
Search results for "Environment friendly" in Home Design Ideas
 United Porte Inc
SET INCLUDES:
2 Door Slabs
Trims
Frames
Tracks
Pulls
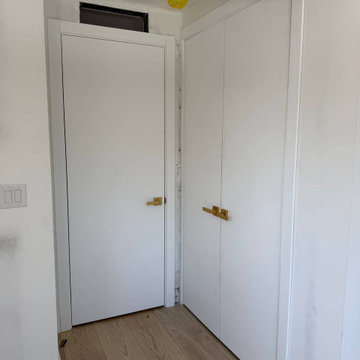
Door made of solid wood with honeycomb and eco-veneer coating. Door is not pre-drilled for the hardware.
Thickness of the door slab is 40 mm or 1 9/16". It is not recommended to paint.
Introducing the Modern Double Pocket Doors, an elegant addition to any modern home. Made of solid wood with honeycomb with a solid core, these doors are sturdy and reliable. The flush design and white color of the door make it an excellent choice for a clean and minimalistic aesthetic. Part of the Planum collection, these doors are designed with precision and sophistication.
The pocket doors are an excellent choice for those looking for space-saving solutions. The double doors are perfect for larger openings, and the pocket design allows them to slide seamlessly into the wall, freeing up more space in the room. The door comes with stainless steel pocket door hardware, which is durable and long-lasting.
These interior doors are available in Brooklyn, NY, and are perfect for those looking to renovate or remodel their homes. They are easy to install and maintain, making them a convenient choice for homeowners. With a focus on both style and function, the Modern Double Pocket Doors are an excellent investment for any home.
solid wood with honeycomb CORE
solid wood with honeycomb core made by laminated wood with honeycomb using Ciplex technology.
CIPLEX by SARTO
High-end film layer that is applied on top of the laminated wood with honeycomb Made in Italy.
NO FORMALDEHYDE
Environmentally friendly using only latest eco-friendly materials. Company requires use of only the safest materials. We care about our planet, the environment and you and your loved ones. Sarto Doors are Ideal for use in hospitals and childcare centers.
SOUND ATTENUATION
Door's 40mm thick solid wood with honeycomb construction yields 30% noise reduction over standard doors.
CONSTRUCTION
Door will give several generations of normal usage with minimal care.
 LMB Interiors
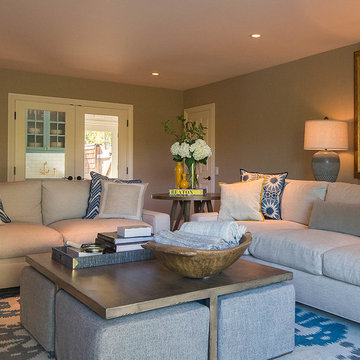
New sofas are 100% green, with cushions filled with toxin-free natural latex instead of foam, covers made from organic cotton linen, and frames built with only real wood, and nails; no engineered wood products or adhesives. By choosing to acquire furnishings made from solid wood and other natural or eco-friendly materials, as well as hand-hewn, locally-made, small-business and artisan-produced pieces, you not only avoid toxins, but your choice also supports independent manufacturers and artists, reduces your carbon footprint, and you get the pleasure of living in a heart-ful, soul-ful, beauty-filled environment, that is custom-designed to match your lifestyle, your tribe, and you.
Photo credit: Eric Rorer.
 United Porte Inc
Flat slabs, thickness 1 9/16 ".
Finish - eco-veneer RENOLIT (Germany).
Please let us know if you need the extensions for the jamb.
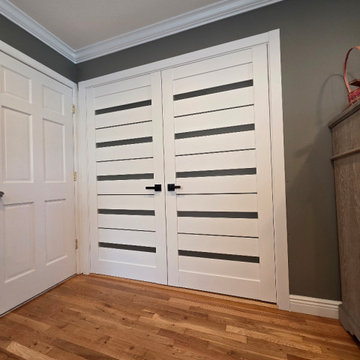
Introducing the ""Modern French doors"" from the Quadro collection, the perfect addition to any home that desires a touch of elegance and sophistication. Crafted from high-quality wood and MDF, these doors feature a beautiful white finish that perfectly complements the frosted glass strips.
The frosted glass strips provide a level of privacy while allowing light to flow freely between rooms, creating a sense of openness and connection. This is particularly useful for homes that want to create a seamless transition between different living spaces.
These Modern French doors are available in a variety of hinge options, allowing homeowners to choose the perfect type of hinge to suit their needs. Whether you need a standard hinge, concealed hinge, or pivot hinge, the Quadro collection has got you covered.
The doors are easy to install and maintain, ensuring that they will look great and perform well for years to come. They also have a modern, sleek design that complements any decor style, making them a versatile addition to any home.
These Modern French doors from the Quadro collection are perfect for those who value style and functionality. They are ideal for use in living rooms, dining rooms, or any other area of the home where you want to create a sense of space and openness. With their beautiful design, quality construction, and various hinge options, these doors are sure to impress any homeowner.
SOLID CORE
Solid MDF core made by laminated wood using Ciplex technology.
CIPLEX by SARTO
High-end film layer that is applied on top of the laminated wood Made in Italy.
NO FORMALDEHYDE
Environmentally friendly using only latest eco-friendly materials. Company requires use of only the safest materials. We care about our planet, the environment and you and your loved ones. Sarto Doors are Ideal for use in hospitals and childcare centers.
Find the right local pro for your project
 RST Brands
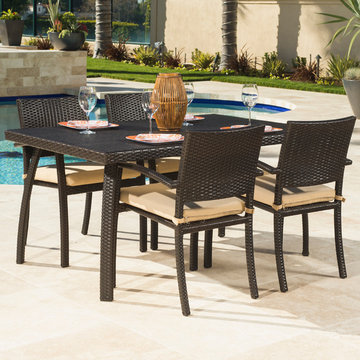
New for this season, the Bungalow 5-piece Woven Dining set is the perfect way to entertain in small spaces. Large dining table with elegant leg detail is large enough for dining outdoors, playing games or simply relaxing and conversing with friends. Comfortable cafe arm chairs provide ergonomic back support and feature 3-inch thick chair cushions. Table features umbrella hole with cap when not in use.
-Constructed from durable SolarFast™ all-weather resin wicker engineered for outdoor use, hand woven over a strong and lightweight powder coated aluminum frame.
-UV, weather and color fast fade resistant. Holds up great in salt and chlorinated environments. Perfect for coastal living.
-Designed for both hot and cold climates.
-3-inch thick padding for plush comfortable lounging.
-Virtually maintenance free- simply rinse it clean with a hose and mild cleanser.
-High density, quick drying foam cushions ensure comfort and convenience.
-Environmentally friendly and 100% recyclable.
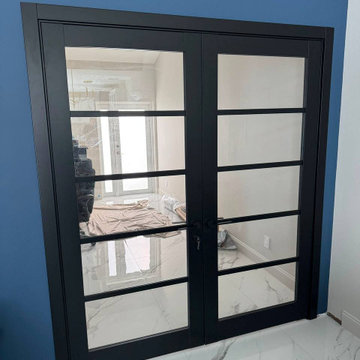 United Porte Inc
SET INCLUDES:
2 Door Slabs
Trims
Jamb
Hinges
2 Passage Handles
Door made of solid Wood and eco-veneer coating.
Door is not pre-cutted for the hardware and not pre-attached to the frame.
Assembly of frames and trims required. Door works with all swing directions.
Minimal rough opening can be calculated: door width + 2"; door height + 1 1/2".
Thickness of the door slab is 40 mm or 1 9/16".
SOLID CORE
Solid Wood core made by laminated wood using Ciplex technology.
CIPLEX by SARTO
High-end film layer that is applied on top of the laminated wood Made in Italy.
NO FORMALDEHYDE
Environmentally friendly using only latest eco-friendly materials.
Company requires use of only the safest materials.
We care about our planet, the environment and you and your loved ones.
Sarto Doors are Ideal for use in hospitals and childcare centers.
SEALING GUM GERMAN COMPANY DEVENTER
It has a special profile that allows to protect your home from dust, makes a cozy and quiet atmosphere around every day.
On another side it allows you to save 35 % more heat and save up to 20% to the bill.
SOUND ATTENUATION
Door's 40mm thick solid Wood construction yields 30% noise reduction over standard doors.
CONSTRUCTION
Door will give several generations of normal usage with minimal care.
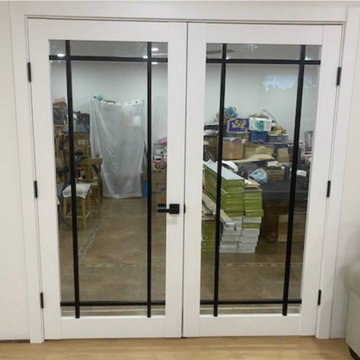 United Porte Inc
SET INCLUDES:
2 Door Slabs with Aluminum Strips
Trims
Frames
Tracks
Pulls
Door made of solid Wood and eco-veneer coating. Door is not pre-drilled for the hardware.
Thickness of the door slab is 40 mm or 1 9/16". It is not recommended to paint.
Upgrade the style of your home or office with the Modern Double Pocket Doors from the Lucia collection by NY Buy Interior Door. These beautiful and functional doors are made of high-quality wood with a solid core construction, ensuring durability and longevity.
The white color finish of the Modern Double Pocket Doors adds a touch of elegance to any space, while the full clear glass layout allows natural light to flow through and create an open and inviting atmosphere. This unique feature also offers an unobstructed view, making them a great option for rooms that require privacy without sacrificing natural light.
The double pocket door design of the Modern Double Pocket Doors is perfect for maximizing space and minimizing clutter. These doors are designed to slide seamlessly into the wall, saving valuable floor space and providing a clean and modern look.
NY Buy Interior Door offers top-quality products that are perfect for any renovation or new construction project. The Lucia collection is a testament to this, and the Modern Double Pocket Doors are a prime example of the exceptional craftsmanship and design that goes into every product.
Overall, the Modern Double Pocket Doors from the Lucia collection are a must-have for anyone seeking a combination of style, functionality, and space-saving design. They are perfect for adding a touch of elegance and sophistication to any space and are sure to impress with their solid core, white color finish, full clear glass layout, and double pocket door design. Upgrade your space today with these exceptional doors.
SOLID Wood CORE
Solid Wood core made by laminated wood using Ciplex technology.
CIPLEX by SARTO
High-end film layer that is applied on top of the laminated wood Made in Italy.
NO FORMALDEHYDE
Environmentally friendly using only latest eco-friendly materials. Company requires use of only the safest materials. We care about our planet, the environment and you and your loved ones. Sarto Doors are Ideal for use in hospitals and childcare centers.
SOUND ATTENUATION
Door's 40mm thick solid Wood construction yields 30% noise reduction over standard doors.
CONSTRUCTION
Door will give several generations of normal usage with minimal care.
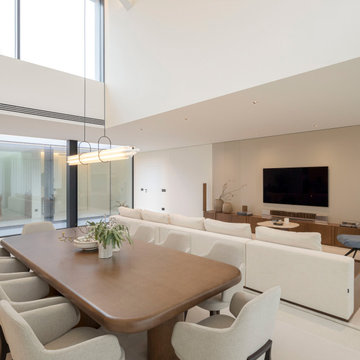
 Stylish Club
In an integrated open-plan environment, the living room of this villa has culminated in a modern design. The interior designer was concerned not only with the aesthetics and comfort of its inhabitants, but also with making the most of the space, elegantly incorporating a dining area into the space. Once again, the choice for the dining table fell on the Natur Collection. Practical and aesthetically appealing, this is the ideal dining table to gather all your friends, offering a glamorous practicality by its shapes and the nobility of the materials used.
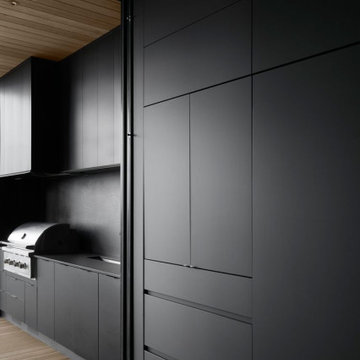
 catlin stothers design
Designed for an urban family with young children, this family retreat is fully integrated into the natural surroundings of Mont Shefford. The home and surrounding property exudes the luxurious feel of a resort environment for visiting family and friends, yet still maintain a sense of intimacy. While the common living areas are within an open floorplan, various zones were created throughout the home to ensure that all those inhabiting the house at a given time would be free to escape from the hustle and bustle of daily life and reconnect with nature.
The central living space reveals an expansive open layout encompassing a living room, dining area, kitchen, and wine cellar. This elevated volume feels like a treehouse, immersed in a lush canopy and panoramic views to the mountains.
Inspired by a natural palette, the interior and exterior materials of the home are neutral and were chosen simultaneously for their inherent natural textures and relationship with the exterior environment. This intrinsic balance is evident between the exterior’s charcoal stone, black matte metal and cedar cladding, and the interior’s organic finishes. Refined materials including glass, metal and wood were carefully selected with the intention of creating a cohesive connection between the exterior and interior.
Black Fenix was selected as the primary material for all interior millwork, featuring a sleek matte finish that beautifully contrasts the warmth of natural wood elements and the organic patterns found in the porcelain tiles installed throughout the residence.
The home feels modern and minimalist, yet cozy, inviting, and liveable.
Architect : Maxime Moreau, MXMA Architecture & Design
Kitchen : Fjord Intérieurs
Photography : Nanne Springer
 United Porte Inc
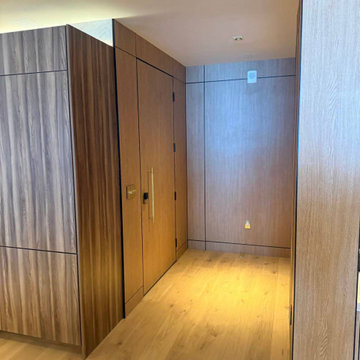
Introducing the extraordinary "Hidden Door" from our exclusive Planum collection. Crafted with meticulous attention to detail, this remarkable product combines the timeless elegance of pine wood with the innovative construction of honeycomb, resulting in a prime offering for those seeking both style and functionality in their home design.
One of the most remarkable features of the Hidden Door is its concealed Concealed Hinges, offering a sleek and seamless appearance. The absence of visible Concealed Hinges adds a touch of sophistication to the door, creating an uninterrupted visual appeal that enhances the overall elegance of your interior design.
Designed with versatility in mind, the Hidden Door can be configured to suit your specific needs. Choose between a left-hand or right-hand orientation to ensure a smooth and intuitive user experience. Additionally, you can opt for either an inswing or outswing configuration, adapting the door to your spatial requirements and personal preference.
The Hidden Door features a hidden frame, available in either a striking black or sleek silver color. This subtle yet impactful detail adds an extra layer of intrigue to the door, complementing its contemporary design and offering a cohesive look to your living space. The hidden frame seamlessly integrates with the door, creating an illusion of a door suspended in mid-air, captivating the attention of all who encounter it.
Not only does the Hidden Door offer an exquisite aesthetic appeal, but it also excels in its practicality. The combination of pine wood and honeycomb construction ensures the door's durability and stability, providing long-lasting performance and peace of mind. The honeycomb core enhances the door's lightweight nature, making it easy to operate while maintaining its strength and integrity.
With its impeccable craftsmanship, customizable features, concealed Concealed Hinges, adaptable configurations, and hidden frame options, the Hidden Door from the Planum collection is the epitome of modern sophistication. Whether you seek to create a seamless and harmonious living space or make a bold statement with a captivating design element, this product will undoubtedly elevate your home's aesthetic and leave a lasting impression on all who encounter it.
Transform your space with the Hidden Door and unlock a world of possibilities where beauty and functionality seamlessly converge. Discover the perfect harmony of design and practicality, setting new standards in interior door innovation. Choose the Hidden Door from the Planum collection, and elevate your home to new heights of elegance.
SOLID CORE
Solid wood with honeycomb core made by laminated wood with honeycomb using Ciplex technology.
NO FORMALDEHYDE
Environmentally friendly using only latest eco-friendly materials.
Company requires use of only the safest materials.
We care about our planet, the environment and you and your loved ones.
Sarto Doors are Ideal for use in hospitals and childcare centers.
SOUND ATTENUATION
Door's 40mm thick solid wood with honeycomb construction yields 30% noise reduction over standard doors.
 Cantoni Atlanta
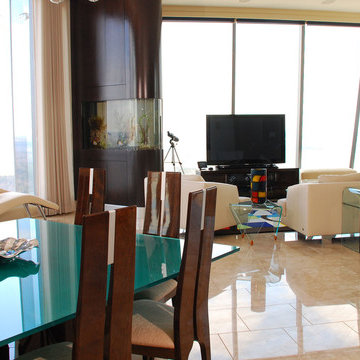
With children raised and the work of establishing a career behind them, Dennis and Helene Liotta decided it was time to simplify life and downsize—by moving up. They sold their 5,000 sq. ft. family home (complete with the requisite pool and expansive yard), in favor of a 3,600 sq. ft. residence on the 47th floor of The Sovereign, a sleek mixed-use tower located in Atlanta’s Buckhead district. Realizing they wanted to enlist a talented decorative collaborator for all phases of the project, the couple sought the assistance of Mercedes Williams, design consultant at Cantoni Atlanta. Having helped the couple’s sons with purchases in the past, he came highly recommended.
“I know the Liotta’s were thrilled to have the opportunity to personally conceptualize their new home,” recalls Mercedes. “They wanted my input to customize the space—confirming paint, tile, flooring, and finish choices—and
they wanted help choosing furniture that would create an elegant yet warm and comfortable living environment.” “Dennis and Helene also had a vision for how they wanted the space to flow,” he explains. “The large, open floor plan for the main living room included the kitchen and dining areas, so we had to delineate the spaces while creating visual interest…without using a lot of furniture.” Choosing pieces with impact, and looks that simultaneously celebrated texture, scale, finish, and color, was the key to success.
The dining table and large wool rug were custom-made by Cantoni and colored to coordinate with some of the couple’s key glass collectibles. “We also made the salt water aquarium a focal point in the living area because Dennis and Helene love the beach and ocean,” explains Mercedes.
Along with additional new furnishings from Cantoni the couple wanted to incorporate other existing pieces from their extensive art and glass collection. Given the size of their former residence, an editing session was in order, so the Liotta’s took a novel approach to the task at hand. “We had a huge ‘Sovereign’ moving party and let friends and family take some of the things we knew we could part with,” says Helene.
Dennis and Helene have been settled into their new digs since November. He continues
to work as a professor at Emory University, and she
enjoys searching for premium wines sold at Wine Gallery + Market, a family-owned gourmet emporium in Atlanta. With two bedrooms and a study, there remains room enough for the grandkids to sleep over—and a large dining table was selected so the couple could continue to accommodate multi-generational gatherings.
“This project was a dream job for me,” reflects Mercedes, with enthusiasm. “The Liotta’s have excellent taste and wanted to create a fun and inviting environment that evokes luxury without stuffiness. They knew what they wanted, but needed a little help getting there. I’m flattered they chose me and Cantoni to help them realize the life they dreamed of living at The Sovereign.”
 Living Stone Design + Build
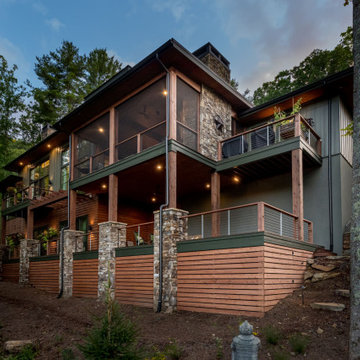
 Showcasing the modern exterior of the Town Mountain Modern Prairie project, this custom-built home features energy-efficient and sustainable materials, nestled in Asheville's picturesque mountain landscape. Designed for both luxury and functionality, it exemplifies innovative building techniques and eco-friendly practices.
 User

UserThe raised water feature creates additional seating in the rear of the garden, as well as creating an environment that is dragonfly and bird friendly.
Photos by Caitlin Atkinson
 All Season Services, LLC
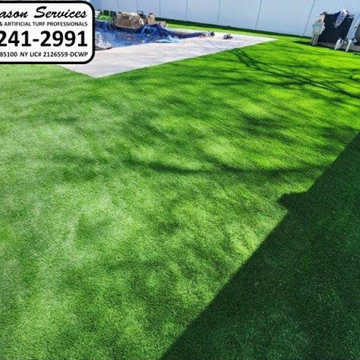
A stunning backyard transformation with vibrant, lush synthetic grass installed for a clean, green, and low-maintenance outdoor space. The artificial turf provides a soft, durable surface, creating a pet-friendly and kid-safe environment. The new lawn enhances the yard’s aesthetic while eliminating mud and maintenance hassles.
 United Porte Inc
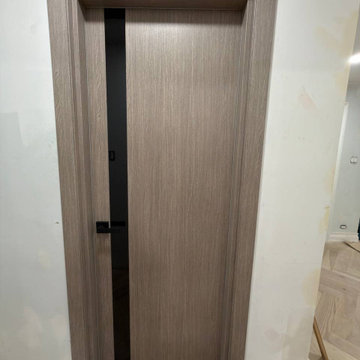
Door made of solid pine wood with honeycomb and eco-veneer coating. Door is not pre-drilled for the hardware.
Thickness of the door slab is 40 mm or 1 9/16".
SOLID CORE
Solid wood with honeycomb core made by laminated wood with honeycomb using Ciplex technology.
CIPLEX by SARTO
High-end film layer that is applied on top of the laminated wood with honeycomb Made in Italy.
NO FORMALDEHYDE
Environmentally friendly using only latest eco-friendly materials. Company requires use of only the safest materials. We care about our planet, the environment and you and your loved ones. Sarto Doors are Ideal for use in hospitals and childcare centers.
SOUND ATTENUATION
Door's 40mm thick Solid wood with honeycomb construction yields 30% noise reduction over standard doors.
CONSTRUCTION
Door is manufactured from a single piece of wood with honeycomb and will give several generations of normal usage with minimal care.
 Living Stone Design + Build
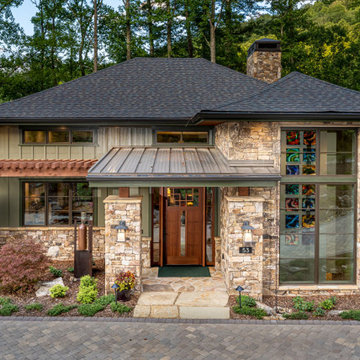
Showcasing the modern exterior of the Town Mountain Modern Prairie project, this custom-built home features energy-efficient and sustainable materials, nestled in Asheville's picturesque mountain landscape. Designed for both luxury and functionality, it exemplifies innovative building techniques and eco-friendly practices.
 Drury Design
The Setup
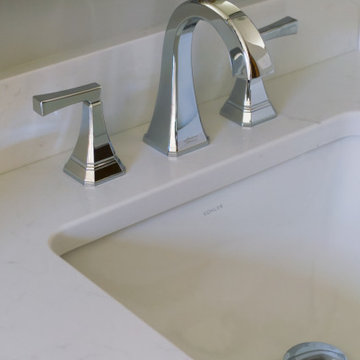
This hall bath renovation was for empty nesters whose grandkids frequently visit, making it a priority to update the space for both adult guests and young children. Originally, the bathroom was outdated with a large sheet mirror, heavy oak cabinets, and hexagon tile flooring, giving it a dark, underwhelming look. The goal was to create a fresh, inviting environment that balances elegance with practical features for a multi-generational household.
Design objectives:
Modernize finishes and materials to update the aesthetic
Provide accessible, kid-friendly storage and shower options
Artful lighting and maintain a timeless, neutral palette
The Remodel
Design challenges to be solved:
No structural changes – must keep the tub and wall structure
Ensure flexibility with storage for both adult and children’s items
Retain functionality for easier bath time with young children
The Renewed Space
Design solutions:
Updated Storage – Replaced the dated medicine cabinet with a sleek, mirrored version on the wall, offering accessible storage without sacrificing the streamlined look. The vanity now includes additional storage for essential items, keeping surfaces clutter-free and organized.
Neutral Palette with Subtle Details – To give the bathroom a timeless look, we used a soft, monochromatic color scheme throughout. The shower tile, with a subtle sheen and texture, adds depth and interest without overwhelming the space. The floor tile’s pattern brings a sense of movement that’s refined yet durable for a high-traffic bathroom.
Flexible Shower Setup – Opted to keep the shower curtain instead of glass doors, allowing easier access for bathing young children. A spacious shower niche was installed to hold essentials, adding functionality for both the homeowner and the grandkids.
The result is a timeless hall bath with just the right blend of modern sophistication and family-friendly functionality. The subtle yet striking tile details and upgraded lighting bring elegance to the room, making it the perfect refresh for any guest and a versatile space for all ages.
 'g' Green Design Center

Integrated Refrigerator In Furniture Design - Our clients wanted to remodel their kitchen so that the prep, cooking, clean up and dining areas would blend well and not have too much of a kitchen feel. They asked for a sophisticated look with some classic details and a few contemporary flairs. The result was a reorganized layout (and remodel of the adjacent powder room) that maintained all the beautiful sunlight from their deck windows, but create two separate but complimentary areas for cooking and dining. The refrigerator and pantry are housed in a furniture-like unit creating a hutch-like cabinet that belies its interior with classic styling. Two sinks allow both cooks in the family to work simultaneously. Some glass-fronted cabinets keep the sink wall light and attractive. The recycled glass-tiled detail on the ceramic backsplash brings a hint of color and a reference to the nearby waters. Dan Cutrona Photography
 Techo-Bloc
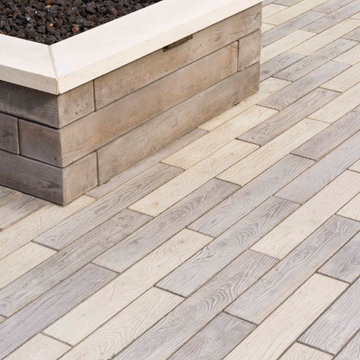
The look of hardwood flooring is now available outdoors with this wood look-a-like patio slab made of concrete. The Borealis paving slab is available in 5” and 10” wide slabs. These patio stones are being called trompe-l’oeils by industry professionals; it will have you guessing whether it’s hardwood or concrete. Borealis looks and feels like wood planks, is offered in three alluring colors and most importantly, it's maintenance-free. That means no deck staining, wood-treating or wood-rotting, ever. Whether it’s your poolside, front porch, backyard deck, or patio, Borealis brings the appealing esthetics of natural wood to your backyard in a weather-proof, maintenance-free way. Check out our website to shop the look! Or, check out the estimation tool on our website to get an idea of how much a similar project could cost you! https://www.techo-bloc.com/shop/slabs/borealis-slab/

 M3Decks & Outdoor Living
Shoreline WA Smart Pergola Design-Build Project
Project Overview
In Shoreline, WA, our team successfully completed a design-build project featuring a state-of-the-art smart pergola. This innovative outdoor structure was custom-designed to enhance the client's residential space, blending modern aesthetics with advanced technology to create a functional and luxurious backyard retreat.
Scope of Work
Design Phase: Collaborated with the client to develop a tailored pergola design that complemented the existing landscape and home architecture. Incorporated smart features such as automated louvered roofing, integrated lighting, and climate control systems.
Construction: Executed a full build, including site preparation, foundation work, and pergola installation. Utilized high-quality, weather-resistant materials to ensure durability and low maintenance.
Smart Technology Integration: Installed a user-friendly control system allowing remote operation of the pergola’s features via smartphone app or voice commands. Included adjustable slats for customizable shade and ventilation, as well as energy-efficient LED lighting for ambiance.
Landscaping Integration: Coordinated with landscapers to seamlessly integrate the pergola into the surrounding environment, enhancing the outdoor living experience.
Key Features
Automated Louvered Roof: Adjustable slats for optimal sunlight and weather protection.
Smart Controls: Wi-Fi-enabled system for remote management of lighting, louvers, and optional heating elements.
Sustainable Design: Eco-friendly materials and energy-efficient components to minimize environmental impact.
Aesthetic Appeal: Sleek, modern design with customizable finishes to match the client’s style.
Outcome
The Shoreline smart pergola project was completed on time and within budget, delivering a versatile outdoor space that the client can enjoy year-round. The integration of smart technology elevated the functionality, providing convenience and comfort while adding significant value to the property. The project received high praise for its craftsmanship, innovation, and seamless blend of form and function.
Location
Shoreline, WA
Project Type
Residential Design-Build

 Tharanga Hewage Chartered Architect
Urban Family Retreat at Gampaha | A Vision of Seamless Flow
In the heart of Gampaha, an extraordinary residential project has emerged—a refined family retreat that balances modern design with comfort and functionality. The "Pass By Spaces" concept, central to this architectural vision, ensures that each area of the home flows seamlessly into the next. This thoughtful design approach creates a sense of unity and connection throughout the home, offering a sophisticated yet tranquil living experience for its residents.
The Design Concept: "Pass By Spaces"
The underlying philosophy of the project centers on the concept of “Pass By Spaces”—a circulation strategy that serves as the spine of the home. By utilizing this continuous circulation, the design allows the different spaces to interact with one another naturally. From the family living room to the study, guest areas, and private bedrooms, each function flows into the next through this unified circulation, creating a harmonious journey through the home. This approach not only enhances spatial connectivity but also fosters a sense of movement, encouraging ease and fluidity in daily living.
Architectural Team & Project Details
• Principal Architect | Archt. Tharanga Hewage contact | 076 869 0315
• Junior Architects | Sewwandi Nayanathara / Isuri Hettiarachchi
• Structural Engineer | Mr. Mahinda Rathnasiri
• Contractor | Mr. Lal Anura | Lal Construction
• Interior Architecture | Tharanga Hewage Chartered Architect
• Interior design and Contractor | Monara Creations
• Furniture | Singhe Furniture
• Window Fashion | Dilshan Drapers
• Wall Arts | Chakad Creation
• Land Extent | 25.01 perches
• Total Floor Area | 5059 sqft
• Ground Floor | 2802 sqft
• First Floor | 1878 sqft
• Roof Slab & Terraces | 379 sqft
• Photography | Ganidu Balasuriya photography
• Videography | Neyomal Rangeeth
Key Features of the Residence
Exterior and Car Porch:
The home’s exterior is marked by a sleek, modern design that complements its surroundings. A two-vehicle car porch provides ample space and easy access, while maintaining an elegant, minimalistic aesthetic.
Main Circulation:
The hallmark of this design is its single-spine circulation, which connects all key areas of the home. This circulation serves as the backbone of the house, facilitating smooth transitions between private and social spaces. The careful placement of rooms ensures that the flow is intuitive and unobtrusive, allowing each space to remain distinct while still being interconnected.
Interior Layout:
• Bedrooms: The home features five generously sized bedrooms, each designed to offer privacy and comfort. Some bedrooms include private terraces, providing residents with an intimate outdoor space.
• Family & Guest Areas: The expansive family living room is a central gathering space, complemented by a mini pantry for convenience. A dedicated guest living and dining area ensures that visitors enjoy a separate, comfortable space.
• Work & Study: A tranquil study room offers a quiet area for focus and reflection, while a flexible meeting room is perfect for professional engagements or personal gatherings.
• Private Spaces: In addition to the main living areas, the home includes a maid’s room, a laundry room, and four well-appointed bathrooms, including a powder room for guests.
• Storage & Utility: Thoughtful planning includes a generator room and ample storage space to meet the needs of modern living.
Design Considerations
A primary focus of the design is to maximize natural light and ventilation throughout the home. The strategic placement of windows, terraces, and open spaces ensures that every room benefits from an abundance of daylight and fresh air, creating an airy and welcoming environment.
Sustainability also plays a key role in this design. Eco-friendly materials are incorporated to ensure energy efficiency, while landscaping is carefully integrated to maintain harmony between the indoors and the surrounding environment. These design elements allow the home to feel like a serene retreat amidst the urban landscape of Gampaha.
Conclusion
The “Pass By Spaces” design concept not only elevates the architectural experience but also fosters a sense of connection and tranquility for the residents of this urban family retreat. With a seamless flow between spaces, thoughtful use of materials, and an emphasis on sustainability, this home exemplifies a modern approach to residential design that prioritizes both style and functionality. For prospective homeowners looking to create a space that embodies both beauty and practicality, this project serves as a testament to what can be achieved through innovative design and meticulous attention to detail.
Principal Architect | Archt. Tharanga Hewage
contact | 076 869 0315
Website | Design portfolio
https://www.tharangahewage.com/
https://www.behance.net/tharangaon71a4
Facebook Page | Instagram
https://www.facebook.com/Archt.tharangahewage
https://www.instagram.com/architect_tharanga_hewage/
YouTube Channel
https://www.youtube.com/channel/UCZLpclw5H62sOfvBz94XFOA
Linkedin
http://www.linkedin.com/.../archt-tharanga-hewage-aia-sl...
Copyright © 2025 | Archt. Tharanga Sandaruwan Hewage, B.Arch. (Hons), AIA(SL). All Rights Reserved.
75