
Search results for "Environment" in Home Design Ideas


 Adrienne DeRosa
In the master bedroom, ample glass defines the space while promoting a tree-house-like environment.
While the bedroom was part of the original floor plan, it had gained some extra footage during the home's 1968 expansion project. "If you notice the concrete pillars," Bobbie points out, "You can see that that is where the original wall once was." The area beyond the pillars previously served as an outdoor patio until it was enclosed and converted.
Adrienne DeRosa Photography © 2013 Houzz
Find the right local pro for your project

 House Sprucing
Inspiration for a cottage medium tone wood floor and brown floor family room remodel in Dallas with gray walls, a standard fireplace, a stone fireplace and a wall-mounted tv

 Environs Residential
Up close on the barn door! The black hardware really makes the door stand out
Britt Thomas--imotophoto
Inspiration for a contemporary bedroom remodel in Atlanta
Inspiration for a contemporary bedroom remodel in Atlanta


 Built Environment
This is the before photo of the Dutch Colonial House in Colfax we have been working on many phases and projects.
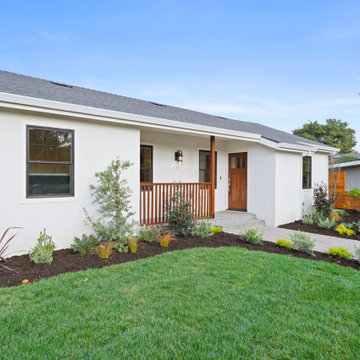
Example of a farmhouse exterior home design in Sacramento
Example of a farmhouse exterior home design in Sacramento

 Dillon Kyle Architects (DKA)
Casey Dunn Photography
Example of a country enclosed dining room design in Houston with white walls
Example of a country enclosed dining room design in Houston with white walls


 Babcock Custom Pools & Environments
Inspiration for a modern backyard rectangular pool remodel in Los Angeles


 Unique Garden Environments
Shirley Kost
This is an example of a mediterranean drought-tolerant and full sun backyard landscaping in Los Angeles.
This is an example of a mediterranean drought-tolerant and full sun backyard landscaping in Los Angeles.


168