
Search results for "Environment" in Home Design Ideas

 Artistic Environments, Inc.
Michael Ball Architects,
Synergy General Contractors,
Dryden Helgoe Landscape Design.
Example of a classic exterior home design in Los Angeles
Example of a classic exterior home design in Los Angeles
 Artistic Environments, Inc.
Living room "BEFORE."
Example of a transitional living room design in Los Angeles
Example of a transitional living room design in Los Angeles

Find the right local pro for your project

 Dynamic Environments Inc.
Inspiration for a mid-sized mediterranean backyard stamped concrete patio remodel with a fire pit


 Middlefork Luxury Home Builders
Rising amidst the grand homes of North Howe Street, this stately house has more than 6,600 SF. In total, the home has seven bedrooms, six full bathrooms and three powder rooms. Designed with an extra-wide floor plan (21'-2"), achieved through side-yard relief, and an attached garage achieved through rear-yard relief, it is a truly unique home in a truly stunning environment.
The centerpiece of the home is its dramatic, 11-foot-diameter circular stair that ascends four floors from the lower level to the roof decks where panoramic windows (and views) infuse the staircase and lower levels with natural light. Public areas include classically-proportioned living and dining rooms, designed in an open-plan concept with architectural distinction enabling them to function individually. A gourmet, eat-in kitchen opens to the home's great room and rear gardens and is connected via its own staircase to the lower level family room, mud room and attached 2-1/2 car, heated garage.
The second floor is a dedicated master floor, accessed by the main stair or the home's elevator. Features include a groin-vaulted ceiling; attached sun-room; private balcony; lavishly appointed master bath; tremendous closet space, including a 120 SF walk-in closet, and; an en-suite office. Four family bedrooms and three bathrooms are located on the third floor.
This home was sold early in its construction process.
Nathan Kirkman
 Desert Springs Outdoor Environments, Inc.
photography by CDP Commercial
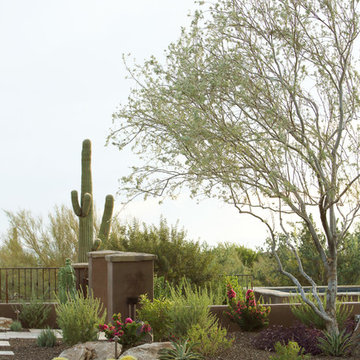
Example of a tuscan home design design in Phoenix
Example of a tuscan home design design in Phoenix


 Environments by Design
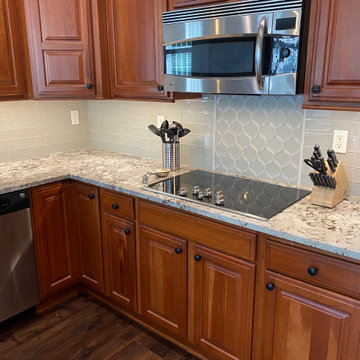
Keeping the original cabinets, Environments by Design designed a new counter allowing for a much large space for food preparation, entertaining and work space. A beautiful granite was selected to compliment the new flooring. New backsplash add just the right touch without over powering the countertop.


 Artistic Environments, Inc.
Living room "BEFORE."
Living room - transitional living room idea in Los Angeles
Living room - transitional living room idea in Los Angeles

 Sustainable Horticultural Environments
Teresa Watkins
Inspiration for an eclectic landscaping in Orlando.
Inspiration for an eclectic landscaping in Orlando.


 Campion Walker Landscapes
In this extensive landscape transformation, Campion Walker took a secluded house nestled above a running stream and turned it into a multi layered masterpiece with five distinct ecological zones.
Using an established oak grove as a starting point, the team at Campion Walker sculpted the hillsides into a magnificent wonderland of color, scent and texture. Natural stone, copper, steel, river rock and sustainable Ipe hardwood work in concert with a dynamic mix of California natives, drought tolerant grasses and Mediterranean plants to create a truly breathtaking masterpiece where every detail has been considered, crafted, and reimagined.



 Planned Environment Associates
A stained concrete stairway had a reveal placed on the riser. Viburnum Juddi was planted next to the stairs.
Example of a trendy patio design in Chicago
Example of a trendy patio design in Chicago


207