
Search results for "Environment" in Home Design Ideas
 Environs Design Build
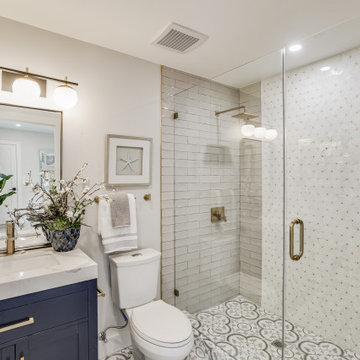
Example of a transitional 3/4 gray tile multicolored floor and single-sink alcove shower design in San Francisco with shaker cabinets, blue cabinets, gray walls, an undermount sink, a hinged shower door and white countertops
 r.environs inc
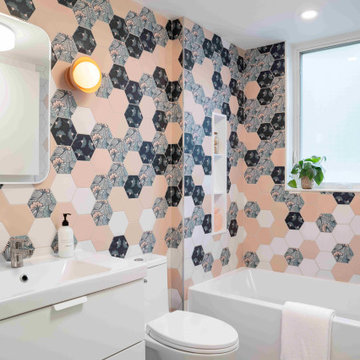
Trendy multicolored tile gray floor and single-sink alcove bathtub photo in Toronto with flat-panel cabinets, white cabinets, a one-piece toilet, multicolored walls, a console sink, white countertops and a floating vanity
 SAV Digital Environments

The story of this home is very unassuming, but that was the objective, to create the most intuitive, discreet, thoughtful smart home possible for our client.
The clients are very tech-savvy individuals, but not over the top. They knew what they wanted, and what they wanted was clean and reliable technology in their home. Simple as that. A complete smart home system built just for them, providing a seamless experience. Automated lighting and shades timed and tuned to their preferences, security and surveillance giving them 24/7 peace of mind, climate control always at the ideal temperature, and an audio/video system that is not only brilliant in sound, but modern, easy to control, and beautiful. Two words come to mind for these clients after the project was complete… “Welcome Home.”
Find the right local pro for your project
 SAV Digital Environments
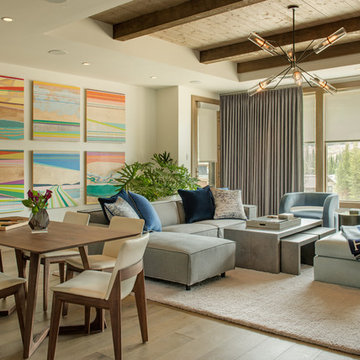
Inspiration for a rustic open concept light wood floor living room remodel in Other with beige walls
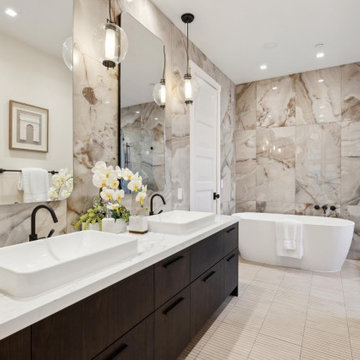 Environs Design Build
Bathroom - contemporary beige tile beige floor and double-sink bathroom idea in San Francisco with flat-panel cabinets, dark wood cabinets, beige walls, a vessel sink, a hinged shower door, white countertops and a freestanding vanity
 SAV Digital Environments
Inspiration for a contemporary open concept dark wood floor, brown floor and vaulted ceiling living room remodel in Other with white walls and a standard fireplace
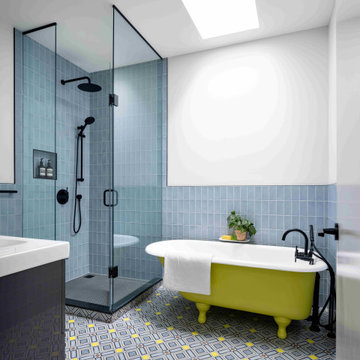 r.environs inc
Inspiration for a contemporary blue tile and subway tile multicolored floor bathroom remodel in Toronto with flat-panel cabinets, gray cabinets, white walls, a hinged shower door, white countertops, a niche and a floating vanity
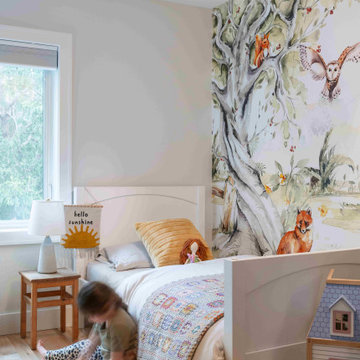 r.environs inc
Trendy light wood floor, beige floor and wallpaper kids' room photo in Toronto with multicolored walls

 Artistic Environments, Inc.
Contemporary kitchen and family room remodel.
Inspiration for a contemporary l-shaped light wood floor, beige floor and tray ceiling eat-in kitchen remodel in Los Angeles with flat-panel cabinets, blue cabinets, stainless steel appliances and an island
Inspiration for a contemporary l-shaped light wood floor, beige floor and tray ceiling eat-in kitchen remodel in Los Angeles with flat-panel cabinets, blue cabinets, stainless steel appliances and an island
 SAV Digital Environments
The story of this home is very unassuming, but that was the objective, to create the most intuitive, discreet, thoughtful smart home possible for our client.
The clients are very tech-savvy individuals, but not over the top. They knew what they wanted, and what they wanted was clean and reliable technology in their home. Simple as that. A complete smart home system built just for them, providing a seamless experience. Automated lighting and shades timed and tuned to their preferences, security and surveillance giving them 24/7 peace of mind, climate control always at the ideal temperature, and an audio/video system that is not only brilliant in sound, but modern, easy to control, and beautiful. Two words come to mind for these clients after the project was complete… “Welcome Home.”
 SAV Digital Environments
The story of this home is very unassuming, but that was the objective, to create the most intuitive, discreet, thoughtful smart home possible for our client.
The clients are very tech-savvy individuals, but not over the top. They knew what they wanted, and what they wanted was clean and reliable technology in their home. Simple as that. A complete smart home system built just for them, providing a seamless experience. Automated lighting and shades timed and tuned to their preferences, security and surveillance giving them 24/7 peace of mind, climate control always at the ideal temperature, and an audio/video system that is not only brilliant in sound, but modern, easy to control, and beautiful. Two words come to mind for these clients after the project was complete… “Welcome Home.”
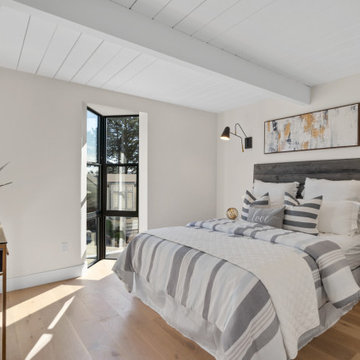 Environs Design Build
Trendy light wood floor, beige floor, exposed beam, shiplap ceiling and vaulted ceiling bedroom photo in San Francisco with beige walls
 Environs Design Build
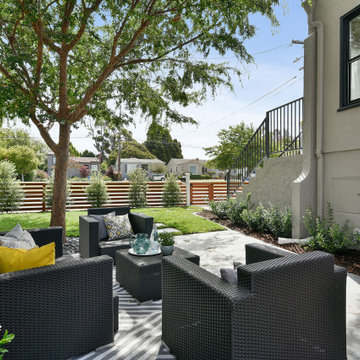
Example of a transitional side yard stone patio design in San Francisco with no cover
 SAV Digital Environments
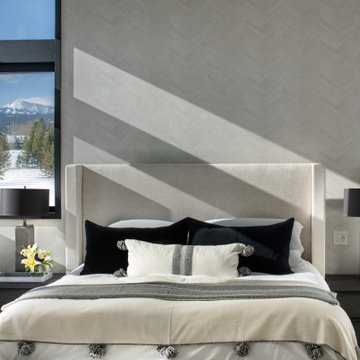

The story of this home is very unassuming, but that was the objective, to create the most intuitive, discreet, thoughtful smart home possible for our client.
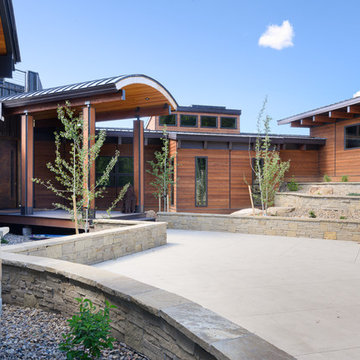
The clients are very tech-savvy individuals, but not over the top. They knew what they wanted, and what they wanted was clean and reliable technology in their home. Simple as that. A complete smart home system built just for them, providing a seamless experience. Automated lighting and shades timed and tuned to their preferences, security and surveillance giving them 24/7 peace of mind, climate control always at the ideal temperature, and an audio/video system that is not only brilliant in sound, but modern, easy to control, and beautiful. Two words come to mind for these clients after the project was complete… “Welcome Home.”
 r.environs inc
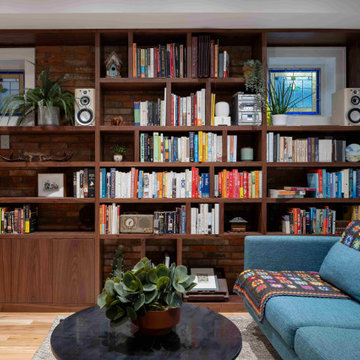
Example of a trendy light wood floor and beige floor family room design in Toronto with white walls
 r.environs inc
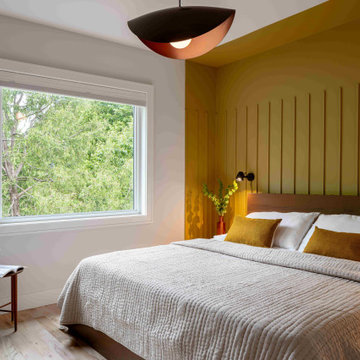
Inspiration for a contemporary light wood floor and beige floor bedroom remodel in Toronto with yellow walls
 Environs Design Build
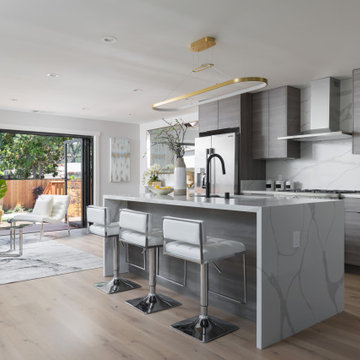
Example of a trendy galley light wood floor and beige floor open concept kitchen design in San Francisco with an undermount sink, flat-panel cabinets, gray cabinets, white backsplash, stone slab backsplash, stainless steel appliances, an island and white countertops
18