
Search results for "Environment" in Home Design Ideas
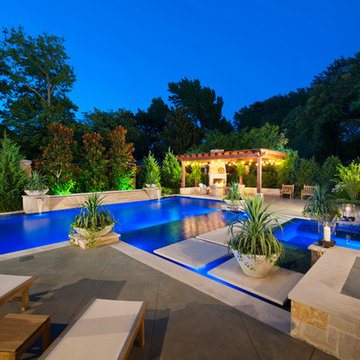
 Pool Environments, Inc.
Randy Angell, Designer The beautiful pool, spa and outdoor fireplace create a peaceful retreat.
Hot tub - large modern backyard stone and custom-shaped hot tub idea in Dallas
Hot tub - large modern backyard stone and custom-shaped hot tub idea in Dallas

 INI AV+ Electronic Home Environments
David Burroughs
Mid-sized minimalist open concept medium tone wood floor and brown floor family room photo in Miami with multicolored walls, a standard fireplace, a stone fireplace and a concealed tv
Mid-sized minimalist open concept medium tone wood floor and brown floor family room photo in Miami with multicolored walls, a standard fireplace, a stone fireplace and a concealed tv

 The Brooklyn Studio
This residence was a complete gut renovation of a 4-story row house in Park Slope, and included a new rear extension and penthouse addition. The owners wished to create a warm, family home using a modern language that would act as a clean canvas to feature rich textiles and items from their world travels. As with most Brooklyn row houses, the existing house suffered from a lack of natural light and connection to exterior spaces, an issue that Principal Brendan Coburn is acutely aware of from his experience re-imagining historic structures in the New York area. The resulting architecture is designed around moments featuring natural light and views to the exterior, of both the private garden and the sky, throughout the house, and a stripped-down language of detailing and finishes allows for the concept of the modern-natural to shine.
Upon entering the home, the kitchen and dining space draw you in with views beyond through the large glazed opening at the rear of the house. An extension was built to allow for a large sunken living room that provides a family gathering space connected to the kitchen and dining room, but remains distinctly separate, with a strong visual connection to the rear garden. The open sculptural stair tower was designed to function like that of a traditional row house stair, but with a smaller footprint. By extending it up past the original roof level into the new penthouse, the stair becomes an atmospheric shaft for the spaces surrounding the core. All types of weather – sunshine, rain, lightning, can be sensed throughout the home through this unifying vertical environment. The stair space also strives to foster family communication, making open living spaces visible between floors. At the upper-most level, a free-form bench sits suspended over the stair, just by the new roof deck, which provides at-ease entertaining. Oak was used throughout the home as a unifying material element. As one travels upwards within the house, the oak finishes are bleached to further degrees as a nod to how light enters the home.
The owners worked with CWB to add their own personality to the project. The meter of a white oak and blackened steel stair screen was designed by the family to read “I love you” in Morse Code, and tile was selected throughout to reference places that hold special significance to the family. To support the owners’ comfort, the architectural design engages passive house technologies to reduce energy use, while increasing air quality within the home – a strategy which aims to respect the environment while providing a refuge from the harsh elements of urban living.
This project was published by Wendy Goodman as her Space of the Week, part of New York Magazine’s Design Hunting on The Cut.
Photography by Kevin Kunstadt
Find the right local pro for your project

 Allegretti Architects, Inc.
The Owners of a home that had been consumed by the moving dunes of Lake Michigan wanted a home that would not only stand the test of aesthetic time, but survive the vicissitudes of the environment.
With the assistance of the Michigan Department of Environmental Quality as well as the consulting civil engineer and the City of Grand Haven Zoning Department, a soil stabilization site plan was developed based on raising the new home’s main floor elevation by almost three feet, implementing erosion studies, screen walls and planting indigenous, drought tolerant xeriscaping. The screen walls, as well as the low profile of the home and the use of sand trapping marrum beachgrass all help to create a wind shadow buffer around the home and reduce blowing sand erosion and accretion.
The Owners wanted to minimize the stylistic baggage which consumes most “cottage” residences, and with the Architect created a home with simple lines focused on the view and the natural environment. Sustainable energy requirements on a budget directed the design decisions regarding the SIPs panel insulation, energy systems, roof shading, other insulation systems, lighting and detailing. Easily constructed and linear, the home harkens back to mid century modern pavilions with present day environmental sensitivities and harmony with the site.
James Yochum

 dp environments
Floating wood and smooth stucco entry wall with stainless mounted address numbers. Decorative gravel in custom modular concrete pads. Contemporary wood bench. Dry stream bed with natural river rock boulders offsets the tight geometry of the entry. Xeriscape drought tolerant landscape plants with succulents, native grasses and shrubs. Plants include Kangaroo Paw, Agave Attenuata, Coleonema 'Sunset', Agave 'Blue Glow', Pennisetum 'Fireworks', Cercidium 'Desert Museum', Salvia Gregii, Escallonia Fradesii, Festuca Glauca, and several varieties of Echeveria.
Photos by Dominic Masiello. Plants sourced from budgetplants.com.
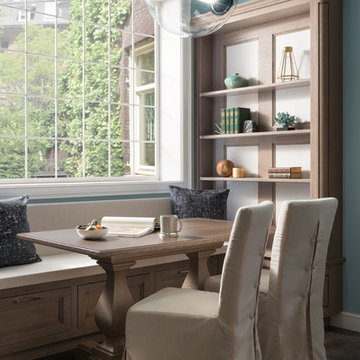
 Wood-Mode Fine Custom Cabinetry
Edison Heights represents an urban environment that weaves a rich fabric of cultural, educational, and economic opportunities for younger professionals who are calling it home. They are beginning to update existing homes in residential city neighborhoods with the latest technology and materials while retaining many of the architectural details of the original building. This blending of traditional elements and modern amenities embraces a neutral color palette paired with tasteful color accents. Their concern for the environment is reflected in the use of recycled and natural materials. For many of them, they want their home to be a work of art and in particular they see their kitchen as art.

 Arc Environments
Design ideas for a large contemporary drought-tolerant and partial sun side yard concrete paver garden path in Orange County.
 Pool Environments, Inc.
Resort Modern in Frisco Texas
Photography by Jimi Smith
Example of a huge minimalist rectangular pool design in Dallas
Example of a huge minimalist rectangular pool design in Dallas
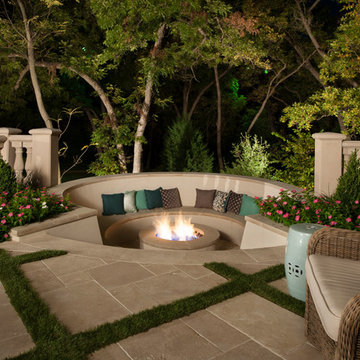 Pool Environments, Inc.
Randy Angell, Designer Negative edge with sunken firepit
Example of a small tuscan patio design in Dallas
Example of a small tuscan patio design in Dallas
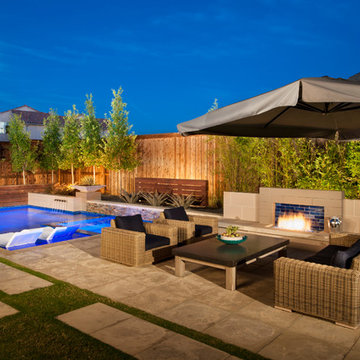 Pool Environments, Inc.
Randy Angell, Designer
This sleek backyard incorporates several different building materials to create a warm but modern environment.
Large minimalist backyard custom-shaped hot tub photo in Dallas
Large minimalist backyard custom-shaped hot tub photo in Dallas



 SAV Digital Environments
Example of a transitional deck design in Other with a fire pit and a roof extension

 Creative Environments
With the solar heater on the roof for the swimming pool and the outdoor fire pit, this view in the yard shows off most of the outdoor living spaces. From the cozy fire you can survey the full back yard. A glass of wine, the bocce court just to the right and the warmth of the fire in the evening time. Michael Tebb and his team put their special touch on each part of the back yard that Peter Koenig laid out in design.
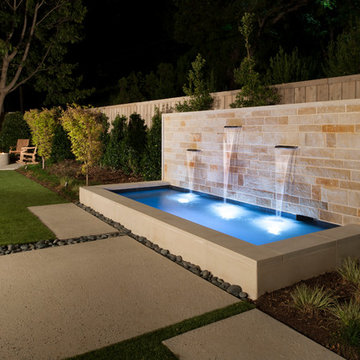 Pool Environments, Inc.
Randy Angell, Designer Oversized spa and water feature creates a tranquil backydrop for this stylish backyard.
Inspiration for a small contemporary landscaping in Dallas.
Inspiration for a small contemporary landscaping in Dallas.
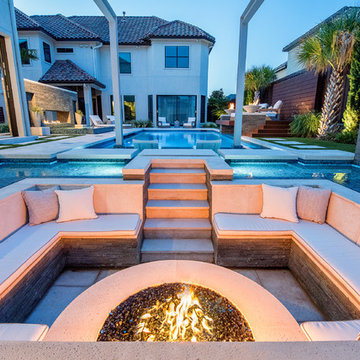 Pool Environments, Inc.
Resort Modern in Frisco Texas
Photography by Jimi Smith
Huge rectangular pool photo in Dallas
Huge rectangular pool photo in Dallas
 Creative Environments
As you walk into the entry way you are overwhelmed by the warmth of the house because of the radiant heating, the soft warm colors and the natural light that seems to come from all directions.
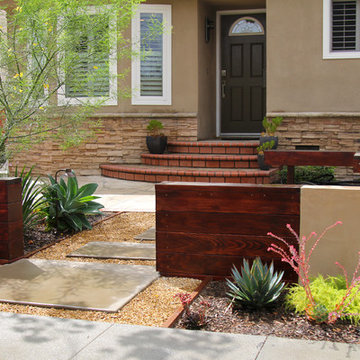 dp environments
Floating wood and smooth stucco entry wall with stainless mounted address numbers. Decorative gravel in custom modular concrete pads. Contemporary wood bench. Dry stream bed with natural river rock boulders offsets the tight geometry of the entry. Xeriscape drought tolerant landscape plants with succulents, native grasses and shrubs. Plants include Kangaroo Paw, Agave Attenuata, Coleonema 'Sunset', Agave 'Blue Glow', Pennisetum 'Fireworks', Cercidium 'Desert Museum', Salvia Gregii, Escallonia Fradesii, Festuca Glauca, and several varieties of Echeveria.
Photos by Dominic Masiello. Plants sourced from budgetplants.com.

 Green Environment Landscape, Inc.
Design ideas for a small contemporary full sun front yard concrete paver garden path in San Francisco.
 Creative Environments
Peter Koenig Landscape Designer, Gene Radding General Contracting, Creative Environments Swimming Pool Construction
Inspiration for a huge contemporary backyard concrete paver and custom-shaped pool fountain remodel in San Francisco
Inspiration for a huge contemporary backyard concrete paver and custom-shaped pool fountain remodel in San Francisco
 Pool Environments, Inc.
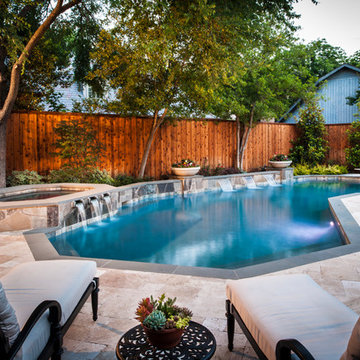
AFTER - Randy Angell, Designer Updated pool and spa with outdoor fireplace and awning addition
Example of a classic pool design in Dallas
Example of a classic pool design in Dallas
21