
Search results for "Environmental impression" in Home Design Ideas

 Accoya Wood
Home to the 26th President of the United States, Theodore Roosevelt, the Sagamore Hill National Historic Site is undergoing a three-year, $7.2 million rehabilitation project, including upgrades to the mechanical and electrical systems and lighting, as well as restoration of historic windows, doors, siding and porches to historic preservation standards.
Often referred to as the “Summer White House,” where President Roosevelt would host VIPs from the U.S. and the world during his presidency, the Queen Anne-style home has undergone a patchwork of renovation projects over the years. The current rehabilitation is aimed at avoiding ongoing smaller scale site work in the future.
For replacement of the impressive wraparound porch, the National Park Service (NPS) selected Accoya wood, a Cradle to Cradle-certified material that is durable and stable, and is guaranteed against rot and decay for 50 years in exterior use. In addition, Accoya does not shrink or swell, making it an ideal material for a variety of exterior applications. “In caring for such an important property, we needed to ensure that we used the highest quality, environmentally friendly products that were sympathetic to the environment,” said Susan Sarna, museum curator for the NPS. “In addition, given the negative impact that renovation works have on visitor experience, we wanted to use a product that would allow us to reduce ongoing maintenance at the site.”
Building Type: National Historic Site – Residential
Client: U.S. National Park Service
 Archimple LLC
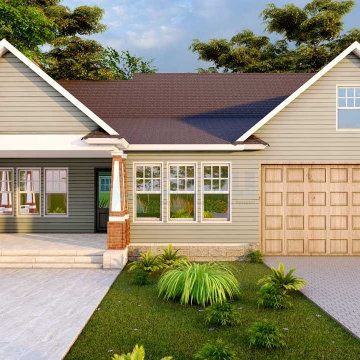
The Cottage House plan casually summons the appeal of a beautiful storybook. A Cottage is typically a little plan that helps you to remember the appeal of a beautiful storybook. This is ideally suited for a vacation home or an ocean-side home arrangement for a lake or a mountain setting. The unpredictable impressions of a Cottage house plan guarantee visual shimmer through the surprising perspective on the house and the encompassing scene, making these homes particularly reasonable for pleasant nation parcels or laid out environmental elements. The definite development of stone, block and would give the house a natural look. Following the entry, you'll track down a wonderful spot to engage loved ones in practically any program with a one-of-a-kind chimney thought. The conventional lounge area is associated with the kitchen, a cutting edge cooking island, eating bar, head servant's storeroom, and different basics. This beguiling property offers an extraordinary principle room with an advanced primary washroom with a different bath and shower, vanity sink, and fundamental level restroom. This level incorporates a powder room, library, utility room, seating region, and an enclosed carport. Three contemporary and efficient rooms are situated on the highest level of this very much ventilated house.
 Accoya Wood
Home to the 26th President of the United States, Theodore Roosevelt, the Sagamore Hill National Historic Site is undergoing a three-year, $7.2 million rehabilitation project, including upgrades to the mechanical and electrical systems and lighting, as well as restoration of historic windows, doors, siding and porches to historic preservation standards.
Often referred to as the “Summer White House,” where President Roosevelt would host VIPs from the U.S. and the world during his presidency, the Queen Anne-style home has undergone a patchwork of renovation projects over the years. The current rehabilitation is aimed at avoiding ongoing smaller scale site work in the future.
For replacement of the impressive wraparound porch, the National Park Service (NPS) selected Accoya wood, a Cradle to Cradle-certified material that is durable and stable, and is guaranteed against rot and decay for 50 years in exterior use. In addition, Accoya does not shrink or swell, making it an ideal material for a variety of exterior applications. “In caring for such an important property, we needed to ensure that we used the highest quality, environmentally friendly products that were sympathetic to the environment,” said Susan Sarna, museum curator for the NPS. “In addition, given the negative impact that renovation works have on visitor experience, we wanted to use a product that would allow us to reduce ongoing maintenance at the site.”
Building Type: National Historic Site – Residential
Client: U.S. National Park Service
Find the right local pro for your project


 Archimple LLC
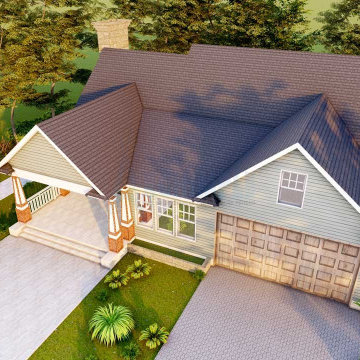
The Cottage House plan casually summons the appeal of a beautiful storybook. A Cottage is typically a little plan that helps you to remember the appeal of a beautiful storybook. This is ideally suited for a vacation home or an ocean-side home arrangement for a lake or a mountain setting. The unpredictable impressions of a Cottage house plan guarantee visual shimmer through the surprising perspective on the house and the encompassing scene, making these homes particularly reasonable for pleasant nation parcels or laid out environmental elements. The definite development of stone, block and would give the house a natural look. Following the entry, you'll track down a wonderful spot to engage loved ones in practically any program with a one-of-a-kind chimney thought. The conventional lounge area is associated with the kitchen, a cutting edge cooking island, eating bar, head servant's storeroom, and different basics. This beguiling property offers an extraordinary principle room with an advanced primary washroom with a different bath and shower, vanity sink, and fundamental level restroom. This level incorporates a powder room, library, utility room, seating region, and an enclosed carport. Three contemporary and efficient rooms are situated on the highest level of this very much ventilated house.
 AIA Pittsburgh
ENGINEERING + SCIENCE: Award of Excellence
PROJECT: Chatham University Eden Hall Campus
CLIENT: Chatham University
ENGINEERS: Civil & Environmental Consultants, Inc.; Biohabitats; Interface Engineering
ARCHITECTURE FIRM: Mithūn
CONTRACTORS: SOTA Construction Services, Inc.
PHOTOGRAPHER: Annie O’Neill Photography

DESCRIPTION: The Eden Hall Campus’ stormwater and wastewater management systems employ a number of proven strategies and technologies in combination and with a unique decentralized approach. A “treat it where it falls” approach utilizes a series of rain gardens around the site to manage small drainage areas while roof runoff is directed to a 50,000 gallon retention tank and is repurposed for site irrigation needs. The wastewater treatment system includes individual building primary treatment tanks and two sub-surface constructed wetland cells. Site design and landscape not only performs a functional purpose for stormwater and wastewater but also provides an aesthetic bridge between the architecture and the site.
JURY COMMENTS: This building reminds us of the importance of water, and also basic and natural technologies that are highly effective. The complete built project functions as an efficient machine while never giving the appearance of being a machine. As a first phase of a proposed new campus, the standards are already set impressively high.
 Archimple LLC
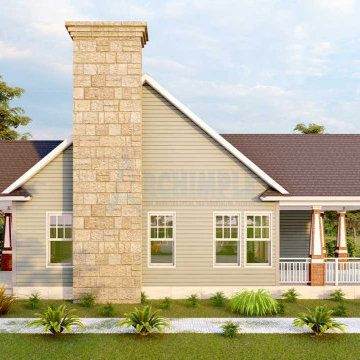
The Cottage House plan casually summons the appeal of a beautiful storybook. A Cottage is typically a little plan that helps you to remember the appeal of a beautiful storybook. This is ideally suited for a vacation home or an ocean-side home arrangement for a lake or a mountain setting. The unpredictable impressions of a Cottage house plan guarantee visual shimmer through the surprising perspective on the house and the encompassing scene, making these homes particularly reasonable for pleasant nation parcels or laid out environmental elements. The definite development of stone, block and would give the house a natural look. Following the entry, you'll track down a wonderful spot to engage loved ones in practically any program with a one-of-a-kind chimney thought. The conventional lounge area is associated with the kitchen, a cutting edge cooking island, eating bar, head servant's storeroom, and different basics. This beguiling property offers an extraordinary principle room with an advanced primary washroom with a different bath and shower, vanity sink, and fundamental level restroom. This level incorporates a powder room, library, utility room, seating region, and an enclosed carport. Three contemporary and efficient rooms are situated on the highest level of this very much ventilated house.

 Astria Fireplaces
With superior heat output and high-efficiency operation, the Villa Vista™ wood-burning fireplace excels. It's the ideal option for large spaces, heating up to 2,500 sq. ft.* with catalytic technology that achieves more than 75% efficiency. It also meets EPA Phase II emission standards for clean, environmentally responsible burning. Its tall and expansive size features a single door that provides an unobstructed viewing area. Plus, the Villa Vista offers premium accessories to complement its impressive stature.
* Heated area depends a great deal on insulation and the design of the home.
Aesthetics
The design of the Villa Vista is an inspirational balance of form and function.
Single door (European-style cast-iron) design provides a tall opening for an unobstructed panoramic view of the fire.
Comfort
Catalytic technolgy achieves more than 75% burning efficiency for up to eight hours of burn time – resulting in fuel savings.
EPA Phase II-certified performance achieves compliance for federal government emission standards.
Powerful blower circulates heat in large spaces or multiple rooms up to 2,500 sq. ft.
Ease of Operation
Ceramic glass for safety and optimum heat transfer.
Airtight combustion chamber for maximum efficiency and highest heat output.
Efficient air wash system keeps viewing glass clean.
Required Venting
7" ASHT+, S-2100 / HT600+, HT6103+ or ACBI Chimney
Design Versatility
Decorate distinctively with a variety of optional face and base plate designs.
Decorative cast-iron log retainer provides an upscale touch.
*Square-feet heating capacities are approximations only. Actual performance may vary depending upon home design and insulation, ceiling heights, climate, condition and type of wood used, appliance location, burn rate, accessories chosen, chimney installation and how the appliance is operated.

 The Cultural Landscape Foundation
Saturday June 20, 10:00 to 11:30am | Manhattan
Midtown Sky Garden by Hank White, FASLA, and Aaron Booher of HMWhite
This excursion to a spectacular workplace landscape will take visitors up high above the busy streets of Manhattan. The award-winning, 6,500 square-foot terrace of the Midtown Manhattan Sky Garden takes advantage of panoramic skyline views while providing an intimate garden backdrop to the mid-century-modern building’s newly-renovated interior workspace. Richly textured and seasonally diverse plantings include a dense blanket of drought-tolerant prairie grasses, wildflower perennials, and spring flowering bulbs, punctuated by flowering Crab Apple trees. At twilight, the garden evolves into a subtle stage set of textured plantings, rustling softly against the glow of a frosted glass parapet rail—a soothing space where workers can escape the conference room or the electrifying noise of the dense urban environment. The roof garden’s biophilic design has elevated employees’ well-being, productivity, and morale. Photo copyright Amy Stroud
 Three Tree Roofing
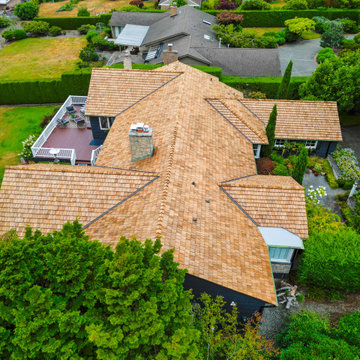
This impressive cedar shake shingle roof, prized for its beauty and sustainability, is located in Shoreline, Washington. Over time, the old cedar shake shingle roof had deteriorated, birds had begun to peck holes in it, and little critters had started to burrow and build nests in the wood. We removed the old cedar shake shingle roof, recycled it, and installed a premium three-quarter hand split cedar shake shingle roof. It’s a beautiful and environmentally friendly wood that comes with a 50-year CCA-treated warranty. The CCA treatment for longevity means the wood is injected with a treatment that prevents insects from growing into the wood which is a very important step. This treatment step is often omitted much of the time on lower quality wood leading to a very short life span of the cedar shake itself.
Three Tree Roofing uses quality wood that will last a very long time. When we install cedar shake shingles, it’s important to use stainless steel fasteners. The reason we use steel fasteners is that the CCA treatment will eat through all other metal fasteners. We use stainless steel so that doesn’t happen. We have an expert roofing crew that specializes in cedar shake shingle installs. It’s a skill that our highly dedicated crew uses every day. If you have any questions about residential or commercial roofing, feel free to contact us for your new roof or give us a call at 206-312-7663 (ROOF)!

 Wahoo Building Products
Dennis Carkonen
Dennis Carkonen was a custom homebuilder for over 25 years. When he retired in 2011 to build his own waterfront home on Washington’s Hood Canal, he designed a modern bungalow with two 40-foot balconies and 16-foot windows that allow for panoramic views of the canal. Carkonen said he put as much thought into the design and aesthetics of his balconies as he did into the inside living spaces of his home because it was important to have a seamless incorporation of inside and outside living spaces.
Mr. Carkonen said he was initially interested in Fortis Aluminum Decking because of its ability to withstand exposure to salt water conditions. "Because the house is so close to the water, I needed a material for my decks that could withstand exposure to salt water. I chose Fortis primarily because of its salt water rating." Mr. Carkonen also added, “I was very impressed by the Wahoo Decks sales team. Since I am so far away, it was important to me to find a company I could trust. They were able to assure me of the quality of the product, make helpful suggestions, and answer all of my questions.”
Fortis is a long-lasting, low-maintenance, waterproof decking, and non-slip surface that can withstand extremely harsh conditions while providing safety and durability. The 8” aluminum board naturally stays cooler to the touch compared to other traditional decking planks. Fortis is environmentally friendly and made of approximately 50% recycled aluminum.
 Three Tree Roofing
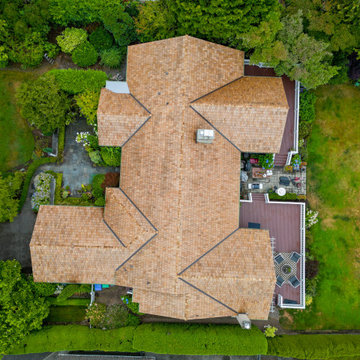
This impressive cedar shake shingle roof, prized for its beauty and sustainability, is located in Shoreline, Washington. Over time, the old cedar shake shingle roof had deteriorated, birds had begun to peck holes in it, and little critters had started to burrow and build nests in the wood. We removed the old cedar shake shingle roof, recycled it, and installed a premium three-quarter hand split cedar shake shingle roof. It’s a beautiful and environmentally friendly wood that comes with a 50-year CCA-treated warranty. The CCA treatment for longevity means the wood is injected with a treatment that prevents insects from growing into the wood which is a very important step. This treatment step is often omitted much of the time on lower quality wood leading to a very short life span of the cedar shake itself.
Three Tree Roofing uses quality wood that will last a very long time. When we install cedar shake shingles, it’s important to use stainless steel fasteners. The reason we use steel fasteners is that the CCA treatment will eat through all other metal fasteners. We use stainless steel so that doesn’t happen. We have an expert roofing crew that specializes in cedar shake shingle installs. It’s a skill that our highly dedicated crew uses every day. If you have any questions about residential or commercial roofing, feel free to contact us for your new roof or give us a call at 206-312-7663 (ROOF)!

 Luxury Antonovich Design AE
Within Dubai's exclusive villa enclaves, a breathtaking grand entrance foyer is setting new standards for opulent first impressions. This architectural masterpiece, recently completed by a leading fitout company Dubai homeowners trust for exceptional craftsmanship, combines dramatic water elements with artistic lighting to create an unforgettable welcome experience.
The centerpiece of this extraordinary space is a monumental customized aquarium that spans two stories, creating a living wall of shimmering azure brilliance. Unlike conventional aquariums, this installation features a carefully curated ecosystem of exotic marine life swimming among custom-designed coral formations that echo the villa's architectural motifs.
"Integrating such a substantial aquatic feature required precision engineering and flawless execution," explains the project director. "The structural requirements alone presented significant challenges, not to mention the advanced filtration systems concealed within the architectural elements."
Complementing the aquarium are sophisticated water features designed to create a multisensory arrival experience. Subtle water channels embedded in the marble flooring guide visitors along the entrance path, while a sculptural water wall creates gentle acoustic ambiance that masks external noise.
The landscape company Dubai residents recognize for innovative water integration collaborated closely with interior specialists to ensure seamless transitions between outdoor and indoor water elements. This partnership enabled the creation of a reflecting pool that begins in the exterior arrival court and continues into the foyer, visually connecting the spaces while maintaining environmental separation.
Illuminating this aquatic wonderland is a constellation of customized chandeliers that cascade from the vaulted ceiling. Each fixture represents a bespoke artistic commission, featuring hand-blown glass elements and programmable LED technology that can transform the atmosphere from vibrant daytime brilliance to subtle evening ambiance.
 Three Tree Roofing
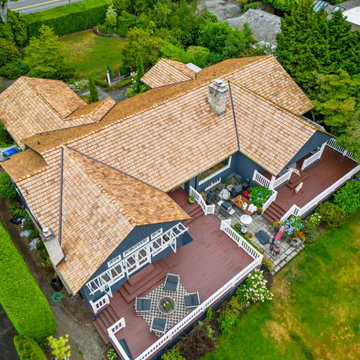
This impressive cedar shake shingle roof, prized for its beauty and sustainability, is located in Shoreline, Washington. Over time, the old cedar shake shingle roof had deteriorated, birds had begun to peck holes in it, and little critters had started to burrow and build nests in the wood. We removed the old cedar shake shingle roof, recycled it, and installed a premium three-quarter hand split cedar shake shingle roof. It’s a beautiful and environmentally friendly wood that comes with a 50-year CCA-treated warranty. The CCA treatment for longevity means the wood is injected with a treatment that prevents insects from growing into the wood which is a very important step. This treatment step is often omitted much of the time on lower quality wood leading to a very short life span of the cedar shake itself.
Three Tree Roofing uses quality wood that will last a very long time. When we install cedar shake shingles, it’s important to use stainless steel fasteners. The reason we use steel fasteners is that the CCA treatment will eat through all other metal fasteners. We use stainless steel so that doesn’t happen. We have an expert roofing crew that specializes in cedar shake shingle installs. It’s a skill that our highly dedicated crew uses every day. If you have any questions about residential or commercial roofing, feel free to contact us for your new roof or give us a call at 206-312-7663 (ROOF)!
 Three Tree Roofing
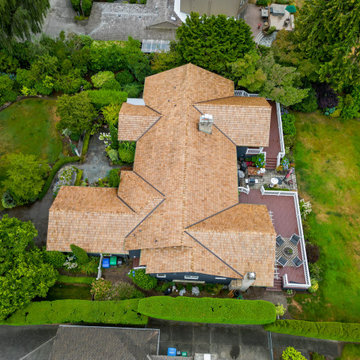
This impressive cedar shake shingle roof, prized for its beauty and sustainability, is located in Shoreline, Washington. Over time, the old cedar shake shingle roof had deteriorated, birds had begun to peck holes in it, and little critters had started to burrow and build nests in the wood. We removed the old cedar shake shingle roof, recycled it, and installed a premium three-quarter hand split cedar shake shingle roof. It’s a beautiful and environmentally friendly wood that comes with a 50-year CCA-treated warranty. The CCA treatment for longevity means the wood is injected with a treatment that prevents insects from growing into the wood which is a very important step. This treatment step is often omitted much of the time on lower quality wood leading to a very short life span of the cedar shake itself.
Three Tree Roofing uses quality wood that will last a very long time. When we install cedar shake shingles, it’s important to use stainless steel fasteners. The reason we use steel fasteners is that the CCA treatment will eat through all other metal fasteners. We use stainless steel so that doesn’t happen. We have an expert roofing crew that specializes in cedar shake shingle installs. It’s a skill that our highly dedicated crew uses every day. If you have any questions about residential or commercial roofing, feel free to contact us for your new roof or give us a call at 206-312-7663 (ROOF)!
 Three Tree Roofing
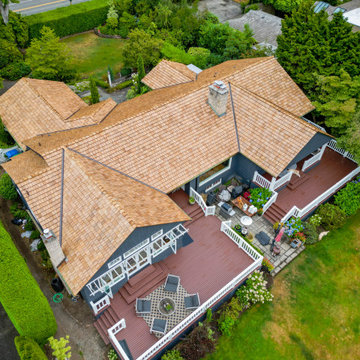
This impressive cedar shake shingle roof, prized for its beauty and sustainability, is located in Shoreline, Washington. Over time, the old cedar shake shingle roof had deteriorated, birds had begun to peck holes in it, and little critters had started to burrow and build nests in the wood. We removed the old cedar shake shingle roof, recycled it, and installed a premium three-quarter hand split cedar shake shingle roof. It’s a beautiful and environmentally friendly wood that comes with a 50-year CCA-treated warranty. The CCA treatment for longevity means the wood is injected with a treatment that prevents insects from growing into the wood which is a very important step. This treatment step is often omitted much of the time on lower quality wood leading to a very short life span of the cedar shake itself.
Three Tree Roofing uses quality wood that will last a very long time. When we install cedar shake shingles, it’s important to use stainless steel fasteners. The reason we use steel fasteners is that the CCA treatment will eat through all other metal fasteners. We use stainless steel so that doesn’t happen. We have an expert roofing crew that specializes in cedar shake shingle installs. It’s a skill that our highly dedicated crew uses every day. If you have any questions about residential or commercial roofing, feel free to contact us for your new roof or give us a call at 206-312-7663 (ROOF)!
 Luxury Antonovich Design AE
Within Dubai's exclusive villa enclaves, a breathtaking grand entrance foyer is setting new standards for opulent first impressions. This architectural masterpiece, recently completed by a leading fitout company Dubai homeowners trust for exceptional craftsmanship, combines dramatic water elements with artistic lighting to create an unforgettable welcome experience.
The centerpiece of this extraordinary space is a monumental customized aquarium that spans two stories, creating a living wall of shimmering azure brilliance. Unlike conventional aquariums, this installation features a carefully curated ecosystem of exotic marine life swimming among custom-designed coral formations that echo the villa's architectural motifs.
"Integrating such a substantial aquatic feature required precision engineering and flawless execution," explains the project director. "The structural requirements alone presented significant challenges, not to mention the advanced filtration systems concealed within the architectural elements."
Complementing the aquarium are sophisticated water features designed to create a multisensory arrival experience. Subtle water channels embedded in the marble flooring guide visitors along the entrance path, while a sculptural water wall creates gentle acoustic ambiance that masks external noise.
The landscape company Dubai residents recognize for innovative water integration collaborated closely with interior specialists to ensure seamless transitions between outdoor and indoor water elements. This partnership enabled the creation of a reflecting pool that begins in the exterior arrival court and continues into the foyer, visually connecting the spaces while maintaining environmental separation.
Illuminating this aquatic wonderland is a constellation of customized chandeliers that cascade from the vaulted ceiling. Each fixture represents a bespoke artistic commission, featuring hand-blown glass elements and programmable LED technology that can transform the atmosphere from vibrant daytime brilliance to subtle evening ambiance.
 United Porte Inc
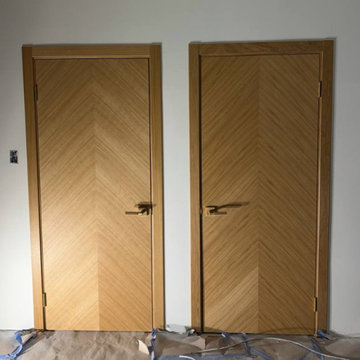
An elegant collection of premium natural wood doors with honeycomb with a stunning veneer coating, designed to enhance modern neoclassical interiors
Premium decorative films based on polypropylene are used to create an outstanding imitation effect of a painted surface, while being free from solvents and formaldehyde, making them environmentally friendly. The high-quality material surface is easy to clean and offers excellent resistance against mechanical stress and chemicals.
Finish: Veneer coating in a natural wood tone.
Door core: Solid wood with honeycomb (engineered wood).
Thickness of the door: 1 9/16".
Doors do not have pre-drilled holes for hardware.
What's included:
2 door slabs
Casings (2.95" wide)
Track
Pivot set
Pivot brackets
Converging panel aligner
All mounting screws
The Ego Collection introduces a new level of sophistication with its premium natural wood with honeycomb doors featuring a veneer coating. These doors are crafted to elevate the style of any space, combining elegance with durability for a lasting impression.
Designed to save space and provide easy access, the Ego Collection doors are a practical and stylish solution for modern interiors. Their sleek finish and top-notch craftsmanship ensure they stand the test of time, making them an excellent investment for any home or office.
As a leading door supplier in NYC, we are committed to providing high-quality products that exceed expectations. The Ego Collection's premium natural wood with honeycomb doors with veneer coating are a testament to our dedication to delivering excellence in design and functionality.
In summary, the Ego Collection's premium natural wood with honeycomb doors with veneer coating offer a blend of style, durability, and practicality, making them a perfect choice for any space. Contact us today to elevate your interiors with the timeless elegance of the Ego Collection!
 United Porte Inc
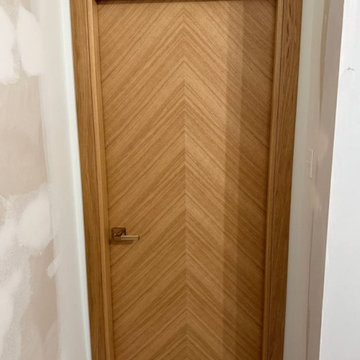
An elegant collection of premium natural wood doors with honeycomb with a stunning veneer coating, designed to enhance modern neoclassical interiors
Premium decorative films based on polypropylene are used to create an outstanding imitation effect of a painted surface, while being free from solvents and formaldehyde, making them environmentally friendly. The high-quality material surface is easy to clean and offers excellent resistance against mechanical stress and chemicals.
Finish: Veneer coating in a natural wood tone.
Door core: Solid wood with honeycomb (engineered wood).
Thickness of the door: 1 9/16".
Doors do not have pre-drilled holes for hardware.
What's included:
2 door slabs
Casings (2.95" wide)
Track
Pivot set
Pivot brackets
Converging panel aligner
All mounting screws
The Ego Collection introduces a new level of sophistication with its premium natural wood with honeycomb doors featuring a veneer coating. These doors are crafted to elevate the style of any space, combining elegance with durability for a lasting impression.
Designed to save space and provide easy access, the Ego Collection doors are a practical and stylish solution for modern interiors. Their sleek finish and top-notch craftsmanship ensure they stand the test of time, making them an excellent investment for any home or office.
As a leading door supplier in NYC, we are committed to providing high-quality products that exceed expectations. The Ego Collection's premium natural wood with honeycomb doors with veneer coating are a testament to our dedication to delivering excellence in design and functionality.
In summary, the Ego Collection's premium natural wood with honeycomb doors with veneer coating offer a blend of style, durability, and practicality, making them a perfect choice for any space. Contact us today to elevate your interiors with the timeless elegance of the Ego Collection!
 Luxury Antonovich Design AE
Within Dubai's exclusive villa enclaves, a breathtaking grand entrance foyer is setting new standards for opulent first impressions. This architectural masterpiece, recently completed by a leading fitout company Dubai homeowners trust for exceptional craftsmanship, combines dramatic water elements with artistic lighting to create an unforgettable welcome experience.
The centerpiece of this extraordinary space is a monumental customized aquarium that spans two stories, creating a living wall of shimmering azure brilliance. Unlike conventional aquariums, this installation features a carefully curated ecosystem of exotic marine life swimming among custom-designed coral formations that echo the villa's architectural motifs.
"Integrating such a substantial aquatic feature required precision engineering and flawless execution," explains the project director. "The structural requirements alone presented significant challenges, not to mention the advanced filtration systems concealed within the architectural elements."
Complementing the aquarium are sophisticated water features designed to create a multisensory arrival experience. Subtle water channels embedded in the marble flooring guide visitors along the entrance path, while a sculptural water wall creates gentle acoustic ambiance that masks external noise.
The landscape company Dubai residents recognize for innovative water integration collaborated closely with interior specialists to ensure seamless transitions between outdoor and indoor water elements. This partnership enabled the creation of a reflecting pool that begins in the exterior arrival court and continues into the foyer, visually connecting the spaces while maintaining environmental separation.
Illuminating this aquatic wonderland is a constellation of customized chandeliers that cascade from the vaulted ceiling. Each fixture represents a bespoke artistic commission, featuring hand-blown glass elements and programmable LED technology that can transform the atmosphere from vibrant daytime brilliance to subtle evening ambiance.
5