
Search results for "Environmental responsibility" in Home Design Ideas
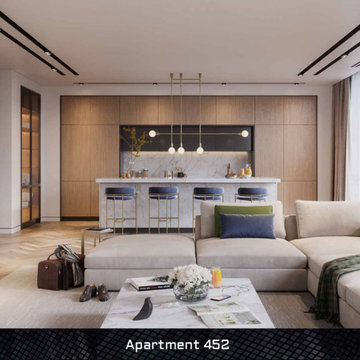
 Deev Design
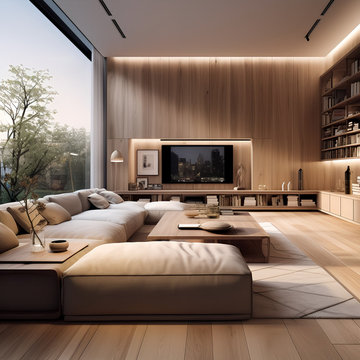
This project aims to create a modern and minimalistic interior design for a 120-square-meter space in Montréal, Canada. The design will feature a light and natural theme, enhancing the living room and open kitchen areas to create a cohesive and inviting environment.
Design Goals:
Modern Minimalism: Emphasize clean lines, uncluttered spaces, and a minimalist aesthetic. Utilize a neutral color palette with pops of natural tones to create a serene and sophisticated ambiance.
Light and Airy: Maximize natural light with large windows and light-reflecting surfaces. Incorporate light-colored materials and finishes to enhance the sense of openness and brightness.
Natural Elements: Integrate natural materials such as wood, stone, and plants to bring warmth and texture to the space. Use sustainable and eco-friendly materials where possible.
Functional Layout: Design an open-concept layout that seamlessly connects the living room and kitchen. Optimize the flow of movement and ensure efficient use of space for both everyday living and entertaining.
Comfort and Style: Combine modern furniture pieces with comfortable and inviting elements. Select high-quality furnishings that offer both functionality and aesthetic appeal.
Living Room Design:
Color Palette: Soft whites, light grays, and natural wood tones.
Furniture: Sleek, low-profile sofa in a neutral fabric, a minimalist coffee table, and accent chairs with natural textures.
Lighting: Statement pendant lights, recessed lighting, and floor lamps to create a layered lighting effect.
Accessories: Minimalistic artwork, textured rugs, and a few carefully selected decorative items to add personality without cluttering the space.
Open Kitchen Design:
Color Palette: Light wood cabinetry, white countertops, and stainless steel appliances.
Layout: An island with seating to create a social hub, enhancing the connection between the kitchen and living room.
Lighting: Under-cabinet lighting, pendant lights over the island, and ample natural light.
Materials: Durable and easy-to-clean surfaces such as quartz countertops and tile backsplashes.
Additional Features:
Storage Solutions: Built-in shelving and concealed storage options to maintain a clean and uncluttered look.
Smart Home Integration: Incorporate smart home technology for lighting, temperature control, and security to enhance convenience and efficiency.
Sustainability: Use energy-efficient appliances and sustainable materials to support environmental responsibility.
Conclusion:
This modern and minimal interior design project aims to create a harmonious and stylish living space that reflects a light and natural theme. By combining functional design with aesthetic appeal, the project will transform the living room and open kitchen into a cohesive and inviting environment suitable for modern living in Montréal, Canada.
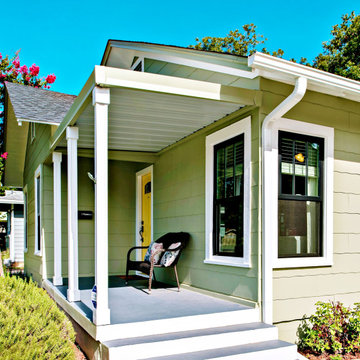
 Brennan Enterprises
Andersen® 100 Series windows and patio doors are made with our revolutionary Fibrex® composite material, which allows Andersen to offer an uncommon value others can't. It's environmentally responsible and energy-efficient, and it comes in durable colors that are darker and richer than most vinyl windows.
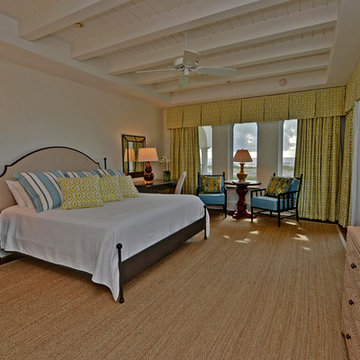
 Envision Web
Stuart Wade, Envision Virtual Tours
Welcome to an extraordinary land. One where nature's bounty is evident at every turn. Where salt marshes, dunes, antebellum oaks and rivers lie in harmony with five glorious miles of private beach. Our commitment to environmental responsibility guides our vision and lives on in a lifestyle that honors the past and protects the future. Ideally located, Sea Island borders the Atlantic coast of Georgia, and is situated midway between Savannah, GA, and Jacksonville, FL. Mild sunny weather is a mainstay, with temperatures averaging 65–89 degrees.
Sea Island is located on the Atlantic coast of southern Georgia, and is part of the group of islands known as the Golden Isles. Bordered by the Atlantic Ocean on the east and the Black Banks River on the west, Sea Island is easily accessible by bridge.
Find the right local pro for your project
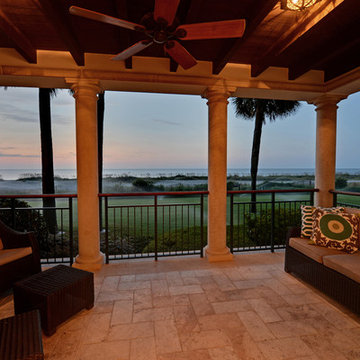 Envision Web
Stuart Wade, Envision Virtual Tours
Welcome to an extraordinary land. One where nature's bounty is evident at every turn. Where salt marshes, dunes, antebellum oaks and rivers lie in harmony with five glorious miles of private beach. Our commitment to environmental responsibility guides our vision and lives on in a lifestyle that honors the past and protects the future. Ideally located, Sea Island borders the Atlantic coast of Georgia, and is situated midway between Savannah, GA, and Jacksonville, FL. Mild sunny weather is a mainstay, with temperatures averaging 65–89 degrees.
Sea Island is located on the Atlantic coast of southern Georgia, and is part of the group of islands known as the Golden Isles. Bordered by the Atlantic Ocean on the east and the Black Banks River on the west, Sea Island is easily accessible by bridge.
 Belle Design Build, Inc.
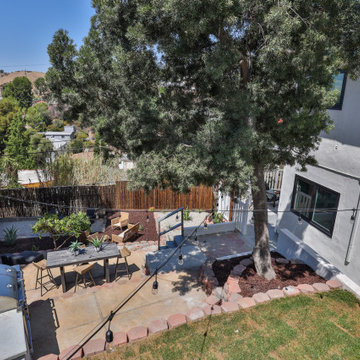
Discover our comprehensive renovation project in the vibrant Highland Park neighborhood of Los Angeles, CA. This full-scale interior and exterior remodel reflects the eclectic charm and modern vibe of this cool neighborhood.
Drought-Tolerant Landscaping: Sustainable and low-maintenance landscaping with native plants, enhancing curb appeal and environmental responsibility.
Outdoor BBQ Areas: Perfectly designed outdoor BBQ areas for entertaining and enjoying the California lifestyle.
This Highland Park renovation beautifully blends modern upgrades with the neighborhood's unique character, creating a stylish and functional home. From the thoughtful interior design to the sustainable exterior features, this project exemplifies quality craftsmanship and attention to detail.
Explore more about this project and see how we can bring your vision to life at Belle Design Build.
 Gilbert + Burke
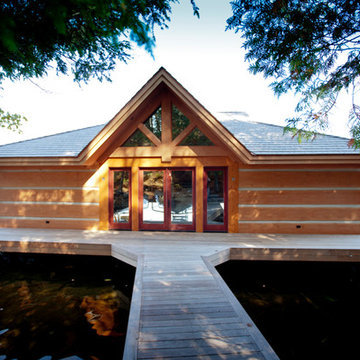
Gilbert + Burke is an industry leading design-build firm known for bespoke design, custom home and cottage construction, and extensive remodels in the Muskoka, Kawartha, and GTA regions. We create stunning, unique homes and cottages that are environmentally responsible, healthy, and energy smart.
 Brennan Enterprises
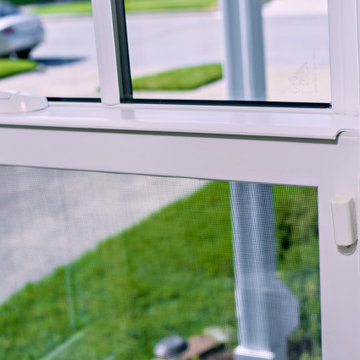
Andersen® 100 Series windows and patio doors are made with our revolutionary Fibrex® composite material, which allows Andersen to offer an uncommon value others can't. It's environmentally responsible and energy-efficient, and it comes in durable colors that are darker and richer than most vinyl windows.

Sponsored
Columbus, OH
Free consultation for landscape design!

Peabody Landscape Group
Franklin County's Reliable Landscape Design & Contracting
 MINARC
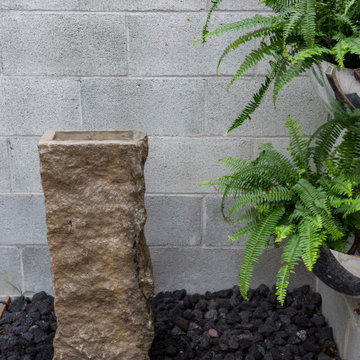
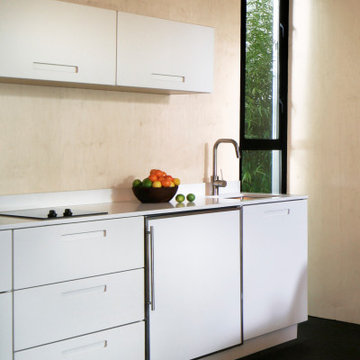
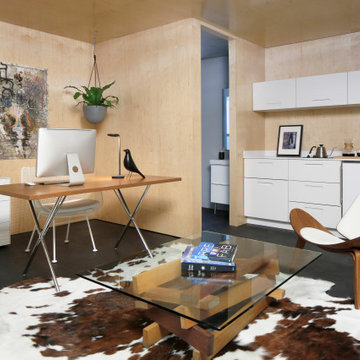
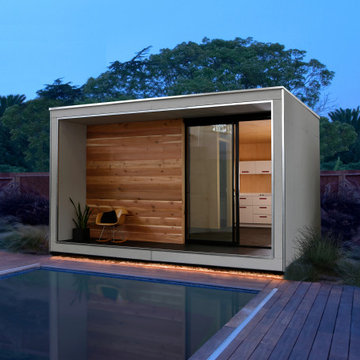
Developed by Minarc founders, Erla Dögg Ingjaldsdóttir and Tryggvi Thorsteinsson, Plús Hús is an Accessory Dwelling Unit (ADU) design service that offers simple, efficient, multi-purposed structure designed to let anyone add an affordable, environmentally responsible space to their property.
 Crystal Structures Glazing
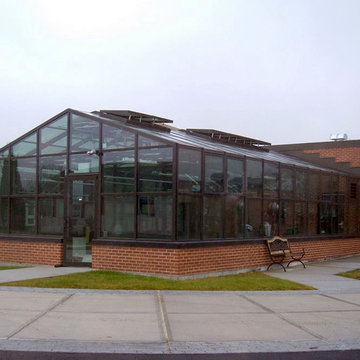
The twin greenhouses at Chariho Regional High School, Wood River Junction, RI
Greenhouses provide great "hands-on" learning experiences that help kids become environmentally responsible citizens of our planet.
 MINARC
Developed by Minarc founders, Erla Dögg Ingjaldsdóttir and Tryggvi Thorsteinsson, Plús Hús is an Accessory Dwelling Unit (ADU) design service that offers simple, efficient, multi-purposed structure designed to let anyone add an affordable, environmentally responsible space to their property.
 EK ARCHITECTURE, PLLC
Welcome to the Riverdale Bronx Sustainable Luxury Single-Family Home, where Scandinavian-style wood design meets opulent features, epitomizing eco-conscious living. This residence showcases energy efficiency through insulated walls, solar panels, and LED lighting, complemented by passive design principles. Locally sourced wood and water-saving fixtures further enhance sustainability. The exterior's light-toned wood siding harmonizes with the surroundings, while high-end finishes add timeless luxury. Inside, the open floor plan is enriched by sustainable flooring, high ceilings, and smart home integration. Luxury fixtures and custom millwork adorn the home, alongside spa-like bathrooms and entertainment spaces. Scandinavian-inspired color schemes create a serene ambiance, complemented by natural materials. Outdoor living spaces seamlessly connect with nature, featuring sustainable furniture and landscaping promoting water conservation. The Riverdale Bronx Sustainable Luxury Single-Family Home offers an elegant haven for those seeking both luxury and environmental responsibility.
 MINARC
Developed by Minarc founders, Erla Dögg Ingjaldsdóttir and Tryggvi Thorsteinsson, Plús Hús is an Accessory Dwelling Unit (ADU) design service that offers simple, efficient, multi-purposed structure designed to let anyone add an affordable, environmentally responsible space to their property.
Sponsored
Columbus, OH
Free consultation for landscape design!
Peabody Landscape Group
Franklin County's Reliable Landscape Design & Contracting
 Brennan Enterprises
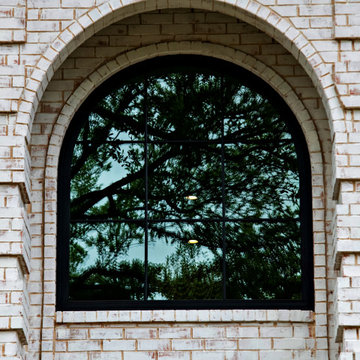
Andersen 100 Series windows in Fort Worth, TX.
Andersen® 100 Series windows and patio doors are made with revolutionary Fibrex® composite material, which allows us to offer an uncommon value others can't. It's environmentally responsible and energy-efficient, and it comes in durable colors that are darker and richer than most vinyl windows.
 MINARC
Developed by Minarc founders, Erla Dögg Ingjaldsdóttir and Tryggvi Thorsteinsson, Plús Hús is an Accessory Dwelling Unit (ADU) design service that offers simple, efficient, multi-purposed structure designed to let anyone add an affordable, environmentally responsible space to their property.
 Better Builders
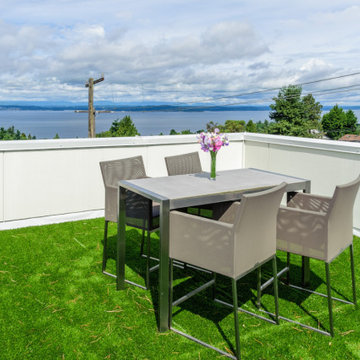
Completed in 2015, the Othello House was designed by PRDG Architecture + Design and built by Better Builders as a striking example of modern living in West Seattle. Though the homeowners chose not to pursue formal certification, the project was built to meet the rigorous standards of a Five-Star Built Green™ home.
From the ground up, sustainability and style were equally prioritized. The build preserved native vegetation, retained mature trees on-site, exceeded Washington State Energy Code requirements, and recycled over 70% of construction waste by weight. Recycled-content materials were thoughtfully incorporated throughout, reinforcing the home’s eco-conscious foundation.
Large windows on all sides flood the interiors with natural light, while the surrounding landscaping is designed to highlight lush greenery and native plantings. The result is a home that combines premium modern design with environmental responsibility—proving that sustainable construction can also deliver the ultimate in comfort and function.
 Superior Fireplaces
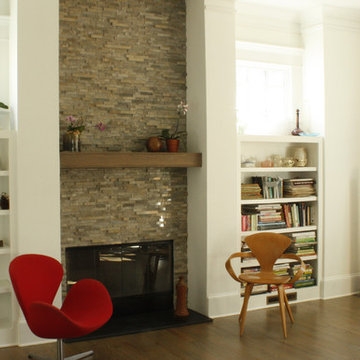
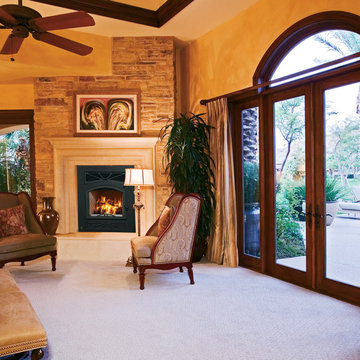
With superior heat output and high-efficiency operation, the WRT4826 wood-burning fireplace excels. It's the ideal option for large spaces, heating up to 2,500 sq. ft.* with catalytic technology that achieves more than 75% efficiency. It also meets EPA Phase II emission standards for clean, environmentally responsible burning. Its tall and expansive size features a single door that provides an unobstructed viewing area. Plus, the Panorama offers premium accessories to complement its impressive stature.
* Heated area depends a great deal on insulation and the design of the home.
Aesthetics
The design of the WRT4826 is an inspirational balance of form and function.
Single door (European-style cast-iron) design provides a tall opening for an unobstructed panoramic view of the fire.
Comfort
Catalytic technolgy achieves more than 75% burning efficiency for up to eight hours of burn time – resulting in fuel savings.
EPA Phase II-certified performance achieves compliance for federal government emission standards.
Powerful blower circulates heat in large spaces or multiple rooms up to 2,500 sq. ft.
Ease of Operation
Ceramic glass for safety and optimum heat transfer.
Airtight combustion chamber for maximum efficiency and highest heat output.
Efficient air wash system keeps viewing glass clean.
Required Venting
7" ASHT+, S-2100+ / HT6000+, HT6103+ or ACBI Chimney (7" Diameter TUBINOX (or PROJET SS) and masonry adaptor kit for masonry applications)
Design Versatility
Decorate distinctively with a variety of optional face and base plate designs.
Decorative cast-iron log retainer provides an upscale touch.
 Brennan Enterprises

Andersen® 100 Series windows and patio doors are made with our revolutionary Fibrex® composite material, which allows Andersen to offer an uncommon value others can't. It's environmentally responsible and energy-efficient, and it comes in durable colors that are darker and richer than most vinyl windows.
 aZura Stoneworks
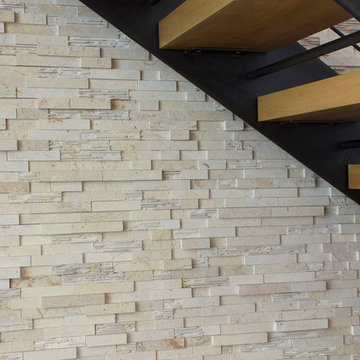
aZürastone is an environmentally responsible, artistic marble wall cladding that is produced from over 80% reclaimed drops from the production of our other product lines and manufactured in easy to install interlocking mesh sheets.
The Vanadeco Collection is a 45/45 percent blend of polished and honed pieces, and 10% decorative pieces. aZürastone is very competitively priced compared to other natural and imitation stone products.
Stocked at our USA distribution center in Atlanta, Georgia.
ABOUT OUR MARBLES: Crema is a classic consistent cream marble with little variation. Grigio is a stunning dense warm grey marble. Savali is a subtle light warm grey marble.
Please visit http://azurastoneworks.com to view more commercial and residential installation images or to find a showroom near you.
If there is not a showroom near you, please contact us at sales@azurastoneworks.com
 Brennan Enterprises
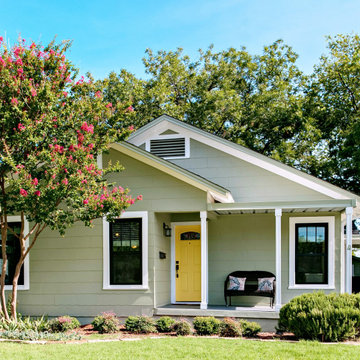
Andersen® 100 Series windows and patio doors are made with our revolutionary Fibrex® composite material, which allows Andersen to offer an uncommon value others can't. It's environmentally responsible and energy-efficient, and it comes in durable colors that are darker and richer than most vinyl windows.
18