
Search results for "Environmentally conscious" in Home Design Ideas
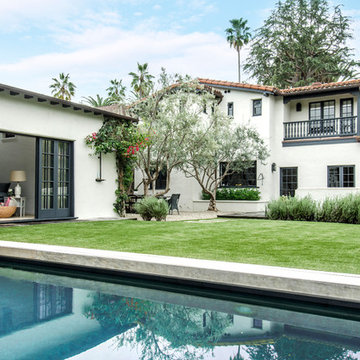
 ForeverLawn, Inc.
Santa Monica power couple Christopher Gavigan and Jessica Capshaw have created a kid-safe and environmentally-conscious synthetic grass backyard by ForeverLawn.
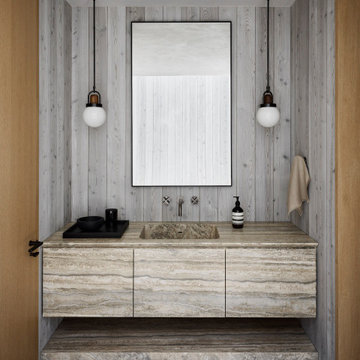
 John Lum Architecture, Inc. AIA
Architecture: John Lum Architecture
Interior Design: NicoleHollis
Contractor: Jetton Construction
Landscape: Arterra Landscape Architects
Photography: Douglas Friedman
We reworked a spec-level Mediterranean into a design that quietly fits its spectacular bay-side setting. Referencing Sausalito’s fishing village roots, the stucco and styrofoam detailing were replaced with environmentally-conscious materials designed to weather, utilizing a palette of Kebony, cement plaster, and copper standing seam roof.
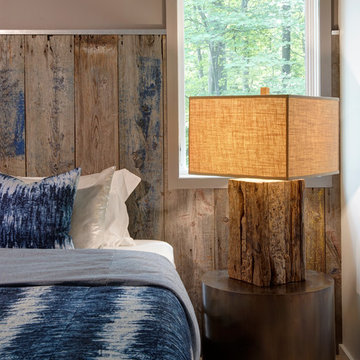
 Stone's Throw Builders
Bringing the outdoors in was also important to the homeowners and the designers were able to harvest trees from the property to use throughout the home.
Find the right local pro for your project
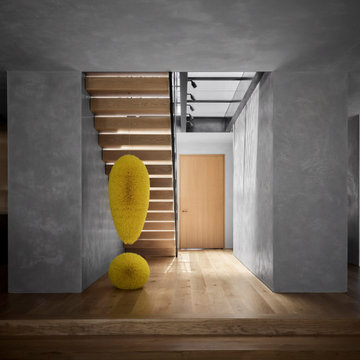 John Lum Architecture, Inc. AIA
Architecture: John Lum Architecture
Interior Design: NicoleHollis
Contractor: Jetton Construction
Landscape: Arterra Landscape Architects
Photography: Douglas Friedman
We reworked a spec-level Mediterranean into a design that quietly fits its spectacular bay-side setting. Referencing Sausalito’s fishing village roots, the stucco and styrofoam detailing were replaced with environmentally-conscious materials designed to weather, utilizing a palette of Kebony, cement plaster, and copper standing seam roof.
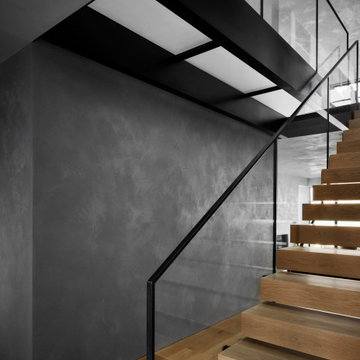 John Lum Architecture, Inc. AIA
Architecture: John Lum Architecture
Interior Design: NicoleHollis
Contractor: Jetton Construction
Landscape: Arterra Landscape Architects
Photography: Douglas Friedman
We reworked a spec-level Mediterranean into a design that quietly fits its spectacular bay-side setting. Referencing Sausalito’s fishing village roots, the stucco and styrofoam detailing were replaced with environmentally-conscious materials designed to weather, utilizing a palette of Kebony, cement plaster, and copper standing seam roof.
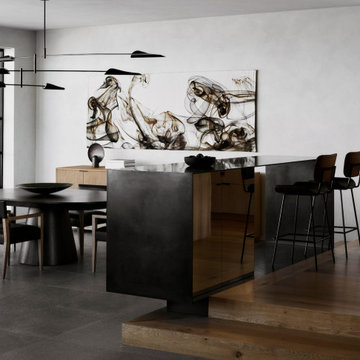 John Lum Architecture, Inc. AIA
Architecture: John Lum Architecture
Interior Design: NicoleHollis
Contractor: Jetton Construction
Landscape: Arterra Landscape Architects
Photography: Douglas Friedman
We reworked a spec-level Mediterranean into a design that quietly fits its spectacular bay-side setting. Referencing Sausalito’s fishing village roots, the stucco and styrofoam detailing were replaced with environmentally-conscious materials designed to weather, utilizing a palette of Kebony, cement plaster, and copper standing seam roof.
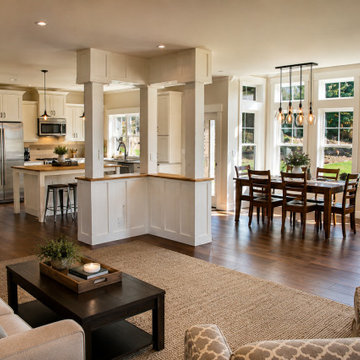
 Pacific Home Source LLC
This custom traditional home was designed with a strong focus on sustainability, longevity, and creating a warm gathering space for a growing family. The project blends timeless Pacific Northwest architecture with environmentally conscious design choices, including the use of reclaimed wood elements, natural materials, and durable finishes selected to age beautifully over time.
Large covered outdoor spaces, exposed timber detailing, and expansive family-oriented living areas were carefully integrated to create a home that feels welcoming, functional, and deeply connected to its surroundings. Pacific Home Source worked closely with the homeowners to balance sustainability, craftsmanship, and comfort while maintaining the character of a traditional Northwest estate.
Built with care and intention, this home reflects the clients’ vision for a lasting family retreat designed to be enjoyed for generations.
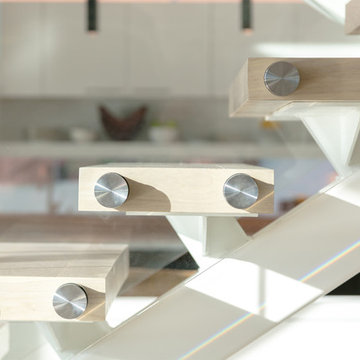

 GreenHalo Builds

Since 2018 we have trusted Andersen Windows in each of our Green Halo homes because their products are e9ually beautiful and sustainable. Together we work with Andersen to provide our clients with Net Zero Energy Ready home opportunities that are obtainable, healthy, and environmentally conscious.

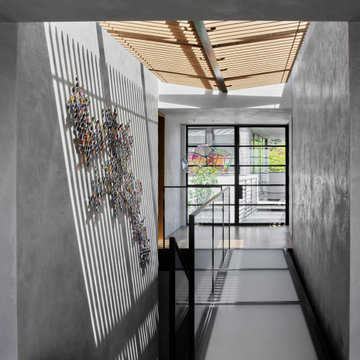 John Lum Architecture, Inc. AIA
Architecture: John Lum Architecture
Interior Design: NicoleHollis
Contractor: Jetton Construction
Landscape: Arterra Landscape Architects
Photography: Douglas Friedman
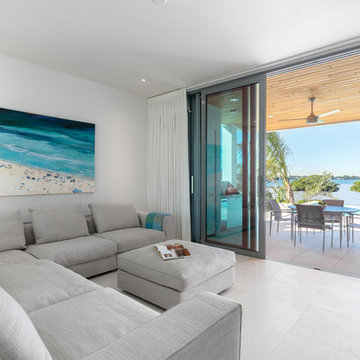
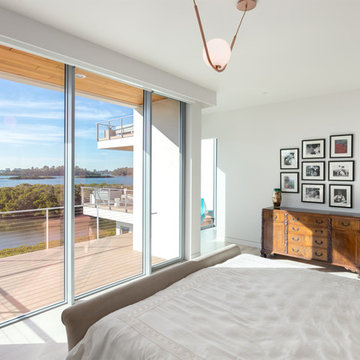
We reworked a spec-level Mediterranean into a design that quietly fits its spectacular bay-side setting. Referencing Sausalito’s fishing village roots, the stucco and styrofoam detailing were replaced with environmentally-conscious materials designed to weather, utilizing a palette of Kebony, cement plaster, and copper standing seam roof.
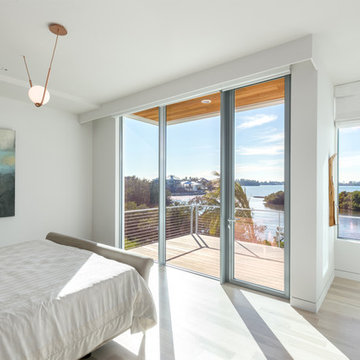


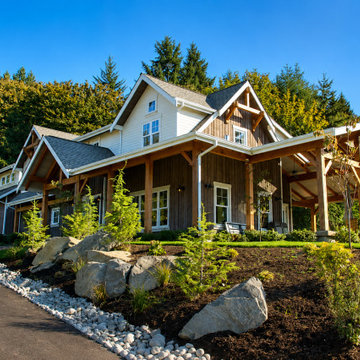 Pacific Home Source LLC
This custom traditional home was designed with a strong focus on sustainability, longevity, and creating a warm gathering space for a growing family. The project blends timeless Pacific Northwest architecture with environmentally conscious design choices, including the use of reclaimed wood elements, natural materials, and durable finishes selected to age beautifully over time.
Large covered outdoor spaces, exposed timber detailing, and expansive family-oriented living areas were carefully integrated to create a home that feels welcoming, functional, and deeply connected to its surroundings. Pacific Home Source worked closely with the homeowners to balance sustainability, craftsmanship, and comfort while maintaining the character of a traditional Northwest estate.
Built with care and intention, this home reflects the clients’ vision for a lasting family retreat designed to be enjoyed for generations.

 Spin Design Limited
ELITIS PANAMA DIVALI VP 714 01 TO FEATURE WALL was chosen to reflect the sun rising over the sea. For our clients a deep connection to nature was one of the key brief requirements.
12