
Search results for "Environmentally conscious" in Home Design Ideas
 Stone's Throw Builders
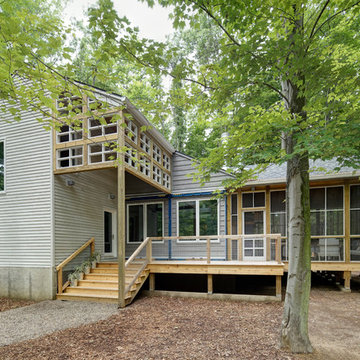
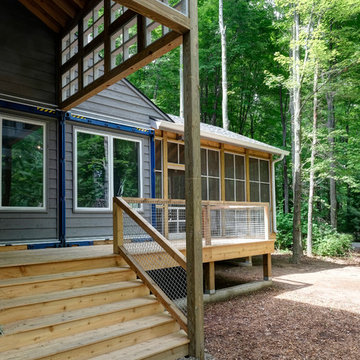
Recycled shipping containers combine with traditional stick-building methods to result in this luxury hybrid home. A juxtaposition of wood, mixed metal and soft textural elements strike a fabulous balance between industrial and rustic. The designers turned the concept of sustainable luxury upside down to create this truly original design.
 Stone's Throw Builders
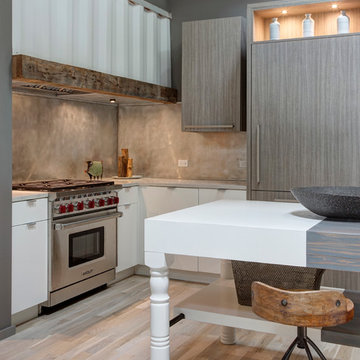
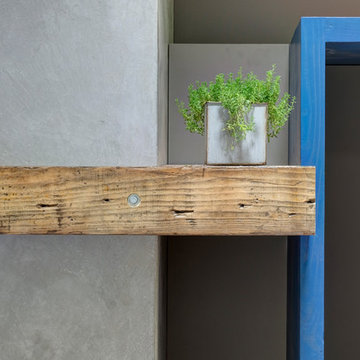
The peeks of container throughout the home are a nod to its signature architectural detail. Bringing the outdoors in was also important to the homeowners and the designers were able to harvest trees from the property to use throughout the home.
 Living Stone Design + Build
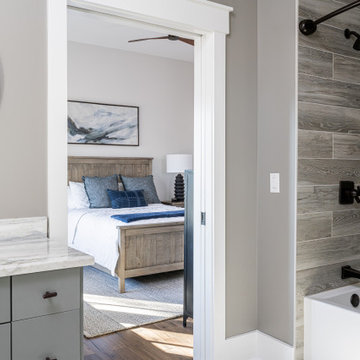
 An elegantly appointed bathroom that combines luxury with sustainable design principles. The space showcases Living Stone's commitment to high-performance construction through energy-efficient fixtures and thoughtful material selections. This sophisticated bath retreat balances modern amenities with mountain style, creating a spa-like atmosphere while maintaining environmental consciousness.
Find the right local pro for your project
 Living Stone Design + Build
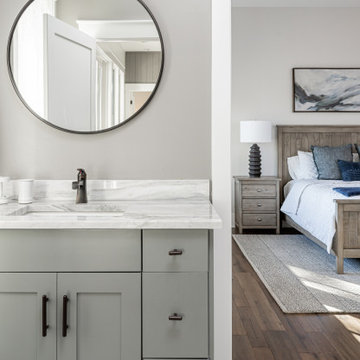
An elegantly appointed bathroom that combines luxury with sustainable design principles. The space showcases Living Stone's commitment to high-performance construction through energy-efficient fixtures and thoughtful material selections. This sophisticated bath retreat balances modern amenities with mountain style, creating a spa-like atmosphere while maintaining environmental consciousness.
 Zin Home
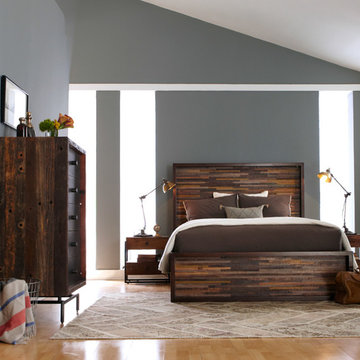
Environmentally conscious design and timeless style. Our Queen Platform bed frame is crafted by hand from sustainably harvested and reclaimed woods such as Peroba Rosa recovered from a old Brazilian coffee factory. Juxtaposing warm patinas with rough and refined woods, designs of this unique bed frame lend a sense of history to any space, though never appear dated. The artistic use of tone ensures every one-of-a-kind piece is a focal point able to blend beautifully with others.
Dimensions: 64"W x 90"D x 58"H
100% Solid Reclaimed Peroba and Acacia
Crafted from reclaimed timbers
Bench-built with dovetail joinery.
Hardware made from recycled materials
Each piece is unique and no two are exactly alike.
 Living Stone Design + Build
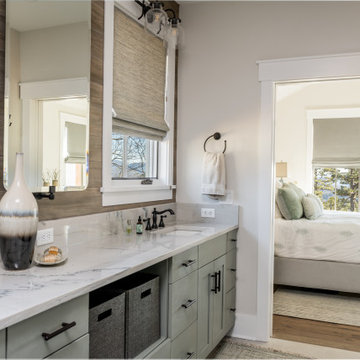
An elegantly appointed bathroom that combines luxury with sustainable design principles. The space showcases Living Stone's commitment to high-performance construction through energy-efficient fixtures and thoughtful material selections. This sophisticated bath retreat balances modern amenities with mountain style, creating a spa-like atmosphere while maintaining environmental consciousness.
 Living Stone Design + Build
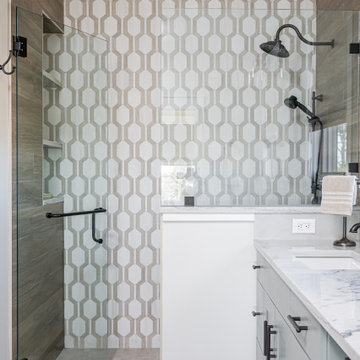
An elegantly appointed bathroom that combines luxury with sustainable design principles. The space showcases Living Stone's commitment to high-performance construction through energy-efficient fixtures and thoughtful material selections. This sophisticated bath retreat balances modern amenities with mountain style, creating a spa-like atmosphere while maintaining environmental consciousness.
 Les Artistes
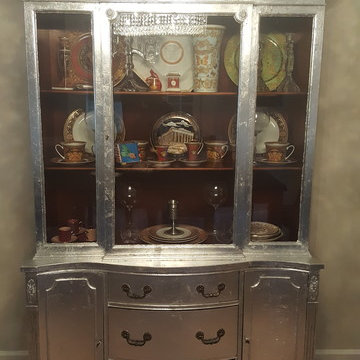
In a world where we are so environmentally conscious of recycling I wanted to provide visuals of recycling and reusing furniture. This china cabinet in its original form was quite traditional. The house it was moved to was a blending of a new relationship along with the blending of modern and traditional pieces. I decided to leave the inside wood to coordinate with the other wood elements in the space. The outside perimeter was recreated with a silver leaf finish which now makes so much more sense in the space. In the end- a new piece of furniture is reborn.
Aren King
 Spin Design Limited

The entrance door really makes an impact. The glass received a customised print using the latest direct-on-glass digital printing technology.
The koru pattern is a welcoming symbol of unfolding.
The feature wallpaper is Elitis Wallpaper Natives Maori. It runs floor to ceiling over two stories and provides the tone for the upstairs areas.
 Kieffer's Appliances
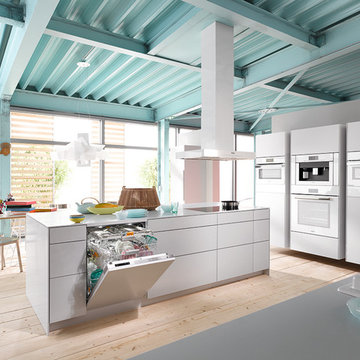
Miele customers have high expectations for the performance and the environmental friendliness of their domestic appliances. People who buy Miele are quality conscious and have style.
 Living Stone Design + Build
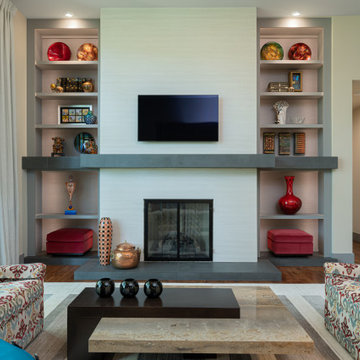
The modern living room of the Town Mountain Modern Prairie project seamlessly blends comfort and sophistication. Featuring energy-efficient lighting, eco-friendly materials, and expansive windows that invite natural light, this space is designed for luxury and environmental consciousness.
 AJM Landscape Design Studio
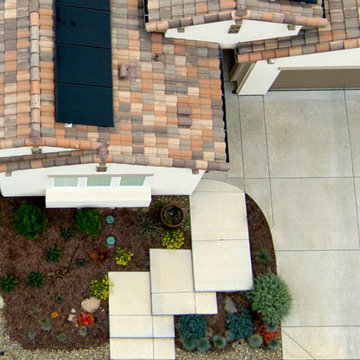
This landscape design blends modern aesthetics with drought-conscious choices. It showcases a mix of textures and colors, including succulents, ornamental grasses, and flowering plants, creating visual depth. The strategic use of rocks and mulch as ground cover enhances the water-efficient approach, keeping maintenance low while emphasizing natural beauty. A rust-colored metal sculpture adds a contemporary artistic touch, making the space feel refined yet inviting. The palette balances blue-green foliage, vibrant red accents, and soft yellows, creating a dynamic yet harmonious scene.
It's a thoughtfully curated, sustainable landscape—ideal for a modern home that prioritizes style and environmental responsibility.
 Zin Home
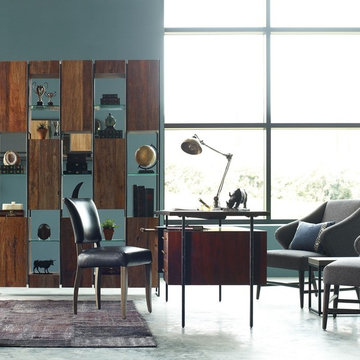
Industrial, rustic yet Modern with environmentally conscious design. Our Marley Solid Reclaimed Wood Large Bookcase combines unique materials such as metal, glass, sustainably harvested reclaimed pine wood and walnut. Juxtaposing warm patinas with rough and refined woods lend a sense of history to any space, though never appear dated. Open glass shelves and 8 cabinet doors provide massive storage and will work everywhere from the living room to the dining room or home office. The artistic use of tone ensures every one-of-a-kind piece is a focal point able to blend beautifully with others.
 Stone's Throw Builders
The peeks of container throughout the home are a nod to its signature architectural detail. Bringing the outdoors in was also important to the homeowners and the designers were able to harvest trees from the property to use throughout the home. Natural light pours into the home during the day from the many purposefully positioned windows.
 Stone's Throw Builders
Recycled shipping containers combine with traditional stick-building methods to result in this luxury hybrid home. A juxtaposition of wood, mixed metal and soft textural elements strike a fabulous balance between industrial and rustic. The designers turned the concept of sustainable luxury upside down to create this truly original design.
 Living Stone Design + Build
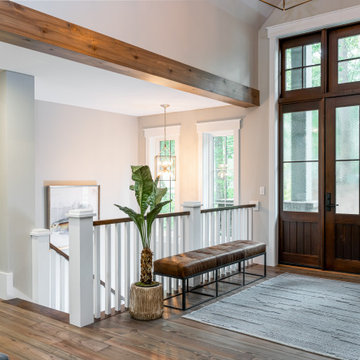
triking contemporary entry featuring an architectural statement door that creates a welcoming transition into the Bronder Residence. The thoughtfully designed entrance combines modern aesthetics with sustainable materials, showcasing Living Stone's signature blend of luxury and environmental consciousness while maintaining security and energy efficiency.
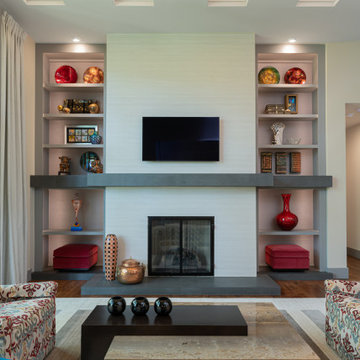 Living Stone Design + Build
The modern living room of the Town Mountain Modern Prairie project seamlessly blends comfort and sophistication. Featuring energy-efficient lighting, eco-friendly materials, and expansive windows that invite natural light, this space is designed for luxury and environmental consciousness.

 Dream Outdoor Solutions
The Louvered Roof Pergola with Folding Doors and Outdoor Kitchen project aims to create an exquisite outdoor living space that seamlessly blends functionality, aesthetics, and versatility. By incorporating a louvered roof system, folding doors, and an outdoor kitchen, this project offers the perfect setting for relaxation, entertainment, and culinary experiences.
The centerpiece of this project is the louvered roof pergola. The louvered roof consists of adjustable slats that can be opened or closed, allowing for precise control over sunlight, shade, and ventilation. This feature enables occupants to adapt to changing weather conditions and preferences, providing a comfortable environment throughout the year.
The pergola's folding doors provide a seamless transition between indoor and outdoor spaces. These doors can be fully opened to extend the living area or closed to create a more intimate setting. The doors are designed to maximize natural light and offer unobstructed views of the surrounding landscape, while also providing privacy and security when needed.
The outdoor kitchen complements the pergola, offering a convenient and functional space for cooking and dining. Equipped with high-quality appliances, ample counter space, and storage options, the kitchen enables the preparation of gourmet meals in an outdoor setting. It can include features such as a grill, sink, refrigerator, and seating area, creating an inviting space for socializing and culinary delights.
Benefits and Uses:
The Louvered Roof Pergola with Folding Doors and Outdoor Kitchen project provides numerous benefits and uses, including:
Outdoor Entertainment: The pergola and outdoor kitchen create an ideal space for hosting gatherings, parties, and barbecues. The versatile design allows for flexible seating arrangements and the integration of audiovisual equipment for an immersive entertainment experience.
Relaxation and Recreation: The outdoor living area offers a tranquil retreat for relaxation, reading, or enjoying the beauty of nature. The adjustable louvered roof provides control over sunlight and shade, ensuring comfort and protection from the elements.
Al Fresco Dining: The outdoor kitchen encourages al fresco dining experiences, enabling homeowners to enjoy meals in the fresh air and picturesque surroundings. The well-equipped kitchen facilitates effortless food preparation and enhances the overall dining experience.
Increased Property Value: The addition of a louvered roof pergola with folding doors and an outdoor kitchen enhances the aesthetic appeal and functionality of the property. This can increase the value of the home and attract potential buyers in the future.
Sustainability Considerations:
Incorporating sustainable elements into the project is crucial. The louvered roof system can be designed to capture rainwater for irrigation purposes, reducing water consumption. The use of energy-efficient appliances and LED lighting in the outdoor kitchen minimizes energy consumption. Additionally, the choice of eco-friendly materials and landscaping practices ensures a sustainable and environmentally conscious design.
Project Timeline and Budget:
The project timeline will depend on the size and complexity of the outdoor living space. A professional design and construction team will be required to ensure the successful implementation of the project. The budget will vary based on the desired features, materials, and appliances, and should be established after careful consideration of all elements involved.
In conclusion, the Louvered Roof Pergola with Folding Doors and Outdoor Kitchen project presents an opportunity to transform an ordinary outdoor space into a luxurious and functional oasis. By incorporating a louvered roof system, folding doors, and a well-equipped outdoor kitchen, this project offers a versatile and aesthetically pleasing environment for entertainment, relaxation, and culinary experiences.
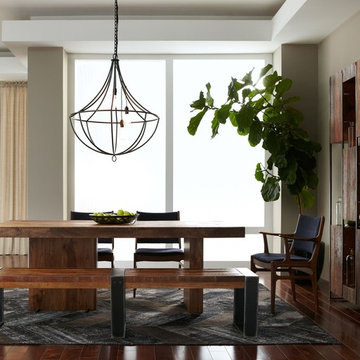 Zin Home
Industrial, rustic yet Modern with environmentally conscious design. Our Marley Solid Reclaimed Wood Large Bookcase combines unique materials such as metal, glass, sustainably harvested reclaimed pine wood and walnut. Juxtaposing warm patinas with rough and refined woods lend a sense of history to any space, though never appear dated. Open glass shelves and 8 cabinet doors provide massive storage and will work everywhere from the living room to the dining room or home office. The artistic use of tone ensures every one-of-a-kind piece is a focal point able to blend beautifully with others.
 Dream Outdoor Solutions
The Louvered Roof Pergola with Folding Doors and Outdoor Kitchen project aims to create an exquisite outdoor living space that seamlessly blends functionality, aesthetics, and versatility. By incorporating a louvered roof system, folding doors, and an outdoor kitchen, this project offers the perfect setting for relaxation, entertainment, and culinary experiences.
The centerpiece of this project is the louvered roof pergola. The louvered roof consists of adjustable slats that can be opened or closed, allowing for precise control over sunlight, shade, and ventilation. This feature enables occupants to adapt to changing weather conditions and preferences, providing a comfortable environment throughout the year.
The pergola's folding doors provide a seamless transition between indoor and outdoor spaces. These doors can be fully opened to extend the living area or closed to create a more intimate setting. The doors are designed to maximize natural light and offer unobstructed views of the surrounding landscape, while also providing privacy and security when needed.
The outdoor kitchen complements the pergola, offering a convenient and functional space for cooking and dining. Equipped with high-quality appliances, ample counter space, and storage options, the kitchen enables the preparation of gourmet meals in an outdoor setting. It can include features such as a grill, sink, refrigerator, and seating area, creating an inviting space for socializing and culinary delights.
Benefits and Uses:
The Louvered Roof Pergola with Folding Doors and Outdoor Kitchen project provides numerous benefits and uses, including:
Outdoor Entertainment: The pergola and outdoor kitchen create an ideal space for hosting gatherings, parties, and barbecues. The versatile design allows for flexible seating arrangements and the integration of audiovisual equipment for an immersive entertainment experience.
Relaxation and Recreation: The outdoor living area offers a tranquil retreat for relaxation, reading, or enjoying the beauty of nature. The adjustable louvered roof provides control over sunlight and shade, ensuring comfort and protection from the elements.
Al Fresco Dining: The outdoor kitchen encourages al fresco dining experiences, enabling homeowners to enjoy meals in the fresh air and picturesque surroundings. The well-equipped kitchen facilitates effortless food preparation and enhances the overall dining experience.
Increased Property Value: The addition of a louvered roof pergola with folding doors and an outdoor kitchen enhances the aesthetic appeal and functionality of the property. This can increase the value of the home and attract potential buyers in the future.
Sustainability Considerations:
Incorporating sustainable elements into the project is crucial. The louvered roof system can be designed to capture rainwater for irrigation purposes, reducing water consumption. The use of energy-efficient appliances and LED lighting in the outdoor kitchen minimizes energy consumption. Additionally, the choice of eco-friendly materials and landscaping practices ensures a sustainable and environmentally conscious design.
Project Timeline and Budget:
The project timeline will depend on the size and complexity of the outdoor living space. A professional design and construction team will be required to ensure the successful implementation of the project. The budget will vary based on the desired features, materials, and appliances, and should be established after careful consideration of all elements involved.
In conclusion, the Louvered Roof Pergola with Folding Doors and Outdoor Kitchen project presents an opportunity to transform an ordinary outdoor space into a luxurious and functional oasis. By incorporating a louvered roof system, folding doors, and a well-equipped outdoor kitchen, this project offers a versatile and aesthetically pleasing environment for entertainment, relaxation, and culinary experiences.
15