
Search results for "Environmentally friendly alternatives" in Home Design Ideas

 PassivWorks, Inc. - Better Buildings
Kassidy Love Photography | www.Kassidylove.com
Example of a mid-sized tuscan master beige tile and stone tile travertine floor and beige floor alcove bathtub design in San Francisco with shaker cabinets, medium tone wood cabinets, a two-piece toilet, beige walls, an undermount sink and granite countertops
Example of a mid-sized tuscan master beige tile and stone tile travertine floor and beige floor alcove bathtub design in San Francisco with shaker cabinets, medium tone wood cabinets, a two-piece toilet, beige walls, an undermount sink and granite countertops

 Environment Furniture
The Pacifica Sofa in white linen designed by Aldo Cibic. The Eclipse Coffee Table made in reclaimed Australian hardwood & the Wild Horses of Sable Island photograph by Roberto Dutesco. Photo Credit: Brandon Friend-Solis


Find the right local pro for your project

 ilumus, llc.
Interiors by: Laura Martin Bovard Interiors
Ramona d'Viola - ilumus photography
Family room - mid-sized transitional open concept medium tone wood floor family room idea in San Francisco with yellow walls, a standard fireplace, a stone fireplace and a media wall
Family room - mid-sized transitional open concept medium tone wood floor family room idea in San Francisco with yellow walls, a standard fireplace, a stone fireplace and a media wall
 Marianne Ashley Designs
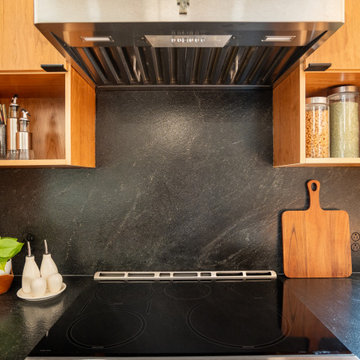
Large trendy galley light wood floor kitchen photo with a single-bowl sink, flat-panel cabinets, granite countertops, black backsplash, granite backsplash, stainless steel appliances, an island and black countertops

 Landforms
This environmentally minded client in Milford Michigan. contacted us to create a rain garden. They were both master gardeners and had a very specific plants that they wanted to utilize in the waterwise location. The area was a small triangle shaped piece of ground between two driveways. We creatd a natural depression in the center of the garden for the rain to accumulate once the rain barrel was to capacity. The soil that we removed was used to fill the small raised planter bed that we constructed. This would keep the water away from the foundation and give the homeowners a spot to add a Green Japanese Maple and Hydrangea who like it a little drier. We then installed natural michigan fieldstone boulders as a transition form the grade level to the rain garden. Black onyx stone was used to frame the entire garden and it works very well with all of the colorful plant material. Landforms Inc.
 PassivWorks, Inc. - Better Buildings
Inspiration for a mid-sized contemporary white one-story wood house exterior remodel in San Francisco with a hip roof and a metal roof

Sponsored
Fredericksburg, OH

High Point Cabinets
Columbus' Experienced Custom Cabinet Builder | 4x Best of Houzz Winner


 Taylor & Taylor, Inc.
Environmentally friendly materials and and pieces reign in the dining room, such as modern chandeliers, shaped from recycled aluminum cans by Christopher Poehlmann of CP Lighting, wall covering made from recycled paper, and a simple indoor-outdoor sisal rug. Dining tables can be arranged separately for a homey look or moved together to accommodate large, formal functions.

 National Hardwood Flooring & Moulding
National Hardwood Flooring's French Galerie SL#308005, Deep Smoked Oak. Grade ABCD, Light hand scraped, carbonized (HS), brushed, white washed, randomly distressed on surface and edges, UV oil Room X Room Photography

 Drewett Works
The genesis of design for this desert retreat was the informal dining area in which the clients, along with family and friends, would gather.
Located in north Scottsdale’s prestigious Silverleaf, this ranch hacienda offers 6,500 square feet of gracious hospitality for family and friends. Focused around the informal dining area, the home’s living spaces, both indoor and outdoor, offer warmth of materials and proximity for expansion of the casual dining space that the owners envisioned for hosting gatherings to include their two grown children, parents, and many friends.
The kitchen, adjacent to the informal dining, serves as the functioning heart of the home and is open to the great room, informal dining room, and office, and is mere steps away from the outdoor patio lounge and poolside guest casita. Additionally, the main house master suite enjoys spectacular vistas of the adjacent McDowell mountains and distant Phoenix city lights.
The clients, who desired ample guest quarters for their visiting adult children, decided on a detached guest casita featuring two bedroom suites, a living area, and a small kitchen. The guest casita’s spectacular bedroom mountain views are surpassed only by the living area views of distant mountains seen beyond the spectacular pool and outdoor living spaces.
Project Details | Desert Retreat, Silverleaf – Scottsdale, AZ
Architect: C.P. Drewett, AIA, NCARB; Drewett Works, Scottsdale, AZ
Builder: Sonora West Development, Scottsdale, AZ
Photographer: Dino Tonn
Featured in Phoenix Home and Garden, May 2015, “Sporting Style: Golf Enthusiast Christie Austin Earns Top Scores on the Home Front”
See more of this project here: http://drewettworks.com/desert-retreat-at-silverleaf/



Sponsored
Columbus, OH

Hope Restoration & General Contracting
Columbus Design-Build, Kitchen & Bath Remodeling, Historic Renovations
 Sha Studio Inc.
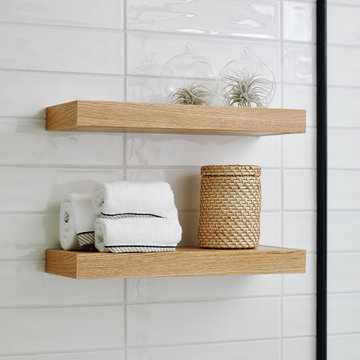
A 'slow-designed' bathroom that places importance on using sustainable materials while supporting the community at large. It is our belief that beautiful bathrooms don't have to cost our earth. Our goal with this project was to use materials that were kinder to our planet while still offering a design impact through aesthetics. We scouted for tile suppliers who are conscious of their environmental impact and found a Canadian maker of the terrazzo tile. It is a mix of marble, granite and natural stone aggregate hand cast in a cement base. We then paired that with a ceramic tile, one of the most eco-friendly options and partnered with local tradespeople to craft this highly functional and statement-making bathroom.

 Building Alternatives Inc
Inspiration for a mid-sized rustic formal and open concept light wood floor living room remodel in Burlington with a standard fireplace

 Greenington LLC
Mid-century with a modern refresh, our Currant Platform Bed features a uniquely designed headboard and sleek tapered legs which showcase the beautiful color and grain of solid bamboo. Inspired by Scandinavian modernism, the simple lines of the Currant nightstand showcase the beautiful color and grain of solid bamboo. Finished on all four sides, the Currant’s features include five sided drawer box with English dovetail, sleek recessed drawer pull, under mount hardware and soft closing drawers.

 Libby Raab Architecture
Front Entry Gable on Modern Farmhouse
Example of a mid-sized cottage slate floor and blue floor front door design in San Francisco with white walls and a blue front door
Example of a mid-sized cottage slate floor and blue floor front door design in San Francisco with white walls and a blue front door


 Maugel DeStefano Architects
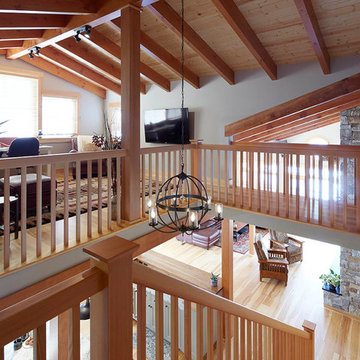
For those lucky enough to live lakeside in New Hampshire, warm evening summer breezes are best enjoyed from a comfortable screened porch. This summer camp underwent a drastic renovation and expansion so the family could enjoy life at the lake and offer year-round living to future generations. The project’s design especially focused around expanding the existing screened porch, where the family spends most of their time. Keeping the porch at the best viewing corner of the home, while expanding into a wrap-around style to best take in the water views, was important. Meticulous planning helped navigate the design around strict allowances for a residence with such close proximity to the water, per the New Hampshire Department of Environmental Services.
To make the camp a family cottage, there was a complete re-facing of the exterior, a mudroom addition and a dormer addition to create an office space open to living areas below. Extensive renovations to the interior resulted in a new kitchen for family to gather, reconfiguration to create a first-floor master suite and improved access to the exterior, especially the wrap-around porch.
Now the home, and porch, can be enjoyed to the fullest by the owners, family and friends.
Greg West

 Helms Landscape Design, LLC
Her is our after photo of a turf job we just completed with sentry 65 oz from SGS
Inspiration for a small modern drought-tolerant and shade side yard mulch landscaping in Houston for summer.
Inspiration for a small modern drought-tolerant and shade side yard mulch landscaping in Houston for summer.

 Bolton Furniture, Inc.
Cozy seating, warm blankets, and reclaimed wood tables complete any rustic style family room or entertainment room. The Pomona Collection Console table doubles as a entertainment stand and as additional storage space. Pair with the Pomona Collection coffee table and end table for a complete look.
172