
Search results for "Environmentally friendly alternatives" in Home Design Ideas

 Board & Vellum
A recess in the island provides for a handy spot for the dog's water bowl. A tip out cabinet above stores the dog food. John Wilbanks Photography
Kitchen - craftsman kitchen idea in Seattle with shaker cabinets, white cabinets, white backsplash, subway tile backsplash, stainless steel appliances and an island
Kitchen - craftsman kitchen idea in Seattle with shaker cabinets, white cabinets, white backsplash, subway tile backsplash, stainless steel appliances and an island


 Bamboo Living Homes
Jonathan Davis: www.photokona.com
Example of an island style l-shaped bamboo floor open concept kitchen design in Hawaii with stainless steel appliances and an island
Example of an island style l-shaped bamboo floor open concept kitchen design in Hawaii with stainless steel appliances and an island
Find the right local pro for your project
 Bamboo Living Homes
Jonathan Davis: www.photokona.com
Great room - tropical bamboo floor great room idea in Hawaii with green walls
Great room - tropical bamboo floor great room idea in Hawaii with green walls
 Bamboo Living Homes
Jonathan Davis: www.photokona.com
Inspiration for a tropical open concept bamboo floor living room remodel in Hawaii with green walls
Inspiration for a tropical open concept bamboo floor living room remodel in Hawaii with green walls

 Jan Wil Construction
Modern, environmentally friendly and maintenance-free deck with Trex decking and railings, wood lattice under-skirt around deck foundation and concrete patio.

 Hardwood Bargains
Walk on sunshine with Skyline Floorscapes' Ivory White Oak. This smooth operator of floors adds charm to any room. Its delightfully light tones will have you whistling while you work, play, or relax at home.
This amazing reclaimed wood style is a perfect environmentally-friendly statement for a modern space, or it will match the design of an older house with its vintage style. The ivory color will brighten up any room.
This engineered wood is extremely strong with nine layers and a 3mm wear layer of White Oak on top. The wood is handscraped, adding to the lived-in quality of the wood. This will make it look like it has been in your home all along.
Each piece is 7.5-in. wide by 71-in. long by 5/8-in. thick in size. It comes with a 35-year finish warranty and a lifetime structural warranty.
This is a real wood engineered flooring product made from white oak. It has a beautiful ivory color with hand scraped, reclaimed planks that are finished in oil. The planks have a tongue & groove construction that can be floated, glued or nailed down.

Sponsored
Fredericksburg, OH

High Point Cabinets
Columbus' Experienced Custom Cabinet Builder | 4x Best of Houzz Winner


 WatchCity Kitchens LLC
By taking down a wall to the living room and converting the back hallway to a pantry inclusive of the kitchen space, we created a gathering-friendly more functional space for this family that loves to entertain. Auburn stained quarter sawn oak cabinets by Executive Cabinetry, quartz counters by Q by MSI.
 Bamboo Living Homes
Jonathan Davis: www.photokona.com
Island style bamboo floor hallway photo in Hawaii with green walls
Island style bamboo floor hallway photo in Hawaii with green walls

 Custom Home Interiors
This thick, dense 60 oz polyester from Southwind looks clean and crisp on this custom wrapped tailor staircase. Using solution dyed polyester, this carpet is environmentally friendly and stands up to the toughest stains. including red wine and bleach!

 Studio Snaidero DC Metro
IDEA by Pininfarina in Coffee Elm Wood Veneer with Glass wall cabinets in a Pewter Frame with Bronze Mesh underlay photographed by Gordon Beall Photography.



 Brittany Stiles Design
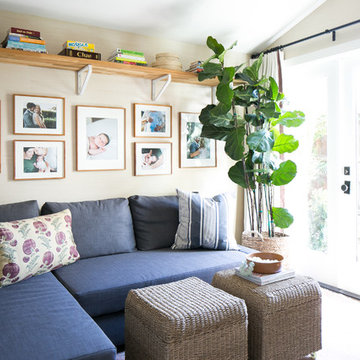
A 1940's bungalow was renovated and transformed for a small family. This is a small space - 800 sqft (2 bed, 2 bath) full of charm and character. Custom and vintage furnishings, art, and accessories give the space character and a layered and lived-in vibe. This is a small space so there are several clever storage solutions throughout. Vinyl wood flooring layered with wool and natural fiber rugs. Wall sconces and industrial pendants add to the farmhouse aesthetic. A simple and modern space for a fairly minimalist family. Located in Costa Mesa, California. Photos: Ryan Garvin

 Prairie Studio
New residence for Jim Dyck adding onto a previously constructed guest house. The overall home provides comfortable living for a retired couple looking to be closer to family and to enjoy the great outdoors. House utilizes many environmental features to deliver a comfortable yet cost-friendly way of living while not infringing on nature's footprint.

 Barker Architecture Office
Lesley Unruh
Transitional medium tone wood floor dining room photo in New York with white walls
Transitional medium tone wood floor dining room photo in New York with white walls
 Studio Snaidero DC Metro
OLA 25 Limited Edition by Pininfarina in Champagne Mica and Polished Black Glass Lacquer photographed by Gordon Beall Photography.
Kitchen - modern l-shaped light wood floor kitchen idea in DC Metro with flat-panel cabinets, glass countertops, white backsplash, an undermount sink, stone slab backsplash and paneled appliances
Kitchen - modern l-shaped light wood floor kitchen idea in DC Metro with flat-panel cabinets, glass countertops, white backsplash, an undermount sink, stone slab backsplash and paneled appliances

Sponsored
Columbus, OH

Hope Restoration & General Contracting
Columbus Design-Build, Kitchen & Bath Remodeling, Historic Renovations


 Kaplan Thompson Architects
Brett Winter Lemon Photography
Mountain style one-story wood exterior home photo in Portland Maine
Mountain style one-story wood exterior home photo in Portland Maine

30