
Search results for "Environmentally friendly alternatives" in Home Design Ideas

 Ameriside
The backyard looks lush and tropical with this homeowner's new artificial turf. With over 20 different styles to choose from, you can select the perfect style of turf that matches your yard.

 Colin Smith Architecture Inc.
Shelly Harrison
Inspiration for a timeless carpeted family room remodel in Boston with gray walls, a standard fireplace and a tile fireplace
Inspiration for a timeless carpeted family room remodel in Boston with gray walls, a standard fireplace and a tile fireplace
 212 Concept
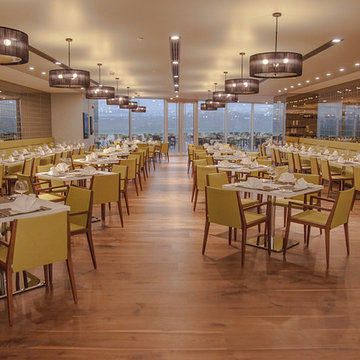
Environmentally friendly hotel with modern flair. Furniture by B & T Design.
Example of a minimalist home design design in New York
Example of a minimalist home design design in New York
Find the right local pro for your project

 In and Out Home
The Shaker door design gives the doors a clean, traditional style that will complement any decor. The doors are durable, made of solid Pine, with a MDF face for a smooth clean finish. The doors are easy to install. Our Shaker doors are primed and can be painted to match your decor. The doors are constructed from solid pine from environmentally-friendly, sustainable yield forests.

 Rosney Co. Architects
Kip Dawkins Photography
This is an example of a farmhouse porch design with a roof extension.
This is an example of a farmhouse porch design with a roof extension.

 Urbafloria
An edible front yard! This Atwater craftsman style home features raised beds, fruit trees and vines. A beautiful alternative to a lawn, and much more productive. Drip irrigation throughout keeps it low maintenance. Photo by Jacky Surber
 Maugel DeStefano Architects
For those lucky enough to live lakeside in New Hampshire, warm evening summer breezes are best enjoyed from a comfortable screened porch. This summer camp underwent a drastic renovation and expansion so the family could enjoy life at the lake and offer year-round living to future generations. The project’s design especially focused around expanding the existing screened porch, where the family spends most of their time. Keeping the porch at the best viewing corner of the home, while expanding into a wrap-around style to best take in the water views, was important. Meticulous planning helped navigate the design around strict allowances for a residence with such close proximity to the water, per the New Hampshire Department of Environmental Services.
To make the camp a family cottage, there was a complete re-facing of the exterior, a mudroom addition and a dormer addition to create an office space open to living areas below. Extensive renovations to the interior resulted in a new kitchen for family to gather, reconfiguration to create a first-floor master suite and improved access to the exterior, especially the wrap-around porch.
Now the home, and porch, can be enjoyed to the fullest by the owners, family and friends.
Greg West

Sponsored
Columbus, OH

Hope Restoration & General Contracting
Columbus Design-Build, Kitchen & Bath Remodeling, Historic Renovations

 Affecting Spaces Design Studio
This medicine cabinet has a vinyl decal printed and applied to the front to disguise it as art. It functions both as art and medicine cabinet.
Minimalist bathroom photo in Toronto
Minimalist bathroom photo in Toronto

 Pennville Custom Cabinetry
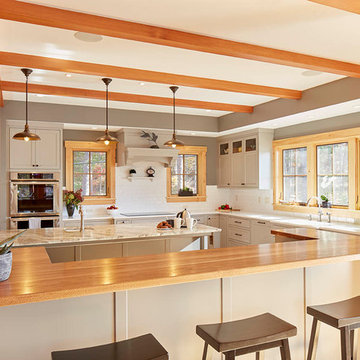
This kitchen was a combined effort between Adam Gibson http://adamgibson.com/ and DB Interiors http://www.houzz.com/pro/dbinter/db-interiors-llc . It was extremely important to the owners that everything was done in the most environmentally friendly manner possible.


 Keating Moore Construction
Ron Rosenzweig
Inspiration for a mid-sized tropical backyard rectangular pool remodel in Miami with a gazebo
Inspiration for a mid-sized tropical backyard rectangular pool remodel in Miami with a gazebo


 Lee Kimball
General Contractor: Lee Kimball
Designers: Lee Kimball
Photo Credit: Emily O'Brien
Cottage l-shaped dark wood floor and brown floor kitchen photo in Boston with an undermount sink, shaker cabinets, dark wood cabinets, stainless steel appliances and an island
Cottage l-shaped dark wood floor and brown floor kitchen photo in Boston with an undermount sink, shaker cabinets, dark wood cabinets, stainless steel appliances and an island

Sponsored
Fredericksburg, OH

High Point Cabinets
Columbus' Experienced Custom Cabinet Builder | 4x Best of Houzz Winner

 Roxy Designs
Drought tolerant plants can offer a full spectrum of color for this drip irrigated, sunny yard.
Inspiration for a mediterranean drought-tolerant backyard stone landscaping in San Francisco.
Inspiration for a mediterranean drought-tolerant backyard stone landscaping in San Francisco.
 Leaf & Bed
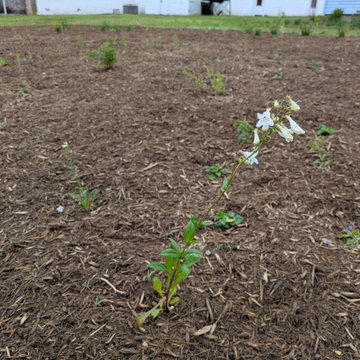
A portion of the front yard has been converted to a designed mini-meadow with environmentally-friendly native plants. The home's foundation beds are more traditional looking with matching plants.

 FRENCH DOORS BRISBANE
metal panels used on this project for entry and property fencing
Inspiration for a mid-sized contemporary partial sun front yard garden path in Brisbane with decking.
Inspiration for a mid-sized contemporary partial sun front yard garden path in Brisbane with decking.

 Knock Architecture and Design
Treve Johnson
Inspiration for a mid-sized contemporary l-shaped light wood floor open concept kitchen remodel in San Francisco with a single-bowl sink, flat-panel cabinets, white cabinets, soapstone countertops, an island and paneled appliances
Inspiration for a mid-sized contemporary l-shaped light wood floor open concept kitchen remodel in San Francisco with a single-bowl sink, flat-panel cabinets, white cabinets, soapstone countertops, an island and paneled appliances
Sponsored
Columbus, OH
Hope Restoration & General Contracting
Columbus Design-Build, Kitchen & Bath Remodeling, Historic Renovations

 In Harmony Sustainable Landscapes
A cluster of containers and a rain chain provide a visual focus by the entry.
Photo of a contemporary landscaping in Seattle.
Photo of a contemporary landscaping in Seattle.

 Luminosus Designs LLC
Example of a mid-sized classic backyard stone patio design in New York with a pergola and a bbq area
 In Harmony Sustainable Landscapes
Square planters define the edge of the lower patio and lawn.
Design ideas for a contemporary landscaping in Seattle.
Design ideas for a contemporary landscaping in Seattle.
34