
Search results for "Environmentally friendly alternatives" in Home Design Ideas


 National Hardwood Flooring & Moulding
A beautiful Cap Cod home featuring National Hardwood's French Galerie's engineered Oak hardwood flooring in Deep Smoked Oak in their Family room.
Room X Room Photography

 M-Squared Contracting Inc.
Example of a large transitional built-in desk medium tone wood floor and brown floor study room design in Toronto with white walls
Find the right local pro for your project
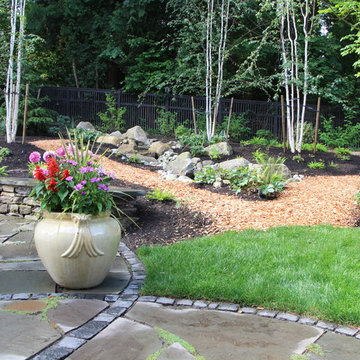


 Sweetlake Interior Design LLC
Up the ante of your bachelor's retreat (and alternative rooms) aesthetic by adding a meticulously stylised cornice boards. The cornice boards in this house includes (2) different materials, an upholstered wood top molding and absolutely symmetrical handicraft on the curtains. Also, the (4) animal skin wing-backed chairs square measure superbly adorned with nail-heads that are carried throughout the design. This bachelor retreat features a stunning pendant and hand-tufted ottoman table. This house is warm and welcoming and perfect for intimate conversations amongst family and friends for years to come. Please take note - when using cornices, one should decide what proportion return is required. Return is the distance your material hangs away from the wall. Yes, this additionally affects the proportion. Usually, return is 3½ inches. However, larger or taller windows might need a deeper return to avoid the fabric from getting squashed against the wall. An example of a mid-sized transitional formal dining area in Houston, Texas with dark hardwood floors, more, however totally different, large damask wallpaper on the ceiling, (6) custom upholstered striped fabric, scroll back chairs surrounding a gorgeous, glass top dining table, chandelier, artwork and foliage pull this area along for a really elegant, yet masculine space. As for the guest chambers, we carried the inspiration from the bachelor retreat into the space and fabricated (2) more upholstered cornices and custom window treatments, bedding, pillows, upholstered (with nail-heads used in the dining area chairs) headboard, giant damask wallpaper and brown paint. Styling tips: (A) Use nail-heads on furnishings within the alternative rooms to display a reoccurring motif among the house. (B) Use a similar material from one amongst your upholstered furnishing items on the cornice board for visual uniformity. Photo by: Kenny Fenton

 PassivWorks, Inc. - Better Buildings
Kassidy Love Photography | www.Kassidylove.com
Living room - mid-sized farmhouse open concept medium tone wood floor and brown floor living room idea in San Francisco with beige walls, a standard fireplace, a plaster fireplace and a wall-mounted tv
Living room - mid-sized farmhouse open concept medium tone wood floor and brown floor living room idea in San Francisco with beige walls, a standard fireplace, a plaster fireplace and a wall-mounted tv
 PassivWorks, Inc. - Better Buildings
Ned Bonzi Photography
Example of a mid-sized trendy marble floor and black floor double front door design in San Francisco with white walls and a white front door
Example of a mid-sized trendy marble floor and black floor double front door design in San Francisco with white walls and a white front door

Sponsored
Columbus, OH

Hope Restoration & General Contracting
Columbus Design-Build, Kitchen & Bath Remodeling, Historic Renovations


 George Robinson Kitchens
Hand carved drawer fronts add additional depth and style to this bespoke kitchen.
Kitchen - huge contemporary ceramic tile kitchen idea in Cornwall with a double-bowl sink, gray cabinets, quartz countertops and an island
Kitchen - huge contemporary ceramic tile kitchen idea in Cornwall with a double-bowl sink, gray cabinets, quartz countertops and an island

 LA Solar Group
Example of a mid-sized trendy white one-story wood gable roof design in Los Angeles with a shingle roof


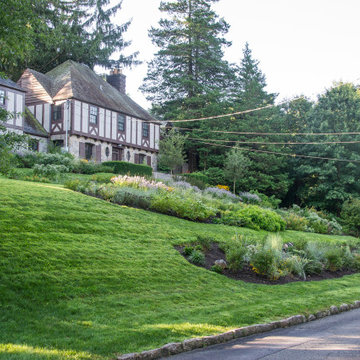
 Green Jay Landscape Design
The three terraced garden beds interrupt the monotony of the front yard and absorb stormwater.
Inspiration for a rustic landscaping in New York.
Inspiration for a rustic landscaping in New York.
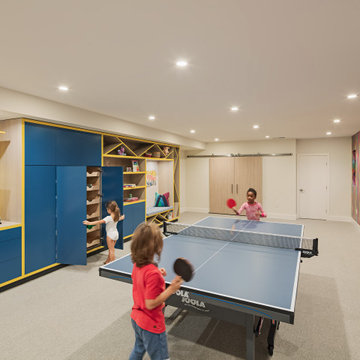
 DAVID RAMSAY, Cabinetmakers
This colorful basement play area inspires children's creativity.
Inspiration for a large contemporary home design remodel in Philadelphia
Inspiration for a large contemporary home design remodel in Philadelphia

Sponsored
Fredericksburg, OH

High Point Cabinets
Columbus' Experienced Custom Cabinet Builder | 4x Best of Houzz Winner
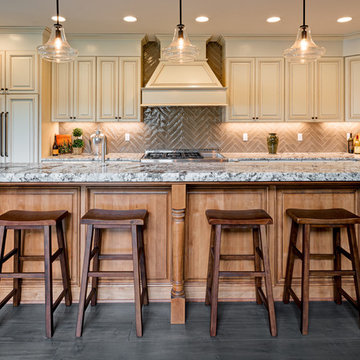

 M-Squared Contracting Inc.
Huge transitional master medium tone wood floor, brown floor and exposed beam bedroom photo in Toronto with white walls and no fireplace
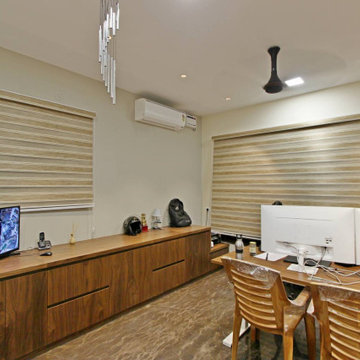
 Ansari Architects chennai
The room features large horizontal windows with neutral-toned blinds, offering adjustable natural light and privacy, complemented by a clutter-free, efficient layout for seamless circulation.

 Ward Jewell Architect AIA
Ward Jewell, AIA was asked to design a comfortable one-story stone and wood pool house that was "barn-like" in keeping with the owner’s gentleman farmer concept. Thus, Mr. Jewell was inspired to create an elegant New England Stone Farm House designed to provide an exceptional environment for them to live, entertain, cook and swim in the large reflection lap pool.
Mr. Jewell envisioned a dramatic vaulted great room with hand selected 200 year old reclaimed wood beams and 10 foot tall pocketing French doors that would connect the house to a pool, deck areas, loggia and lush garden spaces, thus bringing the outdoors in. A large cupola “lantern clerestory” in the main vaulted ceiling casts a natural warm light over the graceful room below. The rustic walk-in stone fireplace provides a central focal point for the inviting living room lounge. Important to the functionality of the pool house are a chef’s working farm kitchen with open cabinetry, free-standing stove and a soapstone topped central island with bar height seating. Grey washed barn doors glide open to reveal a vaulted and beamed quilting room with full bath and a vaulted and beamed library/guest room with full bath that bookend the main space.
The private garden expanded and evolved over time. After purchasing two adjacent lots, the owners decided to redesign the garden and unify it by eliminating the tennis court, relocating the pool and building an inspired "barn". The concept behind the garden’s new design came from Thomas Jefferson’s home at Monticello with its wandering paths, orchards, and experimental vegetable garden. As a result this small organic farm, was born. Today the farm produces more than fifty varieties of vegetables, herbs, and edible flowers; many of which are rare and hard to find locally. The farm also grows a wide variety of fruits including plums, pluots, nectarines, apricots, apples, figs, peaches, guavas, avocados (Haas, Fuerte and Reed), olives, pomegranates, persimmons, strawberries, blueberries, blackberries, and ten different types of citrus. The remaining areas consist of drought-tolerant sweeps of rosemary, lavender, rockrose, and sage all of which attract butterflies and dueling hummingbirds.
Photo Credit: Laura Hull Photography. Interior Design: Jeffrey Hitchcock. Landscape Design: Laurie Lewis Design. General Contractor: Martin Perry Premier General Contractors



 Eco Landscape Design & Build
This is an example of a mid-sized eclectic front yard landscaping in Los Angeles.


 DJK Custom Homes
Inspiration for a large farmhouse two-story and master vinyl gray, carpeted and white floor bedroom remodel in Chicago with a shingle roof and beige walls
Inspiration for a large farmhouse two-story and master vinyl gray, carpeted and white floor bedroom remodel in Chicago with a shingle roof and beige walls
79