
Search results for "Environmentally friendly alternatives" in Home Design Ideas

 Renew Crew of Palm Beach County
This photo shows what our unique cleaning process can do. We use a pre-soak, followed by a low pressure power washing. This lets the environmentally friendly chemicals do the cleaning and we simply are washing it away. By utilizing low pressure, we do not damage the wood like conventional pressure washing does.

 LawnPop Artificial Turf
Danny Waters
Pool - mid-sized modern courtyard concrete paver and rectangular pool idea in Austin
Pool - mid-sized modern courtyard concrete paver and rectangular pool idea in Austin

 PassivWorks, Inc. - Better Buildings
Kassidy Love Photography | www.Kassidylove.com
Mid-sized tuscan master medium tone wood floor and brown floor bedroom photo in San Francisco with beige walls
Mid-sized tuscan master medium tone wood floor and brown floor bedroom photo in San Francisco with beige walls
Find the right local pro for your project

 National Hardwood Flooring & Moulding
Room X Room Photography
Example of a trendy medium tone wood floor front door design in Los Angeles with white walls and a white front door
Example of a trendy medium tone wood floor front door design in Los Angeles with white walls and a white front door

 North Star Remodeling
Troy Thies Photagraphy
Single front door - mid-sized farmhouse ceramic tile single front door idea in Minneapolis with white walls
Single front door - mid-sized farmhouse ceramic tile single front door idea in Minneapolis with white walls

 Gardner Architects LLC
Photography by Jim Tetro
This house, built in the 1960s, sits southfacing on a terrific wooded lot in Bethesda, Maryland.
The owners desire a whole-house renovation which would improve the general building fabric and systems, and extend the sense of living out of doors in all seasons.
The original sixties-modern character is preserved and the renovation extends the design forward into a contemporary, modern approach. Connections to and through the site are enhanced through the creation of new larger window and door openings.
Screened porches and decks perch above the sloped and wooded site. The new kitchen and bathrooms allow for opportunities to feel out-of -doors while preparing, cooking, dining, and bathing.
Smart passive strategies guide the environmental choices for this project, including envelope improvements, updated mechanical systems, and on-site stormwater management.

 Tbektu Design + Development, LLC
Reed Brown Photography/Nashville, TN
Example of a transitional home office design in Nashville
Example of a transitional home office design in Nashville





 Groundworks Inc
Michelle Arcila
Design ideas for a small eclectic partial sun backyard stone landscaping in New York.
Design ideas for a small eclectic partial sun backyard stone landscaping in New York.

 User
Water runs over the stone wall that separates the upper terrace from the pool . Terra Cotta Pots from Collezione.
Photo- Chris Jacobson, GardenArt Group


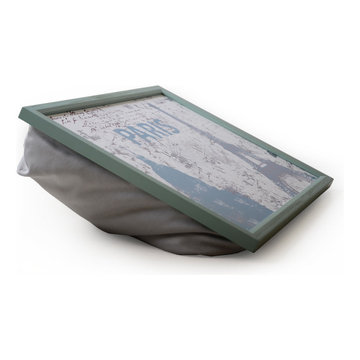
 Welland
1. Cushion is profusely stuffed with environmentally friendly micro beads.
2. Tray top features anti-scratch surface and wood frame which fences objects when angled.
3. The large volume of foam beads gives enough cushion for comfort and flexibility to fit any surface.
4. Used for laptop, tablet, ipad, Surface and other e-reader. Moreover, bed food tray.
5. Portable for use in a car or a picnic trip, in your couch or on your clean floor.

Sponsored
Columbus, OH

Hope Restoration & General Contracting
Columbus Design-Build, Kitchen & Bath Remodeling, Historic Renovations
 BaBoo
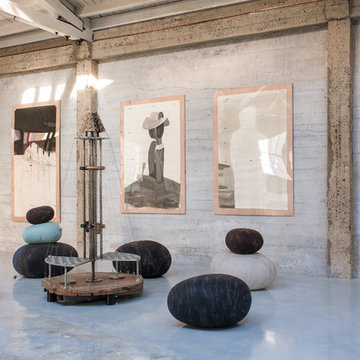
Wool felt cushions by Ronel Jordaan are arranged in a circle in this loft. The cushions look as though they are stones, adding a natural style to the space. This space also features modern art in monochromatic colors as well as facial wire sculptures by Yossi Peled, which adds a beautiful touch to the dark gray, white, and blue cushions.
International furniture, decor, and accessories that are environmentally friendly and hand-crafted can be found at San Francisco interior design store, BaBoo.

 Neighborhood Roofing Company
Skylights with Solar Panel blinds were installed with the roof replacement on this beautiful two story home in Ann Arbor. The TAMKO Weathered Wood shingles are a perfect compliment to the gray siding creating a warm and welcoming look. Solar Panel blinds are environmentally friendly and convenient.
Contact us for more information or to schedule an estimate.

 National Hardwood Flooring & Moulding
www.RoomxRoomphotography.com
Kitchen/dining room combo - contemporary medium tone wood floor kitchen/dining room combo idea in Los Angeles with white walls
Kitchen/dining room combo - contemporary medium tone wood floor kitchen/dining room combo idea in Los Angeles with white walls

Sponsored
Fredericksburg, OH

High Point Cabinets
Columbus' Experienced Custom Cabinet Builder | 4x Best of Houzz Winner

 Hardwood Bargains
Walk on sunshine with Skyline Floorscapes' Ivory White Oak. This smooth operator of floors adds charm to any room. Its delightfully light tones will have you whistling while you work, play, or relax at home.
This amazing reclaimed wood style is a perfect environmentally-friendly statement for a modern space, or it will match the design of an older house with its vintage style. The ivory color will brighten up any room.
This engineered wood is extremely strong with nine layers and a 3mm wear layer of White Oak on top. The wood is handscraped, adding to the lived-in quality of the wood. This will make it look like it has been in your home all along.
Each piece is 7.5-in. wide by 71-in. long by 5/8-in. thick in size. It comes with a 35-year finish warranty and a lifetime structural warranty.
This is a real wood engineered flooring product made from white oak. It has a beautiful ivory color with hand scraped, reclaimed planks that are finished in oil. The planks have a tongue & groove construction that can be floated, glued or nailed down.

 Dream Outdoor Solutions
The Louvered Roof Pergola with Folding Doors and Outdoor Kitchen project aims to create an exquisite outdoor living space that seamlessly blends functionality, aesthetics, and versatility. By incorporating a louvered roof system, folding doors, and an outdoor kitchen, this project offers the perfect setting for relaxation, entertainment, and culinary experiences.
The centerpiece of this project is the louvered roof pergola. The louvered roof consists of adjustable slats that can be opened or closed, allowing for precise control over sunlight, shade, and ventilation. This feature enables occupants to adapt to changing weather conditions and preferences, providing a comfortable environment throughout the year.
The pergola's folding doors provide a seamless transition between indoor and outdoor spaces. These doors can be fully opened to extend the living area or closed to create a more intimate setting. The doors are designed to maximize natural light and offer unobstructed views of the surrounding landscape, while also providing privacy and security when needed.
The outdoor kitchen complements the pergola, offering a convenient and functional space for cooking and dining. Equipped with high-quality appliances, ample counter space, and storage options, the kitchen enables the preparation of gourmet meals in an outdoor setting. It can include features such as a grill, sink, refrigerator, and seating area, creating an inviting space for socializing and culinary delights.
Benefits and Uses:
The Louvered Roof Pergola with Folding Doors and Outdoor Kitchen project provides numerous benefits and uses, including:
Outdoor Entertainment: The pergola and outdoor kitchen create an ideal space for hosting gatherings, parties, and barbecues. The versatile design allows for flexible seating arrangements and the integration of audiovisual equipment for an immersive entertainment experience.
Relaxation and Recreation: The outdoor living area offers a tranquil retreat for relaxation, reading, or enjoying the beauty of nature. The adjustable louvered roof provides control over sunlight and shade, ensuring comfort and protection from the elements.
Al Fresco Dining: The outdoor kitchen encourages al fresco dining experiences, enabling homeowners to enjoy meals in the fresh air and picturesque surroundings. The well-equipped kitchen facilitates effortless food preparation and enhances the overall dining experience.
Increased Property Value: The addition of a louvered roof pergola with folding doors and an outdoor kitchen enhances the aesthetic appeal and functionality of the property. This can increase the value of the home and attract potential buyers in the future.
Sustainability Considerations:
Incorporating sustainable elements into the project is crucial. The louvered roof system can be designed to capture rainwater for irrigation purposes, reducing water consumption. The use of energy-efficient appliances and LED lighting in the outdoor kitchen minimizes energy consumption. Additionally, the choice of eco-friendly materials and landscaping practices ensures a sustainable and environmentally conscious design.
Project Timeline and Budget:
The project timeline will depend on the size and complexity of the outdoor living space. A professional design and construction team will be required to ensure the successful implementation of the project. The budget will vary based on the desired features, materials, and appliances, and should be established after careful consideration of all elements involved.
In conclusion, the Louvered Roof Pergola with Folding Doors and Outdoor Kitchen project presents an opportunity to transform an ordinary outdoor space into a luxurious and functional oasis. By incorporating a louvered roof system, folding doors, and a well-equipped outdoor kitchen, this project offers a versatile and aesthetically pleasing environment for entertainment, relaxation, and culinary experiences.
 National Hardwood Flooring & Moulding
www.RoomxRoomphotography.com
Inspiration for a contemporary medium tone wood floor wine cellar remodel in Los Angeles with storage racks
Inspiration for a contemporary medium tone wood floor wine cellar remodel in Los Angeles with storage racks
95