
Search results for "Environmentally" in Home Design Ideas



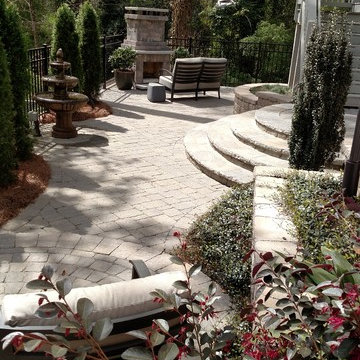
 Georgia Urban Ag Council
Unique Environmental Landscapes
Design ideas for a traditional backyard landscaping in Atlanta.
Design ideas for a traditional backyard landscaping in Atlanta.
Find the right local pro for your project
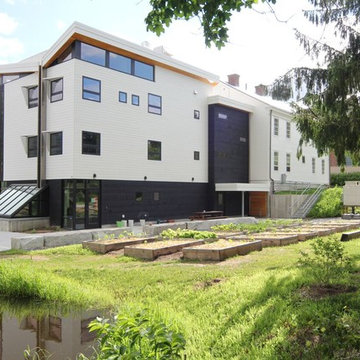
 Cummings General Contractor, Inc.
Williams College Environmental Center
Living Building Challenge - https://living-future.org/lbc/
Kellogg House
Williams College
Williamstown, MA 01267
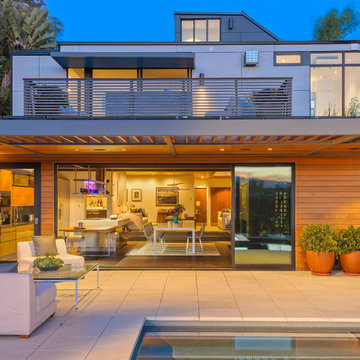

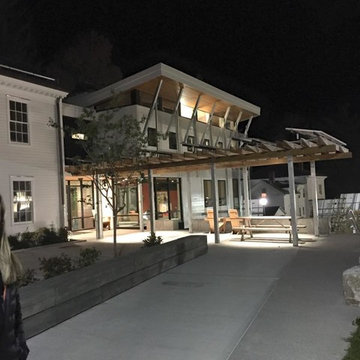 Cummings General Contractor, Inc.
Williams College Environmental Center
Living Building Challenge - https://living-future.org/lbc/
Kellogg House
Williams College
Williamstown, MA 01267
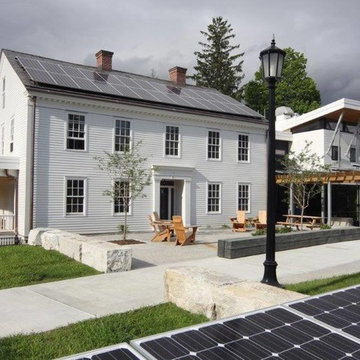 Cummings General Contractor, Inc.
Williams College Environmental Center
Living Building Challenge - https://living-future.org/lbc/
Kellogg House
Williams College
Williamstown, MA 01267
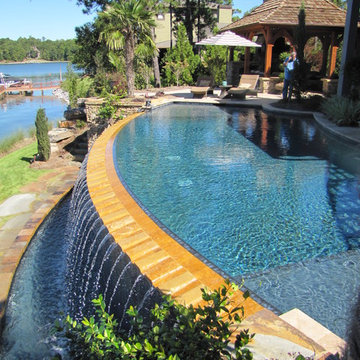
 Charles Sowell Landscape Architect LLC
Design Build Contractor: Liberty Environmental Contractors Inc.
Photo: Charles Sowell
Inspiration for an eclectic pool remodel in Birmingham
Inspiration for an eclectic pool remodel in Birmingham
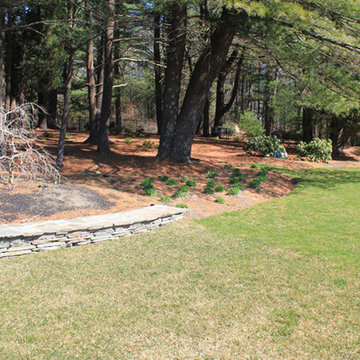
 Environmentally Designed Landscapes
Design ideas for a mid-sized partial sun backyard mulch retaining wall landscape in Boston.
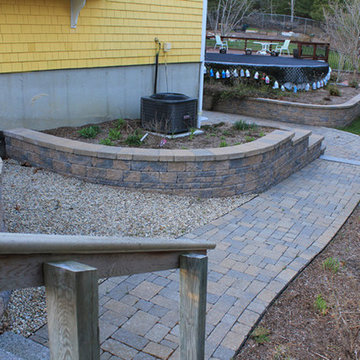 Environmentally Designed Landscapes
Design ideas for a mid-sized shade side yard brick garden path in Boston.


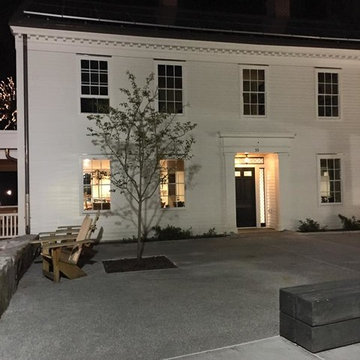 Cummings General Contractor, Inc.
Williams College Environmental Center
Living Building Challenge - https://living-future.org/lbc/
Kellogg House
Williams College
Williamstown, MA 01267

 Hardwood Bargains
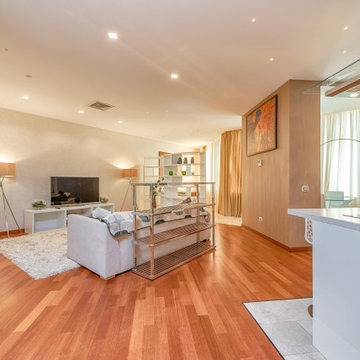
Walk on sunshine with Skyline Floorscapes' Ivory White Oak. This smooth operator of floors adds charm to any room. Its delightfully light tones will have you whistling while you work, play, or relax at home.
This amazing reclaimed wood style is a perfect environmentally-friendly statement for a modern space, or it will match the design of an older house with its vintage style. The ivory color will brighten up any room.
This engineered wood is extremely strong with nine layers and a 3mm wear layer of White Oak on top. The wood is handscraped, adding to the lived-in quality of the wood. This will make it look like it has been in your home all along.
Each piece is 7.5-in. wide by 71-in. long by 5/8-in. thick in size. It comes with a 35-year finish warranty and a lifetime structural warranty.
This is a real wood engineered flooring product made from white oak. It has a beautiful ivory color with hand scraped, reclaimed planks that are finished in oil. The planks have a tongue & groove construction that can be floated, glued or nailed down.
 studiovert environmental + interior design

Bedroom - small contemporary master medium tone wood floor bedroom idea in Denver with red walls and no fireplace

 KohlMark Architects and Builders
The design of this home was driven by the owners’ desire for a three-bedroom waterfront home that showcased the spectacular views and park-like setting. As nature lovers, they wanted their home to be organic, minimize any environmental impact on the sensitive site and embrace nature.
This unique home is sited on a high ridge with a 45° slope to the water on the right and a deep ravine on the left. The five-acre site is completely wooded and tree preservation was a major emphasis. Very few trees were removed and special care was taken to protect the trees and environment throughout the project. To further minimize disturbance, grades were not changed and the home was designed to take full advantage of the site’s natural topography. Oak from the home site was re-purposed for the mantle, powder room counter and select furniture.
The visually powerful twin pavilions were born from the need for level ground and parking on an otherwise challenging site. Fill dirt excavated from the main home provided the foundation. All structures are anchored with a natural stone base and exterior materials include timber framing, fir ceilings, shingle siding, a partial metal roof and corten steel walls. Stone, wood, metal and glass transition the exterior to the interior and large wood windows flood the home with light and showcase the setting. Interior finishes include reclaimed heart pine floors, Douglas fir trim, dry-stacked stone, rustic cherry cabinets and soapstone counters.
Exterior spaces include a timber-framed porch, stone patio with fire pit and commanding views of the Occoquan reservoir. A second porch overlooks the ravine and a breezeway connects the garage to the home.
Numerous energy-saving features have been incorporated, including LED lighting, on-demand gas water heating and special insulation. Smart technology helps manage and control the entire house.
Greg Hadley Photography
 studiovert environmental + interior design
Susie Brenner

Alcove bathtub - mid-sized contemporary pebble tile floor alcove bathtub idea in Denver with white walls, a one-piece toilet, an undermount sink, flat-panel cabinets, gray cabinets, marble countertops and white countertops
Alcove bathtub - mid-sized contemporary pebble tile floor alcove bathtub idea in Denver with white walls, a one-piece toilet, an undermount sink, flat-panel cabinets, gray cabinets, marble countertops and white countertops
 Interior & Exterior Environmental Designs

Large elegant backyard concrete paver patio photo in San Diego with a fire pit and no cover
 studiovert environmental + interior design
Example of a mid-sized trendy formal and open concept light wood floor and brown floor living room design in Denver with white walls, a standard fireplace, a tile fireplace and no tv
3