
Search results for "Envision customer" in Home Design Ideas
 Envision Custom Builders, Inc.
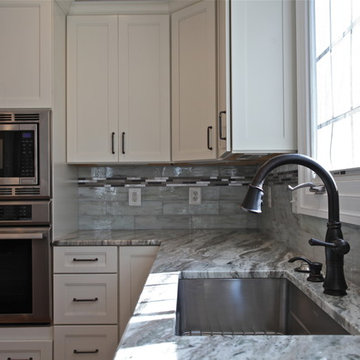
Eat-in kitchen - mid-sized transitional l-shaped medium tone wood floor eat-in kitchen idea in DC Metro with an undermount sink, shaker cabinets, white cabinets, granite countertops, glass tile backsplash, stainless steel appliances, an island and multicolored backsplash
 Envision Custom Builders, Inc.
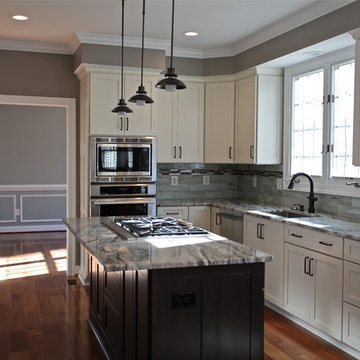
Example of a mid-sized transitional l-shaped medium tone wood floor eat-in kitchen design in DC Metro with an undermount sink, shaker cabinets, white cabinets, granite countertops, glass tile backsplash, stainless steel appliances, an island and multicolored backsplash
 Envision Custom Builders, Inc.
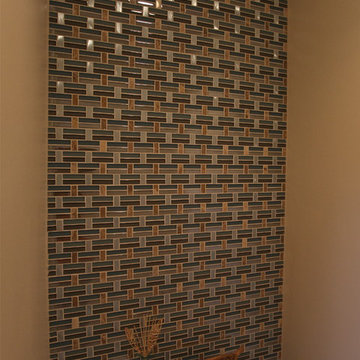
Example of a mid-sized transitional master stone tile, beige tile and green tile porcelain tile bathroom design in DC Metro with an undermount sink, raised-panel cabinets, dark wood cabinets, marble countertops, a two-piece toilet and beige walls
Find the right local pro for your project



 Envision Custom Builders, Inc.
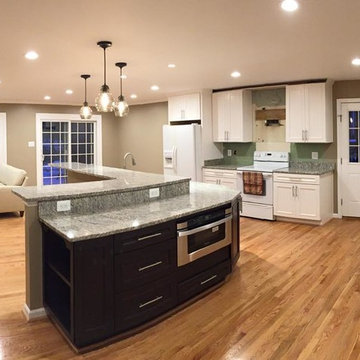
Example of a large transitional galley light wood floor open concept kitchen design in DC Metro with an undermount sink, recessed-panel cabinets, white cabinets, granite countertops, beige backsplash, white appliances and an island
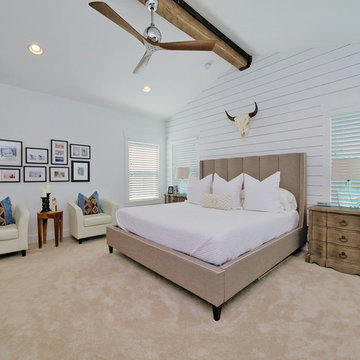
 Envision Custom Builders, Inc.
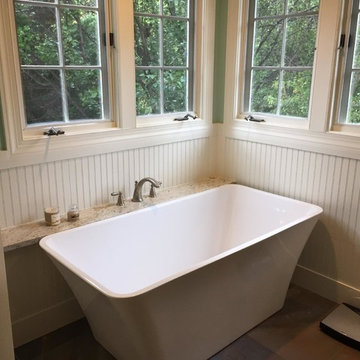
Freestanding bathtub - mid-sized contemporary master freestanding bathtub idea in DC Metro with gray walls
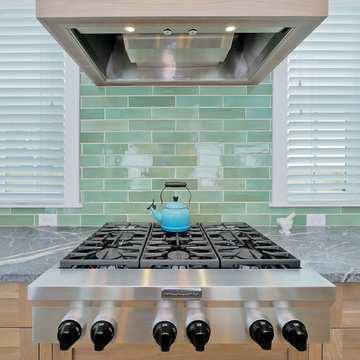
 Envision Custom Builders, Inc.
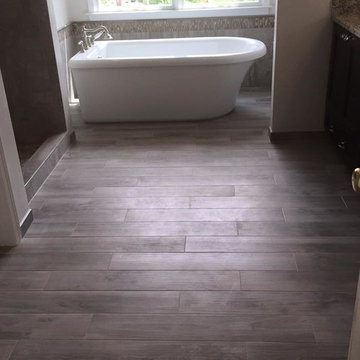
Example of a mid-sized trendy master porcelain tile freestanding bathtub design in DC Metro with flat-panel cabinets, dark wood cabinets, gray walls, an undermount sink and granite countertops


 Envision Custom Builders, Inc.
Open concept kitchen - large transitional galley light wood floor open concept kitchen idea in DC Metro with an undermount sink, recessed-panel cabinets, white cabinets, granite countertops, beige backsplash, white appliances and an island
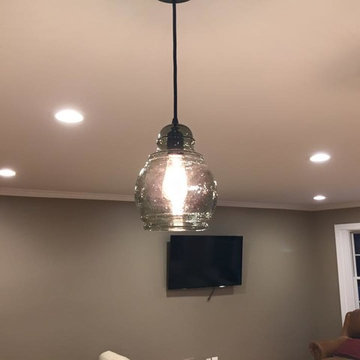 Envision Custom Builders, Inc.
Example of a large transitional galley light wood floor open concept kitchen design in DC Metro with an undermount sink, recessed-panel cabinets, white cabinets, granite countertops, beige backsplash, white appliances and an island

Sponsored
Delaware, OH

Buckeye Basements, Inc.
Central Ohio's Basement Finishing ExpertsBest Of Houzz '13-'21
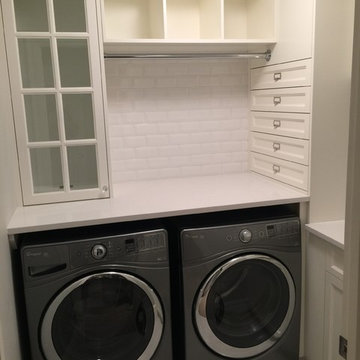
 User
UserExample of a small country l-shaped dedicated laundry room design in Calgary with shaker cabinets, white cabinets, white walls and a side-by-side washer/dryer
 User
UserPowder room - mid-sized transitional white tile and marble tile white floor and marble floor powder room idea in Calgary with recessed-panel cabinets, white cabinets, gray walls, a drop-in sink, gray countertops, a one-piece toilet and marble countertops
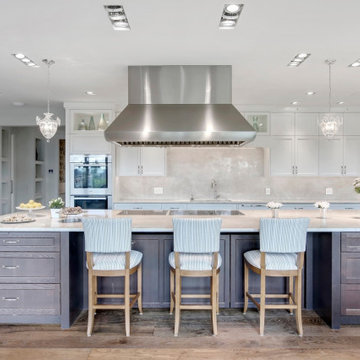 User
UserInspiration for a large transitional u-shaped medium tone wood floor and brown floor eat-in kitchen remodel in Calgary with recessed-panel cabinets, white cabinets, stainless steel appliances, an island, white countertops, an undermount sink, marble countertops, white backsplash and stone slab backsplash
4