
Search results for "Epoxy basement" in Home Design Ideas

 Hinkle Outdoor Living
Finished basement floors with stained concrete, bar area, and kitchen
Basement - contemporary walk-out concrete floor basement idea in Kansas City with beige walls and no fireplace
Basement - contemporary walk-out concrete floor basement idea in Kansas City with beige walls and no fireplace

 Tonic Interiors
Custom epoxy bar top installation, full basement remodel featuring game room and wet bar.
In addition to providing a wide range of interior design services, Tonic Interiors also specializes in the installation of custom epoxy counter and bar tops. Epoxy countertops are a beautiful, durable and cost-effective alternative to traditional stone and laminate surfaces, and may be applied over many existing substrates such as formica, granite or tile.
Each countertop is a seamless, one-of -a-kind work of art with an endless variety of finishes and color options, and may be formulated to replicate marble, quartz and high-end stone surfaces for a fraction of the cost.
 Hinkle Outdoor Living
Finished basement floors with stained concrete, bar area, and kitchen
Trendy walk-out concrete floor basement photo in Kansas City with beige walls and no fireplace
Trendy walk-out concrete floor basement photo in Kansas City with beige walls and no fireplace
Find the right local pro for your project
 Hinkle Outdoor Living
Finished basement floors with stained concrete, bar area, and kitchen
Trendy walk-out concrete floor basement photo in Kansas City with beige walls and no fireplace
Trendy walk-out concrete floor basement photo in Kansas City with beige walls and no fireplace


 Sundek of Nashville
Achieve beauty and function in one floor with an Epoxy Flooring! It’s as tough as it could be and can be used in almost any interior floor, including the garage or basement!
CALL us @ (615) 822-7134 for a FAST FREE quote!
Sundek of Nashville
1661 Stokley Ln
Old Hickory, TN 37138
(615) 822-7134
 Banner Garage
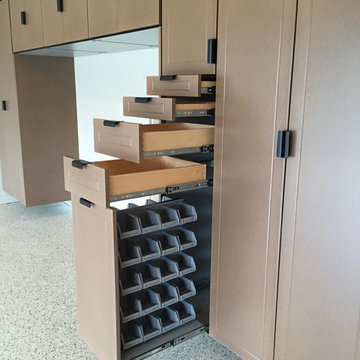
40 compartment Parts Bin Drawer and Full extension Birch Drawers in various sizes!
Inspiration for a mid-sized timeless attached two-car staircase remodel in Kansas City
Inspiration for a mid-sized timeless attached two-car staircase remodel in Kansas City

Sponsored
Delaware, OH

Buckeye Basements, Inc.
Central Ohio's Basement Finishing ExpertsBest Of Houzz '13-'21
 ALC Design
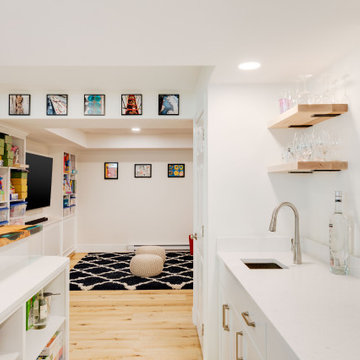
Inspiration for a small contemporary galley light wood floor and brown floor open concept kitchen remodel in Boston with an undermount sink, open cabinets, an island and white countertops
 Anthony Slabaugh Remodeling & Design
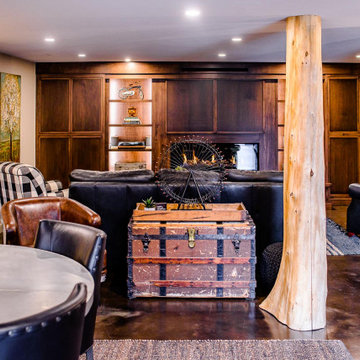
Open staircase with stone wall and glass bannister. Reclaimed tree trunk posts. Epoxy concrete floor.
Pella custom architectural window in walk-out basement


 Anthony Slabaugh Remodeling & Design
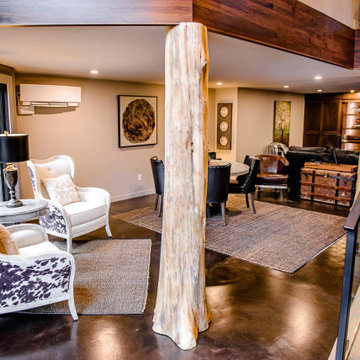
Open staircase with stone wall and glass bannister. Reclaimed tree trunk posts. Epoxy concrete floor.
Pella custom architectural window in walk-out basement
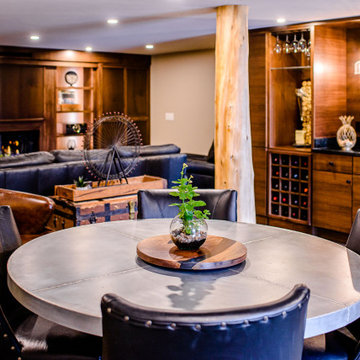 Anthony Slabaugh Remodeling & Design
Open staircase with stone wall and glass bannister. Reclaimed tree trunk posts. Epoxy concrete floor.
Pella custom architectural window in walk-out basement
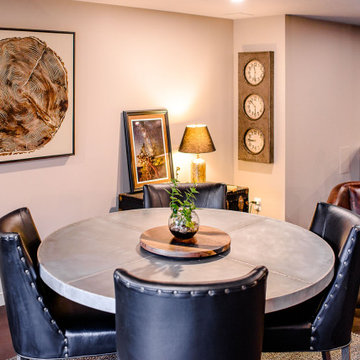 Anthony Slabaugh Remodeling & Design
Open staircase with stone wall and glass bannister. Reclaimed tree trunk posts. Epoxy concrete floor.
Pella custom architectural window in walk-out basement

Sponsored
Delaware, OH
Buckeye Basements, Inc.
Central Ohio's Basement Finishing ExpertsBest Of Houzz '13-'21
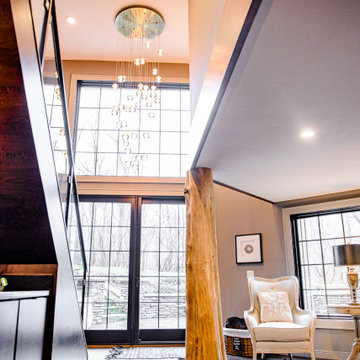 Anthony Slabaugh Remodeling & Design
Open staircase with stone wall and glass bannister. Reclaimed tree trunk posts. Epoxy concrete floor.
Pella custom architectural window in walk-out basement

 All County Decorative Concrete
Family room - contemporary concrete floor and beige floor family room idea in Orange County with beige walls

 KINGDOM WOODWORKS
Collaboration with Canonbury Homes and Frank Neely Design Associates.
Inspiration for a timeless open concept kitchen remodel in Atlanta with beaded inset cabinets and two islands
Inspiration for a timeless open concept kitchen remodel in Atlanta with beaded inset cabinets and two islands

 Precision
Fully customized home theater with custom-made 11.2 channel surround system. Floor was lowered for greater headroom. Marbled epoxy floor finish.
Mid-sized minimalist open concept concrete floor family room photo in New York with a music area, gray walls and a media wall
Mid-sized minimalist open concept concrete floor family room photo in New York with a music area, gray walls and a media wall

Sponsored
Sunbury, OH

J.Holderby - Renovations
Franklin County's Leading General Contractors - 2X Best of Houzz!

 Jeff's Custom Painting
Primer and Paint Used:
* KILZ 3 Premium Interior Primer
* Behr Dry Plus Masonry Waterproofer (White #875)
* Behr Premium Plus 1-Part Epoxy Concrete Floor Paint
(Slate Gray)

 Design Perspective Interior Design, LLC
I designed and assisted the homeowners with the materials, and finish choices for this project while working at Corvallis Custom Kitchens and Baths.
Our client (and my former professor at OSU) wanted to have her basement finished. CCKB had competed a basement guest suite a few years prior and now it was time to finish the remaining space.
She wanted an organized area with lots of storage for her fabrics and sewing supplies, as well as a large area to set up a table for cutting fabric and laying out patterns. The basement also needed to house all of their camping and seasonal gear, as well as a workshop area for her husband.
The basement needed to have flooring that was not going to be damaged during the winters when the basement can become moist from rainfall. Out clients chose to have the cement floor painted with an epoxy material that would be easy to clean and impervious to water.
An update to the laundry area included replacing the window and re-routing the piping. Additional shelving was added for more storage.
Finally a walk-in closet was created to house our homeowners incredible vintage clothing collection away from any moisture.
LED lighting was installed in the ceiling and used for the scones. Our drywall team did an amazing job boxing in and finishing the ceiling which had numerous obstacles hanging from it and kept the ceiling to a height that was comfortable for all who come into the basement.
Our client is thrilled with the final project and has been enjoying her new sewing area.
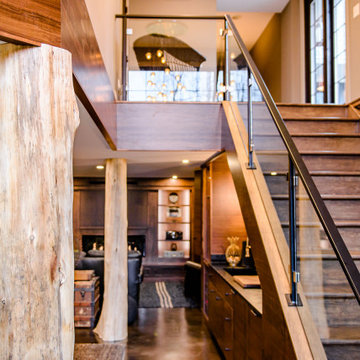 Anthony Slabaugh Remodeling & Design
Open staircase with stone wall and glass bannister. Reclaimed tree trunk posts. Epoxy concrete floor.
Inspiration for a mid-century modern staircase remodel in Cleveland
Inspiration for a mid-century modern staircase remodel in Cleveland
31