
Search results for "Epoxy basement" in Home Design Ideas
 Casino Co. Renovations
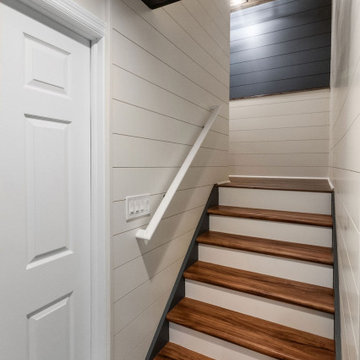
We transitioned this unfinished basement to a functional space including a kitchen, workout room, lounge area, extra bathroom and music room. The homeowners opted for an exposed black ceiling and epoxy coated floor, and upgraded the stairwell with creative two-toned shiplap and a stained wood tongue and groove ceiling. This is a perfect example of using an unfinished basement to increase useable space that meets your specific needs.


Find the right local pro for your project
 Casino Co. Renovations
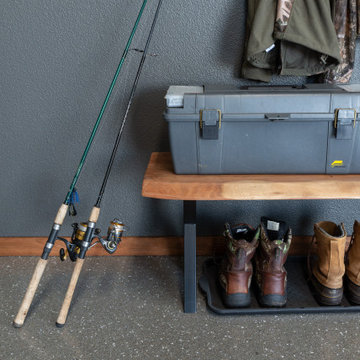
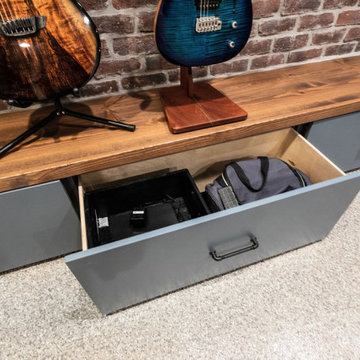
We transitioned this unfinished basement to a functional space including a kitchen, workout room, lounge area, extra bathroom and music room. The homeowners opted for an exposed black ceiling and epoxy coated floor, and upgraded the stairwell with creative two-toned shiplap and a stained wood tongue and groove ceiling. This is a perfect example of using an unfinished basement to increase useable space that meets your specific needs.

 Grabill Gallery
Entire basement finish project for new home.
Inspiration for a large transitional beige tile and ceramic tile concrete floor, multicolored floor and exposed beam powder room remodel in Cleveland with beaded inset cabinets, medium tone wood cabinets, a two-piece toilet, beige walls, an undermount sink, quartz countertops, beige countertops and a floating vanity
Inspiration for a large transitional beige tile and ceramic tile concrete floor, multicolored floor and exposed beam powder room remodel in Cleveland with beaded inset cabinets, medium tone wood cabinets, a two-piece toilet, beige walls, an undermount sink, quartz countertops, beige countertops and a floating vanity
 Grabill Gallery
Entire basement finish-out project for new home
Inspiration for a large transitional walk-out concrete floor, multicolored floor, exposed beam and shiplap wall basement game room remodel in Cleveland with multicolored walls
Inspiration for a large transitional walk-out concrete floor, multicolored floor, exposed beam and shiplap wall basement game room remodel in Cleveland with multicolored walls
 Casino Co. Renovations
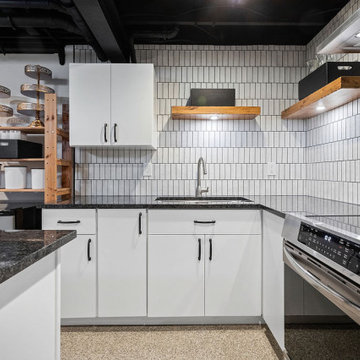
We transitioned this unfinished basement to a functional space including a kitchen, workout room, lounge area, extra bathroom and music room. The homeowners opted for an exposed black ceiling and epoxy coated floor, and upgraded the stairwell with creative two-toned shiplap and a stained wood tongue and groove ceiling. This is a perfect example of using an unfinished basement to increase useable space that meets your specific needs.

Sponsored
Sunbury, OH

J.Holderby - Renovations
Franklin County's Leading General Contractors - 2X Best of Houzz!
 Casino Co. Renovations
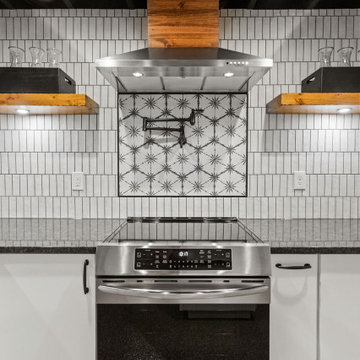
We transitioned this unfinished basement to a functional space including a kitchen, workout room, lounge area, extra bathroom and music room. The homeowners opted for an exposed black ceiling and epoxy coated floor, and upgraded the stairwell with creative two-toned shiplap and a stained wood tongue and groove ceiling. This is a perfect example of using an unfinished basement to increase useable space that meets your specific needs.
 sadabros renovations
MARCIN SADA-SADOWSKI
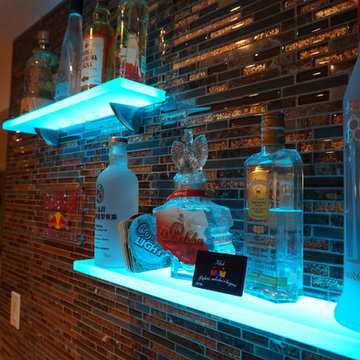
Example of a large minimalist galley orange floor home design design in Toronto with an undermount sink, flat-panel cabinets, light wood cabinets, quartz countertops, multicolored backsplash and matchstick tile backsplash
Example of a large minimalist galley orange floor home design design in Toronto with an undermount sink, flat-panel cabinets, light wood cabinets, quartz countertops, multicolored backsplash and matchstick tile backsplash
 sadabros renovations
MARCIN SADA-SADOWSKI
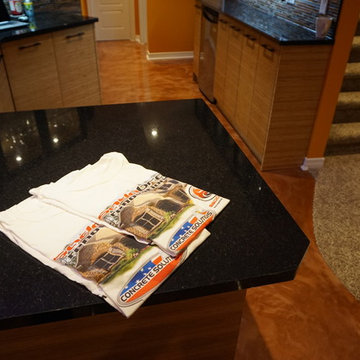
Inspiration for a large modern galley orange floor home design remodel in Toronto with an undermount sink, flat-panel cabinets, light wood cabinets, quartz countertops, multicolored backsplash and matchstick tile backsplash
Inspiration for a large modern galley orange floor home design remodel in Toronto with an undermount sink, flat-panel cabinets, light wood cabinets, quartz countertops, multicolored backsplash and matchstick tile backsplash
 sadabros renovations
MARCIN SADA-SADOWSKI
Large minimalist galley orange floor seated home bar photo in Toronto with an undermount sink, flat-panel cabinets, light wood cabinets, quartz countertops, multicolored backsplash and matchstick tile backsplash
Large minimalist galley orange floor seated home bar photo in Toronto with an undermount sink, flat-panel cabinets, light wood cabinets, quartz countertops, multicolored backsplash and matchstick tile backsplash

 The Flipstress
David Stewart Photography
Mid-sized 1950s master green tile and porcelain tile concrete floor tub/shower combo photo in Austin with light wood cabinets and white walls
Mid-sized 1950s master green tile and porcelain tile concrete floor tub/shower combo photo in Austin with light wood cabinets and white walls

 Innovate Building Solutions
Ceramic wood floors create a rustic look without the maintenance of wood. Their larger format also minimizes grout joints.
Example of a mid-sized trendy kids' gray tile and ceramic tile ceramic tile doorless shower design in Columbus with an undermount sink, furniture-like cabinets, dark wood cabinets, marble countertops and gray walls
Example of a mid-sized trendy kids' gray tile and ceramic tile ceramic tile doorless shower design in Columbus with an undermount sink, furniture-like cabinets, dark wood cabinets, marble countertops and gray walls

Sponsored
Delaware, OH

Buckeye Basements, Inc.
Central Ohio's Basement Finishing ExpertsBest Of Houzz '13-'21

 Streamline Design Ltd.
And where better to practice your target shooting than in your own home gun range.
Example of a large mountain style walk-out basement design in Seattle with brown walls, a standard fireplace and a stone fireplace
Example of a large mountain style walk-out basement design in Seattle with brown walls, a standard fireplace and a stone fireplace
 sadabros renovations
MARCIN SADA-SADOWSKI
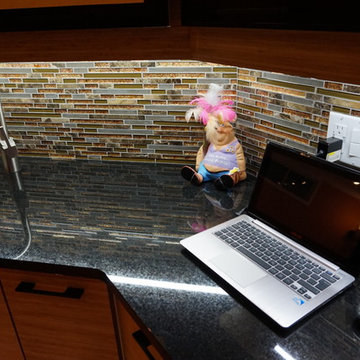
Inspiration for a large modern galley orange floor home design remodel in Toronto with an undermount sink, flat-panel cabinets, light wood cabinets, quartz countertops, multicolored backsplash and matchstick tile backsplash
Inspiration for a large modern galley orange floor home design remodel in Toronto with an undermount sink, flat-panel cabinets, light wood cabinets, quartz countertops, multicolored backsplash and matchstick tile backsplash
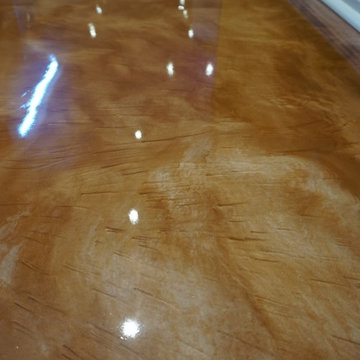 sadabros renovations
MARCIN SADA-SADOWSKI
Inspiration for a large modern galley orange floor home design remodel in Toronto with an undermount sink, flat-panel cabinets, light wood cabinets, quartz countertops, multicolored backsplash and matchstick tile backsplash
Inspiration for a large modern galley orange floor home design remodel in Toronto with an undermount sink, flat-panel cabinets, light wood cabinets, quartz countertops, multicolored backsplash and matchstick tile backsplash
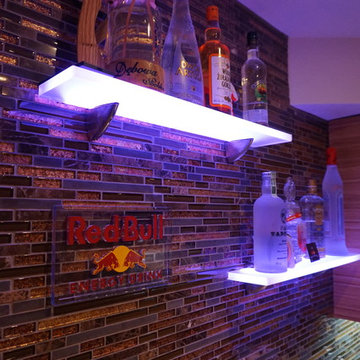 sadabros renovations
MARCIN SADA-SADOWSKI
Example of a large minimalist galley orange floor home design design in Toronto with an undermount sink, flat-panel cabinets, light wood cabinets, quartz countertops, multicolored backsplash and matchstick tile backsplash
Example of a large minimalist galley orange floor home design design in Toronto with an undermount sink, flat-panel cabinets, light wood cabinets, quartz countertops, multicolored backsplash and matchstick tile backsplash

Sponsored
Delaware, OH
Buckeye Basements, Inc.
Central Ohio's Basement Finishing ExpertsBest Of Houzz '13-'21
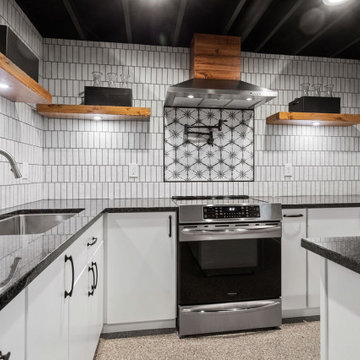 Casino Co. Renovations
We transitioned this unfinished basement to a functional space including a kitchen, workout room, lounge area, extra bathroom and music room. The homeowners opted for an exposed black ceiling and epoxy coated floor, and upgraded the stairwell with creative two-toned shiplap and a stained wood tongue and groove ceiling. This is a perfect example of using an unfinished basement to increase useable space that meets your specific needs.
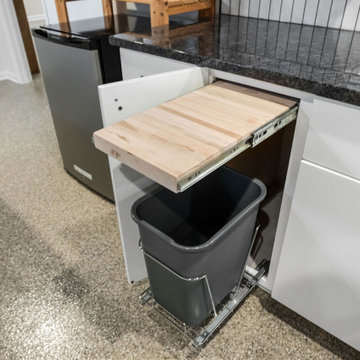 Casino Co. Renovations
We transitioned this unfinished basement to a functional space including a kitchen, workout room, lounge area, extra bathroom and music room. The homeowners opted for an exposed black ceiling and epoxy coated floor, and upgraded the stairwell with creative two-toned shiplap and a stained wood tongue and groove ceiling. This is a perfect example of using an unfinished basement to increase useable space that meets your specific needs.
 Casino Co. Renovations
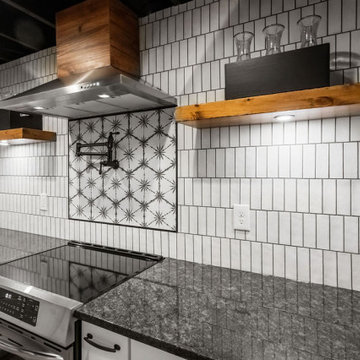
We transitioned this unfinished basement to a functional space including a kitchen, workout room, lounge area, extra bathroom and music room. The homeowners opted for an exposed black ceiling and epoxy coated floor, and upgraded the stairwell with creative two-toned shiplap and a stained wood tongue and groove ceiling. This is a perfect example of using an unfinished basement to increase useable space that meets your specific needs.
53