
Search results for "Epoxy basement" in Home Design Ideas


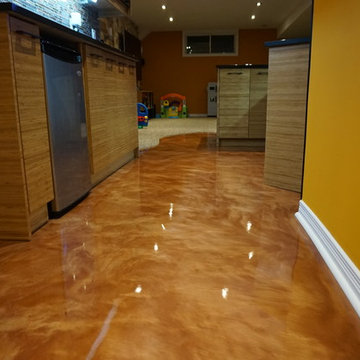
 sadabros renovations
MARCIN SADA-SADOWSKI
Inspiration for a large modern galley orange floor home design remodel in Toronto with an undermount sink, flat-panel cabinets, light wood cabinets, quartz countertops, multicolored backsplash and matchstick tile backsplash
Inspiration for a large modern galley orange floor home design remodel in Toronto with an undermount sink, flat-panel cabinets, light wood cabinets, quartz countertops, multicolored backsplash and matchstick tile backsplash
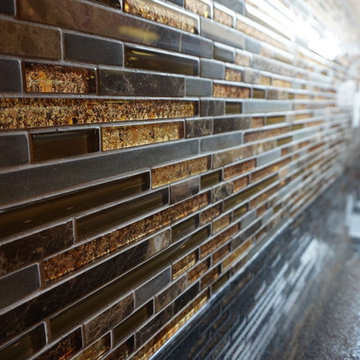 sadabros renovations
MARCIN SADA-SADOWSKI
Home design - large modern galley orange floor home design idea in Toronto with an undermount sink, flat-panel cabinets, light wood cabinets, quartz countertops, multicolored backsplash and matchstick tile backsplash
Home design - large modern galley orange floor home design idea in Toronto with an undermount sink, flat-panel cabinets, light wood cabinets, quartz countertops, multicolored backsplash and matchstick tile backsplash
Find the right local pro for your project

 Grabill Gallery
Entire basement finish-out project in new home
Large transitional galley concrete floor, multicolored floor and exposed beam open concept kitchen photo in Cleveland with an undermount sink, beaded inset cabinets, dark wood cabinets, quartz countertops, multicolored backsplash, brick backsplash, stainless steel appliances, an island and multicolored countertops
Large transitional galley concrete floor, multicolored floor and exposed beam open concept kitchen photo in Cleveland with an undermount sink, beaded inset cabinets, dark wood cabinets, quartz countertops, multicolored backsplash, brick backsplash, stainless steel appliances, an island and multicolored countertops
 Grabill Gallery
Entire basement finish-out project in new home
Inspiration for a large craftsman galley concrete floor, multicolored floor and exposed beam open concept kitchen remodel in Cleveland with an undermount sink, beaded inset cabinets, dark wood cabinets, quartz countertops, multicolored backsplash, brick backsplash, stainless steel appliances, an island and multicolored countertops
Inspiration for a large craftsman galley concrete floor, multicolored floor and exposed beam open concept kitchen remodel in Cleveland with an undermount sink, beaded inset cabinets, dark wood cabinets, quartz countertops, multicolored backsplash, brick backsplash, stainless steel appliances, an island and multicolored countertops
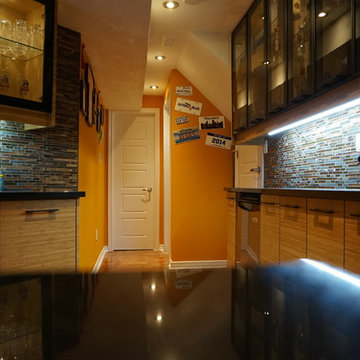 sadabros renovations
MARCIN SADA-SADOWSKI
Home design - large modern galley orange floor home design idea in Toronto with an undermount sink, flat-panel cabinets, light wood cabinets, quartz countertops, multicolored backsplash and matchstick tile backsplash
Home design - large modern galley orange floor home design idea in Toronto with an undermount sink, flat-panel cabinets, light wood cabinets, quartz countertops, multicolored backsplash and matchstick tile backsplash
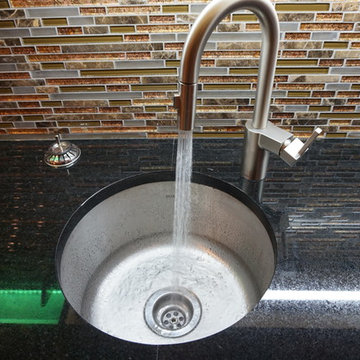 sadabros renovations
MARCIN SADA-SADOWSKI
Inspiration for a large modern galley home design remodel in Toronto with an undermount sink, flat-panel cabinets, light wood cabinets, quartz countertops, multicolored backsplash and matchstick tile backsplash
Inspiration for a large modern galley home design remodel in Toronto with an undermount sink, flat-panel cabinets, light wood cabinets, quartz countertops, multicolored backsplash and matchstick tile backsplash

Sponsored
Delaware, OH

Buckeye Basements, Inc.
Central Ohio's Basement Finishing ExpertsBest Of Houzz '13-'21
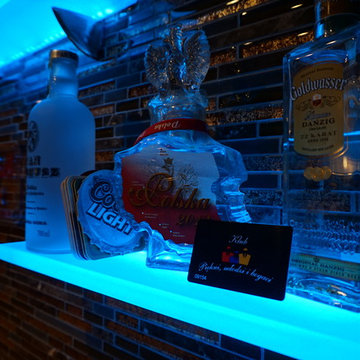 sadabros renovations
MARCIN SADA-SADOWSKI
Inspiration for a large modern galley orange floor home design remodel in Toronto with an undermount sink, flat-panel cabinets, light wood cabinets, quartz countertops, multicolored backsplash and matchstick tile backsplash
Inspiration for a large modern galley orange floor home design remodel in Toronto with an undermount sink, flat-panel cabinets, light wood cabinets, quartz countertops, multicolored backsplash and matchstick tile backsplash
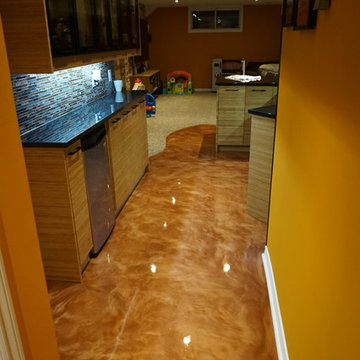 sadabros renovations
MARCIN SADA-SADOWSKI
Example of a large minimalist galley orange floor home design design in Toronto with an undermount sink, flat-panel cabinets, light wood cabinets, quartz countertops, multicolored backsplash and matchstick tile backsplash
Example of a large minimalist galley orange floor home design design in Toronto with an undermount sink, flat-panel cabinets, light wood cabinets, quartz countertops, multicolored backsplash and matchstick tile backsplash
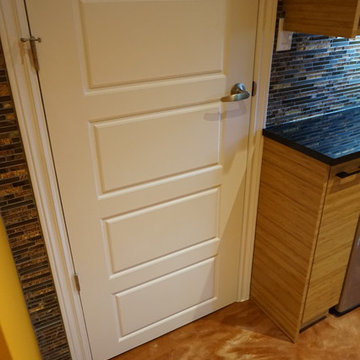 sadabros renovations
MARCIN SADA-SADOWSKI
Large minimalist galley orange floor home design photo in Toronto with an undermount sink, flat-panel cabinets, light wood cabinets, quartz countertops, multicolored backsplash and matchstick tile backsplash
Large minimalist galley orange floor home design photo in Toronto with an undermount sink, flat-panel cabinets, light wood cabinets, quartz countertops, multicolored backsplash and matchstick tile backsplash
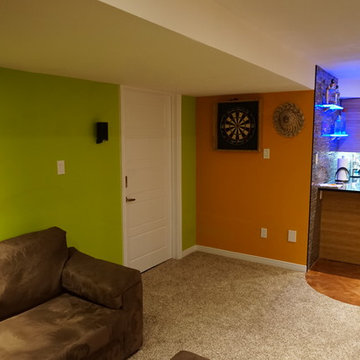 sadabros renovations
MARCIN SADA-SADOWSKI
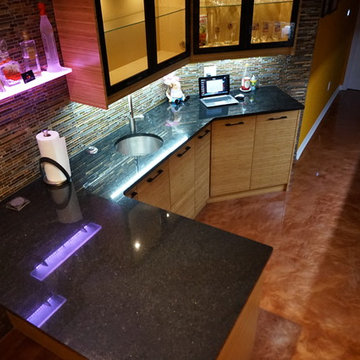
Inspiration for a large modern galley orange floor home design remodel in Toronto with an undermount sink, flat-panel cabinets, light wood cabinets, quartz countertops, multicolored backsplash and matchstick tile backsplash
Inspiration for a large modern galley orange floor home design remodel in Toronto with an undermount sink, flat-panel cabinets, light wood cabinets, quartz countertops, multicolored backsplash and matchstick tile backsplash
 sadabros renovations
MARCIN SADA-SADOWSKI
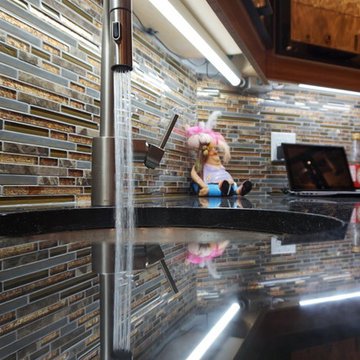
Large minimalist galley orange floor home design photo in Toronto with an undermount sink, flat-panel cabinets, light wood cabinets, quartz countertops, multicolored backsplash and matchstick tile backsplash
Large minimalist galley orange floor home design photo in Toronto with an undermount sink, flat-panel cabinets, light wood cabinets, quartz countertops, multicolored backsplash and matchstick tile backsplash
 sadabros renovations
MARCIN SADA-SADOWSKI
Large minimalist galley orange floor home design photo in Toronto with an undermount sink, flat-panel cabinets, light wood cabinets, quartz countertops, multicolored backsplash and matchstick tile backsplash
Large minimalist galley orange floor home design photo in Toronto with an undermount sink, flat-panel cabinets, light wood cabinets, quartz countertops, multicolored backsplash and matchstick tile backsplash

Sponsored
Sunbury, OH

J.Holderby - Renovations
Franklin County's Leading General Contractors - 2X Best of Houzz!
 sadabros renovations
MARCIN SADA-SADOWSKI
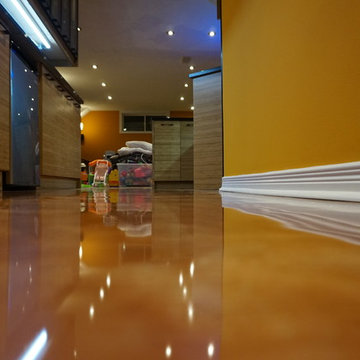
Example of a large minimalist galley orange floor home design design in Toronto with an undermount sink, flat-panel cabinets, light wood cabinets, quartz countertops, multicolored backsplash and matchstick tile backsplash
Example of a large minimalist galley orange floor home design design in Toronto with an undermount sink, flat-panel cabinets, light wood cabinets, quartz countertops, multicolored backsplash and matchstick tile backsplash

 Nomad Soul Interiors
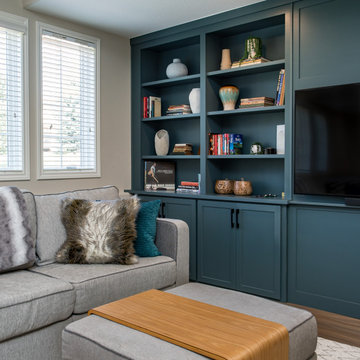
This room was designed with the intent to be functional for family living space, but also carry a clean style of global influence to be the center of the home.
Photo: Jessica White Photography

 User
Our team is working very hard to reach our clients total satisfaction! We are professionals and we love what we do.
Notre équipe travaille très dur pour atteindre la satisfaction totale de nos clients! Nous sommes professionnels et nous aimons ce que nous faisons.
 Signature Designs Kitchen | Bath | Interiors
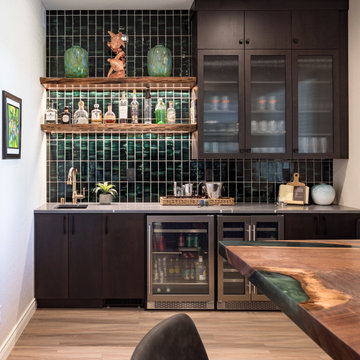
AN INVITING BASEMENT REMODEL THE WHOLE FAMILY CAN ENJOY
Are you tired of your basement being a dreary space used solely for storage? Well, it's time to transform it into a cozy and inviting area that the whole family can enjoy! A basement remodel is the perfect opportunity to create a comfortable and functional space that will add value to your home. And what better way to elevate your basement's entertainment potential than with a built-in wet bar? Get ready to raise a glass and say cheers to comfort as we dive into the details of designing a cozy basement remodel.
A basement remodel can add significant value to your home and give you more space to relax. On weekends, a basement bar will surely make your home the go-to spot for get togethers with friends. Before diving into your basement remodel, it's important to assess your space and determine its potential. Take a good look at the layout, lighting, and any existing features that could enhance your design. By assessing your basement space thoroughly, you'll be one step closer to creating a cozy and inviting oasis for your family.
Perhaps you can incorporate a built-in bar with a green tile backsplash or add a touch of natural beauty with a live edge wood top. The bar features warm colors, rich textures in the hand made tile and plenty of seating space for family and friends to gather around. The bar live edge countertop with Hunter green epoxy center stage in our clients basement makeover and really brings the drama.
ESSENTIAL ELEMENTS FOR A FAMILY-FRIENDLY BASEMENT
When designing a family-friendly basement, it's important to consider essential elements that will make the space comfortable and enjoyable for everyone. Incorporating a green epoxy flooring can add a vibrant and durable touch to your basement, making it easy to clean and perfect for kids' playtime. Additionally, consider adding ample storage solutions, cozy seating areas, and versatile lighting options to create a space that is functional, inviting, and perfect for family gatherings and entertainment.

Sponsored
Columbus, OH

Hope Restoration & General Contracting
Columbus Design-Build, Kitchen & Bath Remodeling, Historic Renovations

 Model Remodel
Small basement kitchenette
© Cindy Apple Photography
Open concept kitchen - small contemporary single-wall concrete floor and gray floor open concept kitchen idea in Seattle with an undermount sink, shaker cabinets, white cabinets, wood countertops, white backsplash, subway tile backsplash, stainless steel appliances and no island
Open concept kitchen - small contemporary single-wall concrete floor and gray floor open concept kitchen idea in Seattle with an undermount sink, shaker cabinets, white cabinets, wood countertops, white backsplash, subway tile backsplash, stainless steel appliances and no island

 National Concrete Polishing
Xtreme Polishing Systems
Inspiration for a modern hallway remodel in Miami
Inspiration for a modern hallway remodel in Miami
 Signature Designs Kitchen | Bath | Interiors
AN INVITING BASEMENT REMODEL THE WHOLE FAMILY CAN ENJOY
Are you tired of your basement being a dreary space used solely for storage? Well, it's time to transform it into a cozy and inviting area that the whole family can enjoy! A basement remodel is the perfect opportunity to create a comfortable and functional space that will add value to your home. And what better way to elevate your basement's entertainment potential than with a built-in wet bar? Get ready to raise a glass and say cheers to comfort as we dive into the details of designing a cozy basement remodel.
A basement remodel can add significant value to your home and give you more space to relax. On weekends, a basement bar will surely make your home the go-to spot for get togethers with friends. Before diving into your basement remodel, it's important to assess your space and determine its potential. Take a good look at the layout, lighting, and any existing features that could enhance your design. By assessing your basement space thoroughly, you'll be one step closer to creating a cozy and inviting oasis for your family.
Perhaps you can incorporate a built-in bar with a green tile backsplash or add a touch of natural beauty with a live edge wood top. The bar features warm colors, rich textures in the hand made tile and plenty of seating space for family and friends to gather around. The bar live edge countertop with Hunter green epoxy center stage in our clients basement makeover and really brings the drama.
ESSENTIAL ELEMENTS FOR A FAMILY-FRIENDLY BASEMENT
When designing a family-friendly basement, it's important to consider essential elements that will make the space comfortable and enjoyable for everyone. Incorporating a green epoxy flooring can add a vibrant and durable touch to your basement, making it easy to clean and perfect for kids' playtime. Additionally, consider adding ample storage solutions, cozy seating areas, and versatile lighting options to create a space that is functional, inviting, and perfect for family gatherings and entertainment.
54