
Search results for "Epoxy basement" in Home Design Ideas
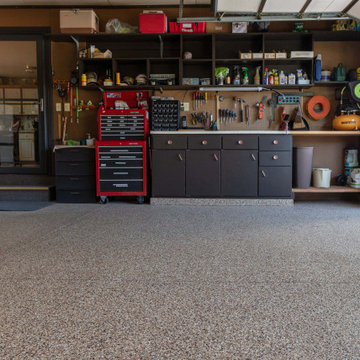
 Quality Interior Coatings
A clean and well-organized garage is every homeowner's dream.
Inspiration for a timeless garage remodel in Detroit
Inspiration for a timeless garage remodel in Detroit

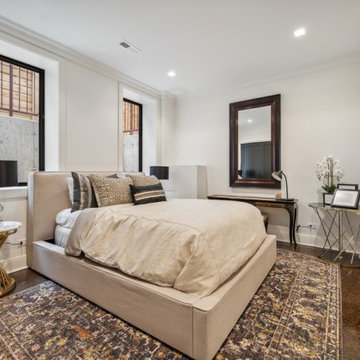
 Dellfina Homes
guest bedroom, all white carpet.
Elegant guest carpeted and white floor bedroom photo in Toronto with white walls
Elegant guest carpeted and white floor bedroom photo in Toronto with white walls
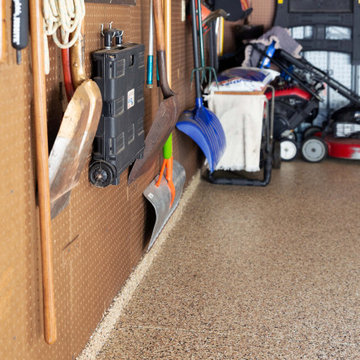 Quality Interior Coatings
A clean and well-organized garage is every homeowner's dream.
Garage - traditional garage idea in Detroit
Garage - traditional garage idea in Detroit
Find the right local pro for your project

 Alair Homes Calgary
This contemporary modern basement walk-out home was built fully custom. The layout and finishes were carefully planned and chosen to fit the family and their needs. 9’ ceilings keep everything bright and open, with a functional den/office space on the main floor and large open living space. The top floor includes a luxurious master ensuite and large walk-in closet.
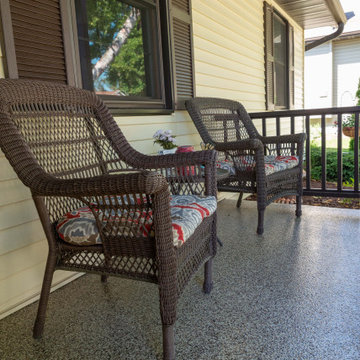
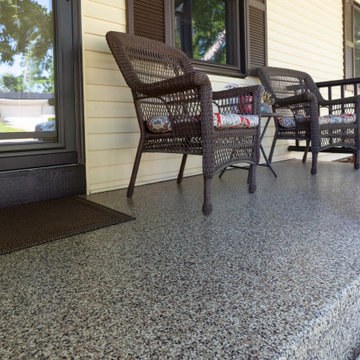 Quality Interior Coatings
Beautiful Front Porch Makeover!
Inspiration for a timeless porch remodel in Detroit
Inspiration for a timeless porch remodel in Detroit

Sponsored
Delaware, OH

Buckeye Basements, Inc.
Central Ohio's Basement Finishing ExpertsBest Of Houzz '13-'21
 Dellfina Homes
antiqued mirror glass. hidden door shutters interior.hand painted vanity.
Example of an ornate mirror tile marble floor and gray floor powder room design in Toronto with furniture-like cabinets, blue cabinets, a one-piece toilet, a drop-in sink and marble countertops
Example of an ornate mirror tile marble floor and gray floor powder room design in Toronto with furniture-like cabinets, blue cabinets, a one-piece toilet, a drop-in sink and marble countertops
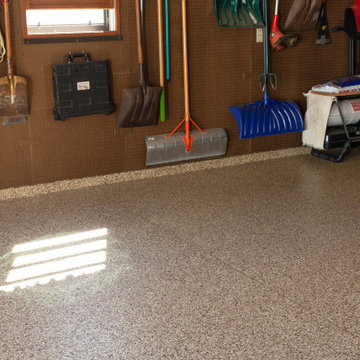 Quality Interior Coatings
A clean and well-organized garage is every homeowner's dream.
Example of a classic garage design in Detroit
Example of a classic garage design in Detroit
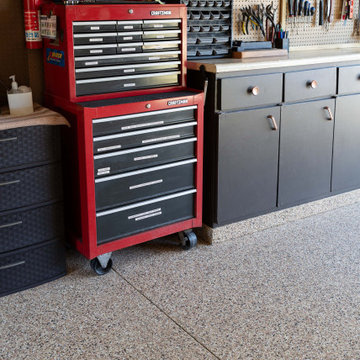 Quality Interior Coatings
A clean and well-organized garage is every homeowner's dream.
Example of a classic garage design in Detroit
Example of a classic garage design in Detroit
 Dellfina Homes
Elegant walk-out dark wood floor and brown floor hallway photo in Toronto with white walls

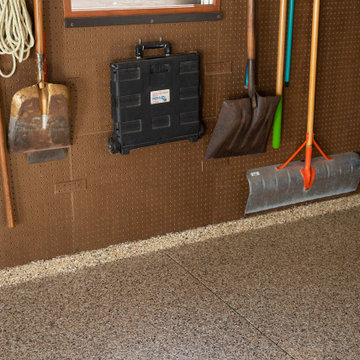 Quality Interior Coatings
A clean and well-organized garage is every homeowner's dream.
Inspiration for a timeless garage remodel in Detroit
Inspiration for a timeless garage remodel in Detroit

Sponsored
Delaware, OH
Buckeye Basements, Inc.
Central Ohio's Basement Finishing ExpertsBest Of Houzz '13-'21
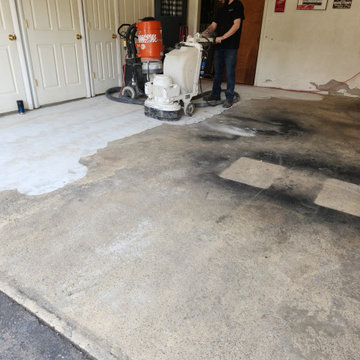

 Just the Thing Decorating, Staging, and Windows
The family who has owned this home for twenty years was ready for modern update! Concrete floors were restained and cedar walls were kept intact, but kitchen was completely updated with high end appliances and sleek cabinets, and brand new furnishings were added to showcase the couple's favorite things.
Troy Grant, Epic Photo

 EncoreGarage of Ohio & West Pennsylvania
EncoreGarage of Ohio Cabinets - Entertainment center shown in Highland Oak with Forterra in Bistro Walnut.
 User
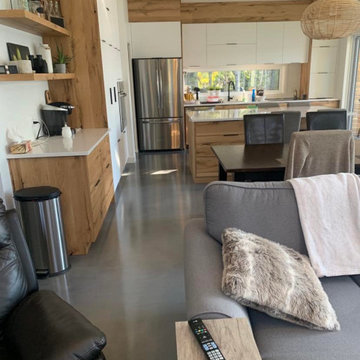
Bois, béton et couleur neutre... Connaissez-vous l'expression Less is More ?
Cet espace la résume très bien, des matériaux nobles de qualité qui font toute la beauté du décor. Et un prime un jolie plancher d'époxy couleur Light Silver avec un enduit de protection au fini mat !
-----------------------------------
Wood, concrete and neutral color... Do you know the expression Less is More?
This space sums it up very well, noble materials of quality that make all the beauty of the decor. And as a bonus, a beautiful epoxy floor in Light Silver with a protective coating in a matte finish!

Sponsored
Sunbury, OH

J.Holderby - Renovations
Franklin County's Leading General Contractors - 2X Best of Houzz!
 Dellfina Homes
Washer and dryer. Undermount sink.
Inspiration for a timeless marble floor and white floor dedicated laundry room remodel in Toronto with an undermount sink, recessed-panel cabinets, white cabinets, marble countertops, white walls and a stacked washer/dryer
Inspiration for a timeless marble floor and white floor dedicated laundry room remodel in Toronto with an undermount sink, recessed-panel cabinets, white cabinets, marble countertops, white walls and a stacked washer/dryer
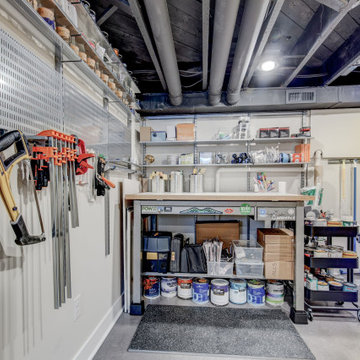
 FBC Remodel
Organized to Inspire: Basement Workshop with Industrial Flair
This highly functional basement workshop proves that style and storage can go hand in hand. Outfitted with industrial-style open shelving, a stainless steel utility sink, and a vintage yellow tool chest, this workspace was designed for productivity. The custom pegboards and magnetic tool holders offer clever vertical storage, while the sturdy, sticker-clad workbench stands ready for projects big and small. Epoxy floors, open ceilings, and brilliant lighting round out the space, making it as efficient as it is inspiring. Whether you're a weekend DIYer or a seasoned maker, this is a workshop that works hard and looks great doing it.
 Dellfina Homes
Open concept living and family room, looking out onto 60 linear feet of glass cantileverd over walkout basement. Full functional wood burning fireplace, unfinished oak hardwood in cheveron pattern with borders. large recessed panel archways. Oak builtins. Fireplace is herringbone. Marble surround and mantel for fireplace.
62