
Search results for "Epoxy basement" in Home Design Ideas

 Concrete Solutions
Stain flooring
Inspiration for a mid-sized modern attached three-car garage workshop remodel in Orange County
Inspiration for a mid-sized modern attached three-car garage workshop remodel in Orange County

 Dellfina Homes
Front entry. All wood recessed paneling. Unfinished french mosaic stained hardwood. 10" baseboard. 9Foot wood front door with sidelights.
Example of a large classic dark wood floor and brown floor front door design in Toronto with white walls and a white front door
Example of a large classic dark wood floor and brown floor front door design in Toronto with white walls and a white front door
 Dellfina Homes
Flagstone porch off the side of mudroom. Owen sound limestone fireplace with copper roof. Capecod wood siding. 60" bbq wolf
Patio - traditional backyard stone patio idea in Toronto with a fire pit
Patio - traditional backyard stone patio idea in Toronto with a fire pit
Find the right local pro for your project
 Dellfina Homes
Garden walkway with vault ceiling. looking out on flagstone porch with BBQ stainless steel countertop.
Inspiration for a timeless hallway remodel in Toronto
Inspiration for a timeless hallway remodel in Toronto

 LDK Custom Homes
This spacious LDK custom garage is bright and functional! There is plenty of space here to store all your tools, toys, and devices! What would you put in this custom and spacious room!?

 HRS Communities
Example of a large arts and crafts open concept home theater design in Detroit with a projector screen



Sponsored
Sunbury, OH

J.Holderby - Renovations
Franklin County's Leading General Contractors - 2X Best of Houzz!
 HRS Communities
Inspiration for a large craftsman open concept home theater remodel in Detroit with a projector screen and red walls
 Living Stone Design + Build
Ray Mata
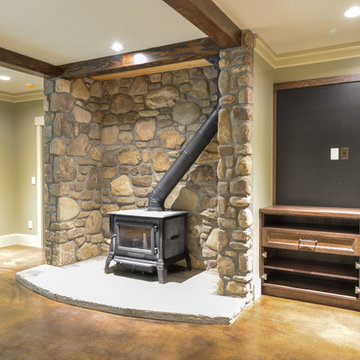
Inspiration for a craftsman walk-out concrete floor home design remodel with a wood stove and a stone fireplace
Inspiration for a craftsman walk-out concrete floor home design remodel with a wood stove and a stone fireplace
 Dellfina Homes
Flagstone porch off the side of master bedroom. Owen sound limestone fireplace with copper roof. Capecod wood siding. Dumbwaiter elevator for fire wood.
 Dellfina Homes
Flagstone porch off the side of mudroom. Owen sound limestone fireplace with copper roof. Capecod wood siding. 60" bbq wolf
Example of a classic backyard stone patio design in Toronto with a fire pit
Example of a classic backyard stone patio design in Toronto with a fire pit

 Life Deck Coating Installations
Residential Interior Floor
Size: 2,500 square feet
Installation: TC Interior
Living room - large contemporary open concept and formal concrete floor and gray floor living room idea in San Diego with a standard fireplace, a tile fireplace, white walls and no tv
Living room - large contemporary open concept and formal concrete floor and gray floor living room idea in San Diego with a standard fireplace, a tile fireplace, white walls and no tv

 Artistic Floors by Design, Inc.
How do you create a unique wood floor for a seamstress' basement sewing room? Very carefully. And then you win the top four awards in your industry for the results, including being featured on the cover of our trade publication. #micdrop!

Sponsored
Columbus, OH

Hope Restoration & General Contracting
Columbus Design-Build, Kitchen & Bath Remodeling, Historic Renovations
 Artistic Floors by Design, Inc.
How do you create a unique wood floor for a seamstress' basement sewing room? Very carefully. And then you win the top four awards in your industry for the results, including being featured on the cover of our trade publication. #micdrop!

 Rochman Design Build
In this project, Rochman Design Build converted an unfinished basement of a new Ann Arbor home into a stunning home pub and entertaining area, with commercial grade space for the owners' craft brewing passion. The feel is that of a speakeasy as a dark and hidden gem found in prohibition time. The materials include charcoal stained concrete floor, an arched wall veneered with red brick, and an exposed ceiling structure painted black. Bright copper is used as the sparkling gem with a pressed-tin-type ceiling over the bar area, which seats 10, copper bar top and concrete counters. Old style light fixtures with bare Edison bulbs, well placed LED accent lights under the bar top, thick shelves, steel supports and copper rivet connections accent the feel of the 6 active taps old-style pub. Meanwhile, the brewing room is splendidly modern with large scale brewing equipment, commercial ventilation hood, wash down facilities and specialty equipment. A large window allows a full view into the brewing room from the pub sitting area. In addition, the space is large enough to feel cozy enough for 4 around a high-top table or entertain a large gathering of 50. The basement remodel also includes a wine cellar, a guest bathroom and a room that can be used either as guest room or game room, and a storage area.

 Tailored Living Feat. PremierGarage of Charlotte
Carport - traditional attached two-car carport idea in Charlotte
 Art of Home Team
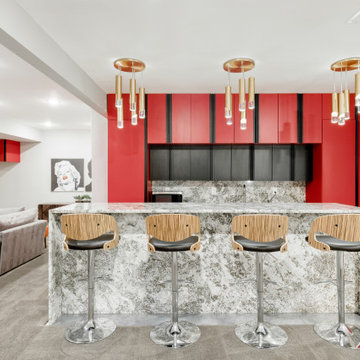
Come by 6148 Beeler Court in Beeler Park neighborhood this weekend! This gorgeous Modern Infinity Vive 1 home offers upgrades and custom features throughout, including the open-concept main floor living and gourmet kitchen with oversized island. Check out the finished basement bar, primary ensuite soaker tub, home office, and mountain views from this corner lot home in Central Park.
5 br 5 ba :: 4,522 sq ft :: $1,500,000
#ArtOfHomeTeam #BeelerPark #CentralPark #eXpRealty #DenverHomes

Sponsored
Delaware, OH

Buckeye Basements, Inc.
Central Ohio's Basement Finishing ExpertsBest Of Houzz '13-'21

 Arcata ProFloor, Abbey Design Center
We installed white cork throughout this artist's contemporary home.
Inspiration for a mid-sized contemporary enclosed cork floor living room remodel with white walls, a stone fireplace and a standard fireplace
Inspiration for a mid-sized contemporary enclosed cork floor living room remodel with white walls, a stone fireplace and a standard fireplace
 Art of Home Team
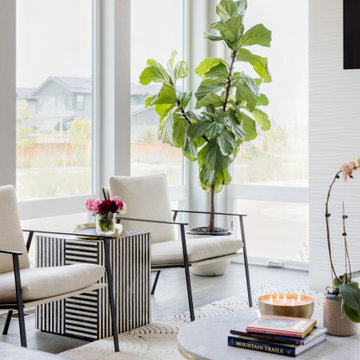
Come by 6148 Beeler Court in Beeler Park neighborhood this weekend! This gorgeous Modern Infinity Vive 1 home offers upgrades and custom features throughout, including the open-concept main floor living and gourmet kitchen with oversized island. Check out the finished basement bar, primary ensuite soaker tub, home office, and mountain views from this corner lot home in Central Park.
5 br 5 ba :: 4,522 sq ft :: $1,500,000
#ArtOfHomeTeam #BeelerPark #CentralPark #eXpRealty #DenverHomes
 Art of Home Team
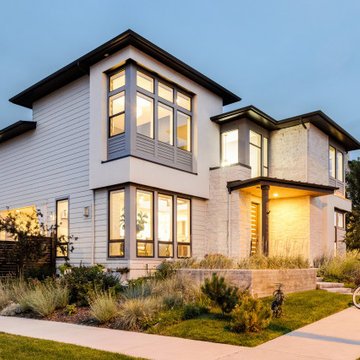
Come by 6148 Beeler Court in Beeler Park neighborhood this weekend! This gorgeous Modern Infinity Vive 1 home offers upgrades and custom features throughout, including the open-concept main floor living and gourmet kitchen with oversized island. Check out the finished basement bar, primary ensuite soaker tub, home office, and mountain views from this corner lot home in Central Park.
5 br 5 ba :: 4,522 sq ft :: $1,500,000
#ArtOfHomeTeam #BeelerPark #CentralPark #eXpRealty #DenverHomes
65