
Search results for "Epoxy basement" in Home Design Ideas

 Interiors by JW
Brenda Eckhardt Photography
Example of a mid-sized minimalist 3/4 beige tile and stone tile vinyl floor walk-in shower design with dark wood cabinets, solid surface countertops, raised-panel cabinets, a two-piece toilet, blue walls and an undermount sink
Example of a mid-sized minimalist 3/4 beige tile and stone tile vinyl floor walk-in shower design with dark wood cabinets, solid surface countertops, raised-panel cabinets, a two-piece toilet, blue walls and an undermount sink


Find the right local pro for your project

 Concrete Craft
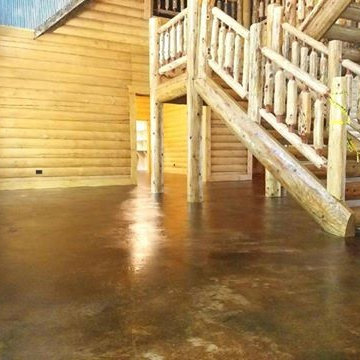
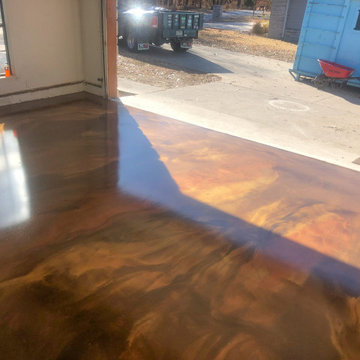
Transform garage hangers into spaces of beauty with a variety of stain colors that provide rich, vibrant colors that stand the test of time.
Arts and crafts shed photo in Denver
Arts and crafts shed photo in Denver


 Southernwood Homes
 constructed this handsome brick and shake exterior residence on our client's lot in Flowery Branch, GA. The family room, with is lofty two-story high ceiling along with a stone fireplace, built-in bookshelves, coffered ceiling and ample natural lighting, creates and inviting living space for both relaxation as well as entertaining.
The family room flows into the fully-equipped kitchen, which is designed with polished stainless-steel appliances and a large island for food preparation and seating. The kitchen is flanked by the expansive eating area with its stacked-stone fireplace and vaulted, wood inlay ceiling.
The master bedroom, along with all the living areas, features rich deep-grain hardwood flooring. The ceiling in the master bedroom features a craftsman’s trey ceiling with recessed lighting. The master bathroom, with its long vanity that incorporates his-and-her sinks, has an elegant soaking tub, walk-in shower and a separate water-closet.
The ascent to the upper floor, which includes an open staircase with wrought iron spindles, gives a feeling of grandeur. The home's luxurious outdoor living space includes a large patio with a covered inlayed wood ceiling. This space flows further outdoor to the in-ground swimming pool and built-in hot tub.
 Tracy Tesmer Design Remodeling
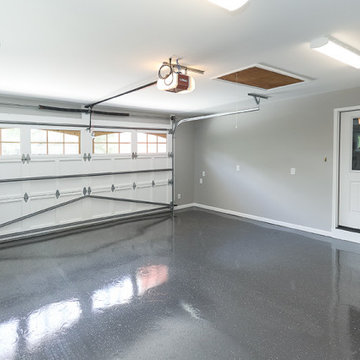
What a difference the removal of the old wall paneling and the addition of drywall (walls and ceiling) made on this Laurel Ridge Garage Remodel. Also the fresh paint, new custom garage doors, additional electrical, new window, and epoxy floor finish - all changed the dynamics of this space to make it more efficient and appealing for the homeowners. To top it off, new concrete was poured to make for a smoother transition from gravel to garage.

Sponsored
Sunbury, OH

J.Holderby - Renovations
Franklin County's Leading General Contractors - 2X Best of Houzz!

 Dave Tally Carpets & Flooring Inc.
Mid-sized elegant open concept dark wood floor family room photo in Orange County with beige walls and a wall-mounted tv









 Brick House Media Co
BHImages.com © Jared Brick 2014
Example of an arts and crafts home bar design in San Francisco
Example of an arts and crafts home bar design in San Francisco

 Ferris Zoe Design
Photo Ferris Zoe
Low Voltage Italian glass sconces & Low Voltage spotlights light up this section of the long L hallway with ambient light as well as spot lighting for the art.


 DreamMaker Bath and Kitchen - Utah
The character maple cabinets give this kitchen a unique rustic feel. The counter tops are a light quartz and the backsplash is a neutral porcelain with a copper mosaic strip. The flooring is also a porcelain tile made to look like wood.

Sponsored
Delaware, OH

Buckeye Basements, Inc.
Central Ohio's Basement Finishing ExpertsBest Of Houzz '13-'21

 The Iron Petunia Design Company
Master Bath With Teal Plaster on Ceiling with a pearl metallic plaster on walls Close up of ceiling
Example of a mid-sized classic master bathroom design in Charlotte
Example of a mid-sized classic master bathroom design in Charlotte


 Cowboy Carpentry
Complete custom bathroom remodel by Cowboy Carpentry, complete with custom storage, vanity and cabinets.
Inspiration for a mid-sized transitional master gray tile bathroom remodel in Dallas with marble countertops
Inspiration for a mid-sized transitional master gray tile bathroom remodel in Dallas with marble countertops
87