
Search results for "Epoxy resin backsplash" in Home Design Ideas
 HARRIS CONSTRUCTION

Inspiration for a mid-sized industrial u-shaped concrete floor and brown floor seated home bar remodel with brown backsplash, stone tile backsplash and black countertops
 KAZANA HOME
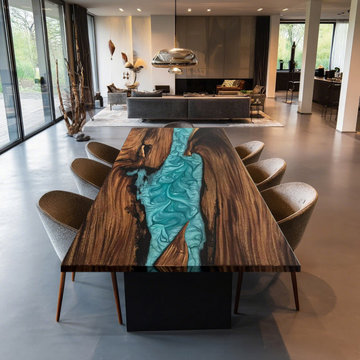
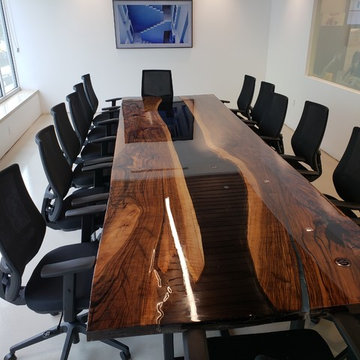

Elevate your Malibu home with this Peacock Blue River Resin Table, crafted using local sustainable materials.
The dark high-quality walnut wood showcases grain patterns reminiscent of Malibu canyons, while the peacock blue resin reflects Pacific Ocean hues. Ideal for creating a seamless indoor-outdoor living experience characteristic of Southern California homes.
 Artisan Design Concepts
Luxury with warmth, crafted for one-of-a-kind style.
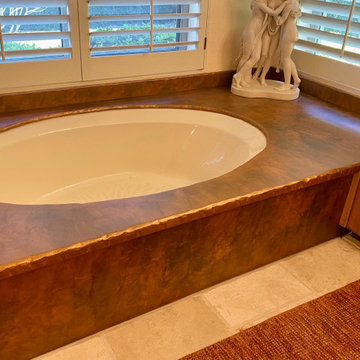
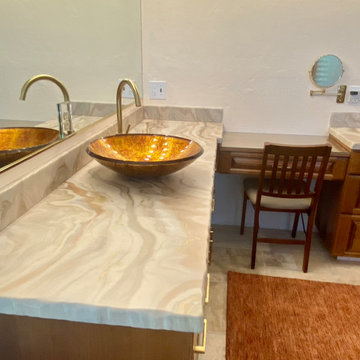
For this custom bathroom project, our client brought us a design challenge: create a surface that would complement her unique vessel sinks and tie in with the tones of her home. The result? A stunning Yellow Onyx epoxy countertop system, complete with backsplashes and a chiseled rock edge, all handcrafted to mimic natural stone with added durability.
To finish the space, we installed a Hammered Copper epoxy bathtub surround—bringing texture, elegance, and a touch of rustic glam to the room.
Find the right local pro for your project
 Artisan Design Concepts
Luxury with warmth, crafted for one-of-a-kind style.
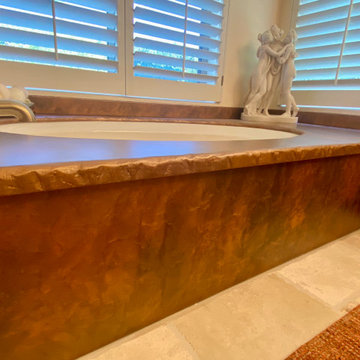
For this custom bathroom project, our client brought us a design challenge: create a surface that would complement her unique vessel sinks and tie in with the tones of her home. The result? A stunning Yellow Onyx epoxy countertop system, complete with backsplashes and a chiseled rock edge, all handcrafted to mimic natural stone with added durability.
To finish the space, we installed a Hammered Copper epoxy bathtub surround—bringing texture, elegance, and a touch of rustic glam to the room.

 Artisan Design Concepts
Luxury with warmth, crafted for one-of-a-kind style.
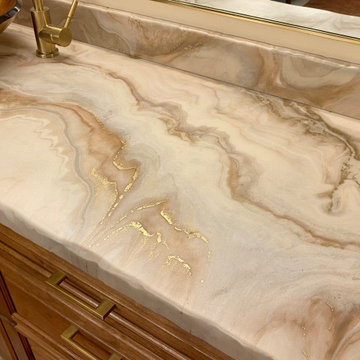
For this custom bathroom project, our client brought us a design challenge: create a surface that would complement her unique vessel sinks and tie in with the tones of her home. The result? A stunning Yellow Onyx epoxy countertop system, complete with backsplashes and a chiseled rock edge, all handcrafted to mimic natural stone with added durability.
To finish the space, we installed a Hammered Copper epoxy bathtub surround—bringing texture, elegance, and a touch of rustic glam to the room.
 Artisan Design Concepts
Luxury with warmth, crafted for one-of-a-kind style.
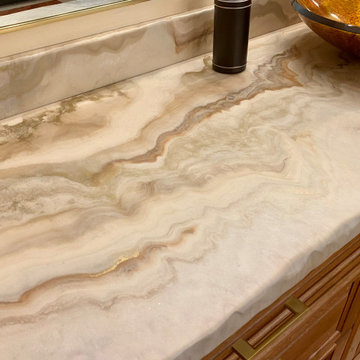
For this custom bathroom project, our client brought us a design challenge: create a surface that would complement her unique vessel sinks and tie in with the tones of her home. The result? A stunning Yellow Onyx epoxy countertop system, complete with backsplashes and a chiseled rock edge, all handcrafted to mimic natural stone with added durability.
To finish the space, we installed a Hammered Copper epoxy bathtub surround—bringing texture, elegance, and a touch of rustic glam to the room.

Sponsored
Columbus, OH

Hope Restoration & General Contracting
Columbus Design-Build, Kitchen & Bath Remodeling, Historic Renovations
 Artisan Design Concepts
Luxury with warmth, crafted for one-of-a-kind style.
For this custom bathroom project, our client brought us a design challenge: create a surface that would complement her unique vessel sinks and tie in with the tones of her home. The result? A stunning Yellow Onyx epoxy countertop system, complete with backsplashes and a chiseled rock edge, all handcrafted to mimic natural stone with added durability.
To finish the space, we installed a Hammered Copper epoxy bathtub surround—bringing texture, elegance, and a touch of rustic glam to the room.

 Case Architects & Remodelers
Project Developer Elle Hunter
Designer Alexandria Hubbard
Photography by Stacy Zarin Goldberg
Example of a trendy bathroom design in DC Metro
Example of a trendy bathroom design in DC Metro
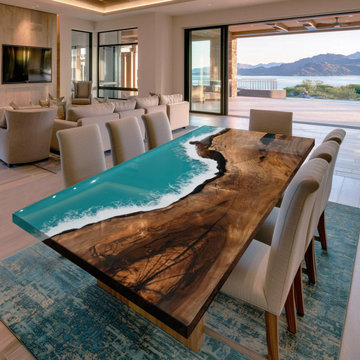 KAZANA HOME
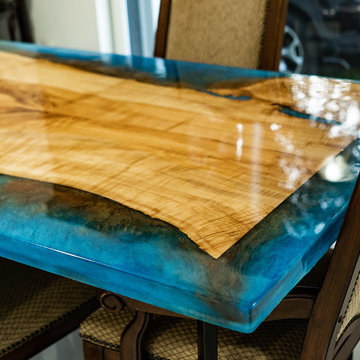
A pinnacle of organic modern design: walnut meets resin in a sculptural dining table made for luxury homes and high‑end venues.
This table features a dramatic live‑edge black walnut slab, hand‑selected for its rich grain. A custom‑mixed resin river – graded from aquamarine to deep blue, with a white wave crest – is sealed beneath a high‑gloss marine‑grade varnish for lasting protection and depth.
Durable: Waterproof, non‑porous barrier.
Easy‑care: Stain‑resistant surface stands up to daily use; occasional polishing keeps it looking new.
Flexible styling: Works with Contemporary, Coastal, and Organic Modern design – pairs well with neutral fabrics and natural rugs.
Ideal for: Luxury vacation homes, penthouse apartments, boutique hotels, and discerning private residences seeking unique, conversation-starting furniture.


 New Generation Home Improvements
Amy Bartlam
Example of a large trendy l-shaped ceramic tile and gray floor kitchen design in Los Angeles with an island, flat-panel cabinets, marble backsplash, an undermount sink, brown cabinets, marble countertops, white backsplash, paneled appliances and gray countertops
Example of a large trendy l-shaped ceramic tile and gray floor kitchen design in Los Angeles with an island, flat-panel cabinets, marble backsplash, an undermount sink, brown cabinets, marble countertops, white backsplash, paneled appliances and gray countertops

Sponsored
Fredericksburg, OH

High Point Cabinets
Columbus' Experienced Custom Cabinet Builder | 4x Best of Houzz Winner


 Bespoke Kitchens and Baths
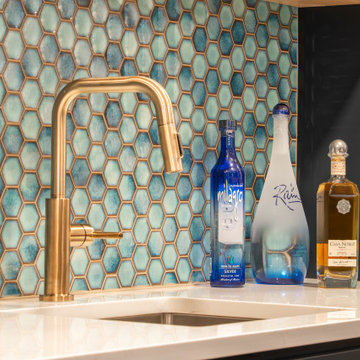
A striking mix of style and function—live-edge wood & resin countertop, navy cabinetry with brass accents, teal hex tile backsplash, wine wall & glass-front storage. The perfect space for entertaining or relaxing at home.
Bar features gold hardware and fixtures and hexagon tiles to complement stunning epoxy bar top.


 KAZANA HOME

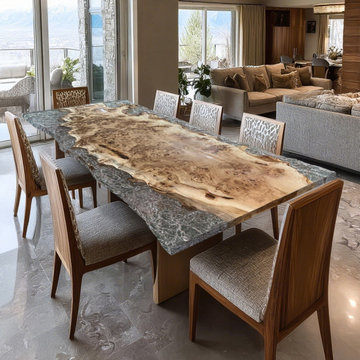
Elevate your space with this Poplar Wood Ice-Crack Live-Edge Resin Table.
The natural wood grain and ice-crack patterns are preserved under durable resin, creating a functional art piece ideal for living rooms or entryways. Combines rustic charm with modern durability.
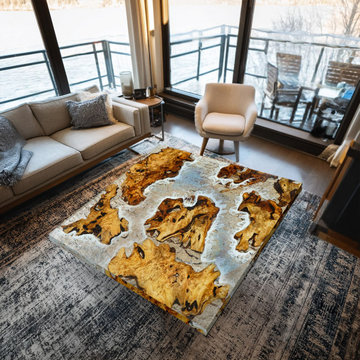 KAZANA HOME
Elevate your living room with this Cedar Ice Crack Resin Table, featuring natural wood grain and artistic resin inlays. The square design fits perfectly in modern layouts, while the durable construction withstands daily use. Ideal for creating a focal point in contemporary or rustic interiors.
5