
Search results for "Epoxy surfaces" in Home Design Ideas
 Cambria

Renowned blogger and stylemaker Wit & Delight unveils her new studio space. This studio’s polished, industrial charm is in the details. The room features a navy hexagon tile kitchen backsplash, brass barstools, gold pendant lighting, antique kilim rug, and a waterfall-edge Swanbridge™ island. Handcrafted from start to finish, the Cambria quartz kitchen island creates an inspiring focal point and durable work surface in this creative space.Photographer: 2nd Truth http://www.2ndtruth.com/
 zpd+a and roomTEN design

This high-rise apartment reflects sunlight in luminous surfaces: milk glass cabinet doors, epoxy flooring and the mirrored backsplash all amplify the light.
tylermallory.com
 Alair Homes Scottsdale
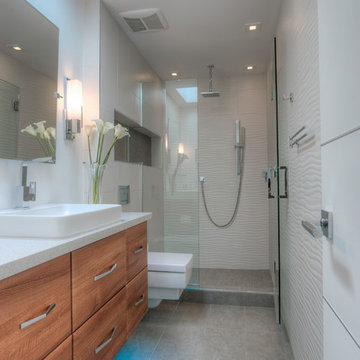
The mid century contemporary home was taken down to the studs. Phase 1 of this project included remodeling the kitchen, enlarging the laundry room, remodeling two guest bathrooms, addition of LED lighting, ultra glossy epoxy flooring, adding custom anodized exterior doors and adding custom cumaru siding. The kitchen includes high gloss cabinets, quartz countertops and a custom glass back splash. The bathrooms include free floating thermafoil cabinetry, quartz countertops and wall to wall tile. This house turned out incredible.
Find the right local pro for your project
 Specht Novak Architects
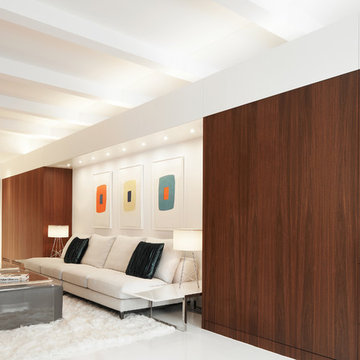
This 900 square foot NYC residence features a wealth of fold-out furniture, hidden storage, and other space-saving features. What really makes it feel expansive, though, is the use of specially-coated front-surface mirrors in strategic locations. These mirrors are placed above eye level to make the ceiling appear to extend far beyond the perimeter walls. Front-surface mirrors are also located directly adjacent to windows to multiply the views and increase the light brought into the space. It is a new take on an old idea, and one that subtly and invisibly reinforces the architecture. The loft is mainly one big open space that includes a kitchen and living room supplemented with a multi-use area that can serve as an office, guest bedroom, or 10-person dining room depending on the configuration of the retractable furniture.The bathroom and main bedroom are designed as small ͞cabinets͟ that flow from this space. White epoxy floors and gloss lacquered surfaces continue the sense of reflectivity, and contrast sharply with dark walnut cabinetry and panels at the perimeter. Dimmable concealed lighting at the perimeter combined with small point sources at art locations allow for a wide variety of moods depending on the light levels.The overall effect is minimal, yet warm and inviting. Architect: Specht Architects Contractor: TCM Photographer: Dror Baldinger
 Hester Painting & Decorating
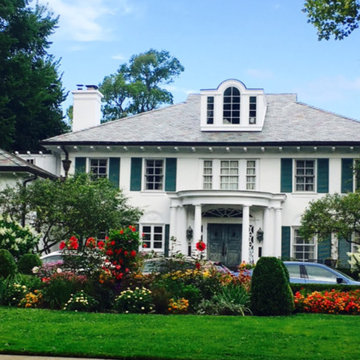
This home is on the lake and receives constant moisture all four seasons of the year. Hester had to wash all the exterior surfaces with a mildewcide soap prior to painting preparation. It also was a challenge to stage the exterior due to the beautiful landscaping and 3 story waterfall that is in the rear courtyard of the home. We used ladders, a 60 foot boom lift and pipe scaffolding erected just for the waterfall/courtyard area. Once we prepared all the surfaces and either had wood that was rotten replaced or repaired smaller areas with Epoxy, we primed all raw, patched, or new surfaces with an exterior primer followed by 2 finish coats of Benjamin Moore Regal Select white paint. The shutters where prepared and hand brushed with Benjamin Moore Aura Satin dark green. The front doors are a weathered Green Finish created specially to tie the shutters and white brick, trim, facia, windows and eves together. The project took 4 to 6 men 3 months working 5 days a week.
 Wood Metal & Beyond

This gorgeous Live Edge Walnut Book Matched table will be the stand out piece in your home. Our Timeless Premium Live Edge Tables are handmade specific to your design and specifications. Our tables are unique and will bring a refined look to any room.
We offer a variety of wood types to choose from including but not limited to: Walnut, Oak, Ash, Elm, Maple, Monkeypod, Acacia, Sycamore, and Parota. All of our tables are handcrafted with sustainable materials with visible gorgeous wood grain. Knotholes, voids and cracks are filled with black epoxy which brings out the natural beauty of the texture of the wood with a smooth surface. We can also use different colored epoxies depending on personal aesthetic.
Additional Information
Legs are detached and can be attached after delivery. We also offer white glove delivery and setup for an additional fee. We offer a variety of bases to choose from. Every table comes standard with U shaped metal legs in flat black or raw steel (with clear coat). We also offer our table bases in Stainless Steel, Chrome and Lucite for an additional fee depending on the design. Our tables come with a lifetime guarantee and are available for pick up if ordered in the Chicago area. We can also deliver and setup for a small additional fee.
Note: All of our tables pictured have been sold as every table is made to order.
 Trillium Construction

Open concept kitchen - contemporary l-shaped concrete floor and black floor open concept kitchen idea in Seattle with a farmhouse sink, flat-panel cabinets, light wood cabinets, solid surface countertops, stainless steel appliances and an island


 Melyssa Robert Designer
Casa Média

Inspiration for a small contemporary concrete floor powder room remodel in Montreal with flat-panel cabinets, a one-piece toilet, gray walls, a wall-mount sink and solid surface countertops
Inspiration for a small contemporary concrete floor powder room remodel in Montreal with flat-panel cabinets, a one-piece toilet, gray walls, a wall-mount sink and solid surface countertops
 Wood Metal & Beyond
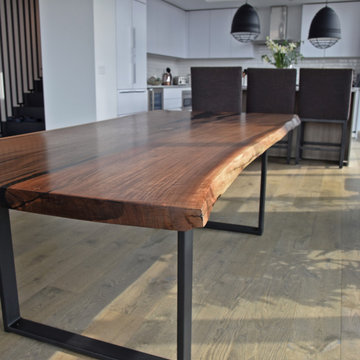
This gorgeous Live Edge Reclaimed Walnut table will be the stand out piece in your home. Its deep reddish brown hue's provide warmth and individuality to any space in your home. Our Timeless Premium Live Edge Tables are handmade specific to your design and specifications. Our tables are unique and will bring a refined look to any room.
We offer a variety of wood types to choose from including but not limited to: Walnut, Oak, Ash, Elm, Maple, Monkeypod, Acacia, Sycamore, and Parota. All of our tables are handcrafted with sustainable materials with visible gorgeous wood grain. Knotholes, voids and cracks are filled with black epoxy which brings out the natural beauty of the texture of the wood with a smooth surface. We can also use different colored epoxies depending on personal aesthetic.
Additional Information
Legs are detached and can be attached after delivery. We also offer white glove delivery and setup for an additional fee. We offer a variety of bases to choose from. Every table comes standard with U shaped metal legs in flat black or raw steel (with clear coat). We also offer our table bases in Stainless Steel, Chrome and Lucite for an additional fee depending on the design. Our tables come with a lifetime guarantee and are available for pick up if ordered in the Chicago area. We can also deliver and setup for a small additional fee.
Note: All of our tables pictured have been sold as every table is made to order.
 Elite Crete Systems
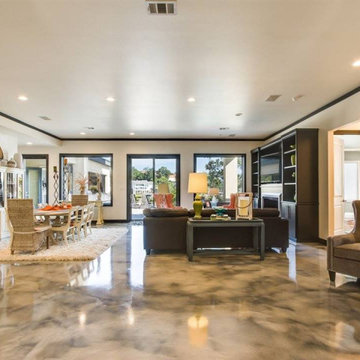
A fluid-applied REFLECTOR™ Enhancer Floor updated this surface to provide a custom finish, that is low maintenance and long-lasting.
Living room photo in Other
Living room photo in Other
 Wood Metal & Beyond
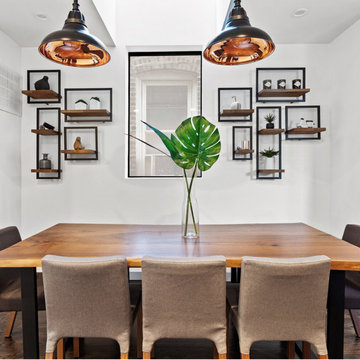
This beautiful Live Edge Book Matched Walnut Table will serve as a stunning centerpiece for any room in your home.
Our Timeless Premium Live Edge Tables are handmade specific to your design and specifications. Our tables are unique and will bring a refined look to any room. We offer a variety of wood types to choose from including but not limited to: Walnut, Oak, Ash, Elm, Maple, Monkeypod, Acacia, Sycamore, and Parota. All of our tables are handcrafted with sustainable materials with visible gorgeous wood grain. Knotholes, voids and cracks are filled with black epoxy which brings out the natural beauty of the texture of the wood with a smooth surface. We can also use different colored epoxies depending on personal aesthetic.
Additional Information
Legs are detached and can be attached after delivery. We also offer white glove delivery and setup for an additional fee. We offer a variety of bases to choose from. Every table comes standard with U shaped metal legs in flat black or raw steel (with clear coat). We also offer our table bases in Stainless Steel, Chrome and Lucite for an additional fee depending on the design. Our tables come with a lifetime guarantee and are available for pick up if ordered in the Chicago area. We can also deliver and setup for a small additional fee.
 James D. Rogers, Builder
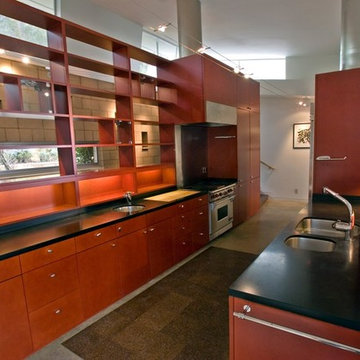
The wall to wall open custom built shelving divides the kitchen from the rest of the open living space. Black lab countertops add to the clean lines of cherry stained cabinets, stainless steel appliances and cable lighting system.
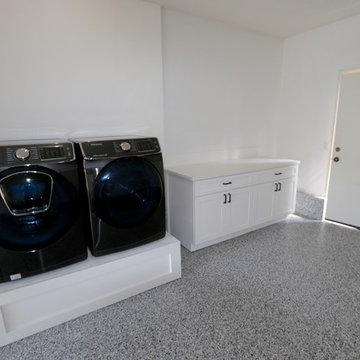


Sponsored
Sunbury, OH

J.Holderby - Renovations
Franklin County's Leading General Contractors - 2X Best of Houzz!
 Creative Builders
Tomer Benyehuda
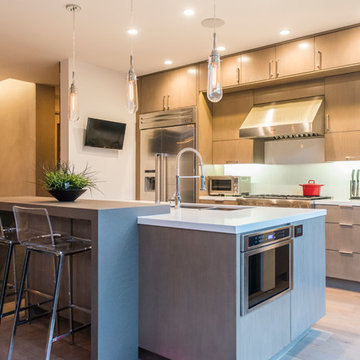
Mid-sized trendy l-shaped medium tone wood floor and brown floor open concept kitchen photo in Los Angeles with a double-bowl sink, flat-panel cabinets, light wood cabinets, solid surface countertops, white backsplash, glass sheet backsplash, stainless steel appliances and an island
Mid-sized trendy l-shaped medium tone wood floor and brown floor open concept kitchen photo in Los Angeles with a double-bowl sink, flat-panel cabinets, light wood cabinets, solid surface countertops, white backsplash, glass sheet backsplash, stainless steel appliances and an island
 Mark Van Osdol/Van Osdol Ceramic Tile Inc
vanosdol marble and tile
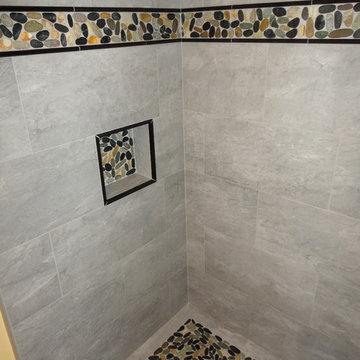
Mid-sized trendy master gray tile and porcelain tile porcelain tile doorless shower photo in Tampa with raised-panel cabinets, white cabinets, solid surface countertops, a two-piece toilet, a drop-in sink and yellow walls
Mid-sized trendy master gray tile and porcelain tile porcelain tile doorless shower photo in Tampa with raised-panel cabinets, white cabinets, solid surface countertops, a two-piece toilet, a drop-in sink and yellow walls
 Schultz Building Inc

The Indoor Grilling Area offers an outdoor kitchen, indoors.
Minimalist galley concrete floor, gray floor and tray ceiling open concept kitchen photo in Other with an undermount sink, flat-panel cabinets, gray cabinets, solid surface countertops, limestone backsplash, stainless steel appliances, two islands and white countertops
Minimalist galley concrete floor, gray floor and tray ceiling open concept kitchen photo in Other with an undermount sink, flat-panel cabinets, gray cabinets, solid surface countertops, limestone backsplash, stainless steel appliances, two islands and white countertops
 Melyssa Robert Designer
Casa Média
Small trendy concrete floor powder room photo in Montreal with flat-panel cabinets, a one-piece toilet, gray walls, a wall-mount sink and solid surface countertops
Small trendy concrete floor powder room photo in Montreal with flat-panel cabinets, a one-piece toilet, gray walls, a wall-mount sink and solid surface countertops

Sponsored
Columbus, OH

Hope Restoration & General Contracting
Columbus Design-Build, Kitchen & Bath Remodeling, Historic Renovations
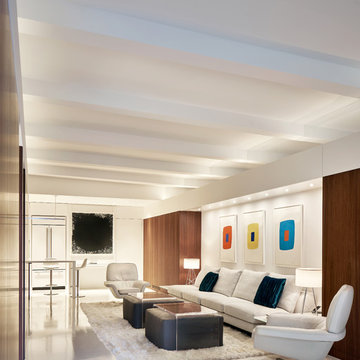 Specht Novak Architects
This 900 square foot NYC residence features a wealth of fold-out furniture, hidden storage, and other space-saving features. What really makes it feel expansive, though, is the use of specially-coated front-surface mirrors in strategic locations. These mirrors are placed above eye level to make the ceiling appear to extend far beyond the perimeter walls. Front-surface mirrors are also located directly adjacent to windows to multiply the views and increase the light brought into the space. It is a new take on an old idea, and one that subtly and invisibly reinforces the architecture. The loft is mainly one big open space that includes a kitchen and living room supplemented with a multi-use area that can serve as an office, guest bedroom, or 10-person dining room depending on the configuration of the retractable furniture.The bathroom and main bedroom are designed as small ͞cabinets͟ that flow from this space. White epoxy floors and gloss lacquered surfaces continue the sense of reflectivity, and contrast sharply with dark walnut cabinetry and panels at the perimeter. Dimmable concealed lighting at the perimeter combined with small point sources at art locations allow for a wide variety of moods depending on the light levels.The overall effect is minimal, yet warm and inviting. Architect: Specht Architects Contractor: TCM Photographer: Dror Baldinger
 Schultz Building Inc
The Indoor Grilling Area offers an outdoor kitchen, indoors. In the background is a Multi-slide door that opens completely into the walls, opening this Indoor Grilling Area up to the Boathouse Rooftop Patio, so it becomes an Outdoor Kitchen.

 DadchelorLab
Large urban l-shaped light wood floor and brown floor eat-in kitchen photo in Detroit with a drop-in sink, flat-panel cabinets, black cabinets, solid surface countertops, gray backsplash, stone tile backsplash, stainless steel appliances, no island and multicolored countertops
31