
Search results for "Epoxy surfaces" in Home Design Ideas

 Best Design
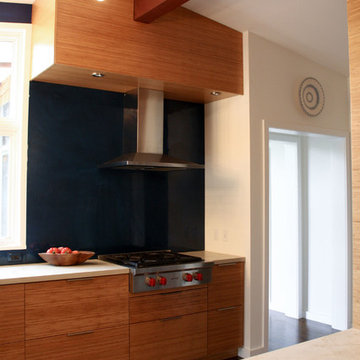
Sleek Kitchen that pays homage to it's midcentury roots with being literal. Bamboo Cabinetry, Concrete counters with a gorgeous baking soda finish, Epoxy coated concrete backsplash that is one monolithic surface and easy to clean. Beautiful reflective quality that is difficult to see in pictures. Very happy client!
 Ohana Resin Designs
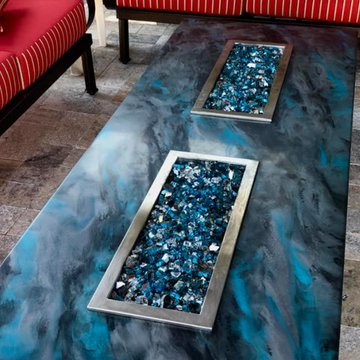
Resin Solid Surface Countertops - Kitchen, Bathroom, Powder Room, Bar, Outdoor Fire pit/Fireplace
Example of a patio design in Phoenix
Example of a patio design in Phoenix
Find the right local pro for your project

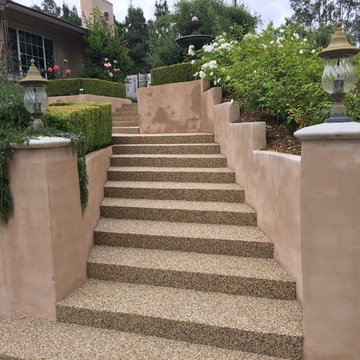

 Closet Factory
Embarking on a garage remodeling project is a transformative endeavor that can significantly enhance both the functionality and aesthetics of the space.
By investing in tailored storage solutions such as cabinets, wall-mounted organizers, and overhead racks, one can efficiently declutter the area and create a more organized storage system. Flooring upgrades, such as epoxy coatings or durable tiles, not only improve the garage's appearance but also provide a resilient surface.
Adding custom workbenches or tool storage solutions contributes to a more efficient and user-friendly workspace. Additionally, incorporating proper lighting and ventilation ensures a well-lit and comfortable environment.
A remodeled garage not only increases property value but also opens up possibilities for alternative uses, such as a home gym, workshop, or hobby space, making it a worthwhile investment for both practicality and lifestyle improvement.
 Closet Factory
Embarking on a garage remodeling project is a transformative endeavor that can significantly enhance both the functionality and aesthetics of the space.
By investing in tailored storage solutions such as cabinets, wall-mounted organizers, and overhead racks, one can efficiently declutter the area and create a more organized storage system. Flooring upgrades, such as epoxy coatings or durable tiles, not only improve the garage's appearance but also provide a resilient surface.
Adding custom workbenches or tool storage solutions contributes to a more efficient and user-friendly workspace. Additionally, incorporating proper lighting and ventilation ensures a well-lit and comfortable environment.
A remodeled garage not only increases property value but also opens up possibilities for alternative uses, such as a home gym, workshop, or hobby space, making it a worthwhile investment for both practicality and lifestyle improvement.

Sponsored
Sunbury, OH

J.Holderby - Renovations
Franklin County's Leading General Contractors - 2X Best of Houzz!
 Closet Factory
Embarking on a garage remodeling project is a transformative endeavor that can significantly enhance both the functionality and aesthetics of the space.
By investing in tailored storage solutions such as cabinets, wall-mounted organizers, and overhead racks, one can efficiently declutter the area and create a more organized storage system. Flooring upgrades, such as epoxy coatings or durable tiles, not only improve the garage's appearance but also provide a resilient surface.
Adding custom workbenches or tool storage solutions contributes to a more efficient and user-friendly workspace. Additionally, incorporating proper lighting and ventilation ensures a well-lit and comfortable environment.
A remodeled garage not only increases property value but also opens up possibilities for alternative uses, such as a home gym, workshop, or hobby space, making it a worthwhile investment for both practicality and lifestyle improvement.
 Best Design
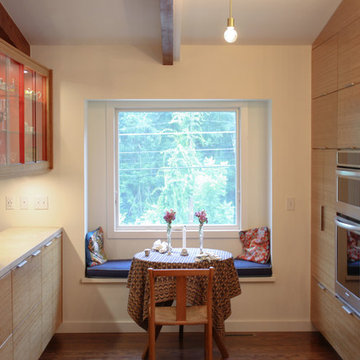
Small eat-in area with built in window seat completes this galley kitchen expansion. A Sleek Kitchen that pays homage to it's midcentury roots with being literal. Bamboo Cabinetry, Concrete counters with a gorgeous baking soda finish, Epoxy coated concrete backsplash that is one monolithic surface and easy to clean. Beautiful reflective quality that is difficult to see in pictures. Very happy client!
 Kraft Custom Construction

The owners of this beautiful 1908 NE Portland home wanted to breathe new life into their unfinished basement and dysfunctional main-floor bathroom and mudroom. Our goal was to create comfortable and practical spaces, while staying true to the preferences of the homeowners and age of the home.
The existing half bathroom and mudroom were situated in what was originally an enclosed back porch. The homeowners wanted to create a full bathroom on the main floor, along with a functional mudroom off the back entrance. Our team completely gutted the space, reframed the walls, leveled the flooring, and installed upgraded amenities, including a solid surface shower, custom cabinetry, blue tile and marmoleum flooring, and Marvin wood windows.
In the basement, we created a laundry room, designated workshop and utility space, and a comfortable family area to shoot pool. The renovated spaces are now up-to-code with insulated and finished walls, heating & cooling, epoxy flooring, and refurbished windows.
The newly remodeled spaces achieve the homeowner's desire for function, comfort, and to preserve the unique quality & character of their 1908 residence.
 zpd+a and roomTEN design
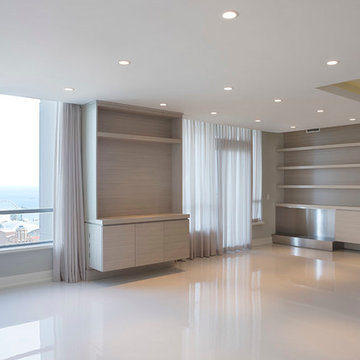
This high-rise apartment reflects sunlight in luminous surfaces: epoxy flooring amplifies sunlight while the horizontally grained wood cabinets seem to float. Wood paneling marks the entry to the Master Suite beyond.
tylermallory.com
 Kraft Custom Construction
The owners of this beautiful 1908 NE Portland home wanted to breathe new life into their unfinished basement and dysfunctional main-floor bathroom and mudroom. Our goal was to create comfortable and practical spaces, while staying true to the preferences of the homeowners and age of the home.
The existing half bathroom and mudroom were situated in what was originally an enclosed back porch. The homeowners wanted to create a full bathroom on the main floor, along with a functional mudroom off the back entrance. Our team completely gutted the space, reframed the walls, leveled the flooring, and installed upgraded amenities, including a solid surface shower, custom cabinetry, blue tile and marmoleum flooring, and Marvin wood windows.
In the basement, we created a laundry room, designated workshop and utility space, and a comfortable family area to shoot pool. The renovated spaces are now up-to-code with insulated and finished walls, heating & cooling, epoxy flooring, and refurbished windows.
The newly remodeled spaces achieve the homeowner's desire for function, comfort, and to preserve the unique quality & character of their 1908 residence.
 davewoo_house
David Woo Designs
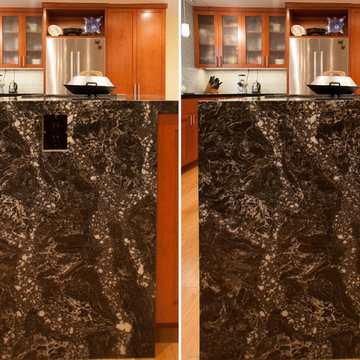
We had to put outlets on the island but didn't want them visible on the sides or on the surface of the counter. We had no option but to put them where the counter waterfalled down the ends of the island. To hide them we had the counter installer cut a hole where we had recessed the outlet. Then the installer cut a separate plug from a spare piece of counter to fit the hole and match the pattern. Three rare earth magnets epoxied to the back of the counter plug holds it in place over the outlet. It is removed by pushing in on the bottom which forces the top to pop out so it can be removed. The magnets stick to three screws which allow the plug to be adjusted to be perfectly flush with the surface. When the counter plug is in, the location of the outlet is nearly invisible. No one has ever found it without being told where it is.
Sponsored
Sunbury, OH
J.Holderby - Renovations
Franklin County's Leading General Contractors - 2X Best of Houzz!
 Decorative Concrete Resurfacing
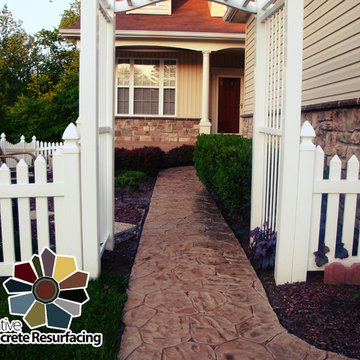
DECORATIVE CONCRETE IDEAS: Know the possibilities and get inspired!
Concrete Surface: Walkway
Application: SunStamp Stamped Overlay
Call us today @ (636)256-6733 for a FREE estimate!
 Ballack Design + Architecture, LLC
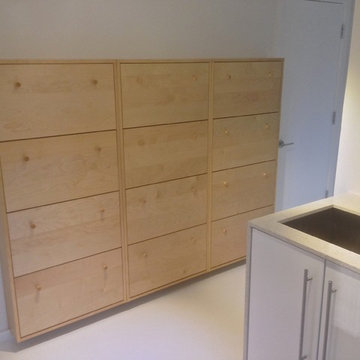
Minimalist laundry room. The shallow depth beech wood shoe storage wall cabinet brings function and contrast to the surrounding white material palette. The high gloss white epoxy floors become a durable floor surface for everyday traffic off the attached garage and visually connects the laundry room to the rest of the first floor.
 Best Design

Small eat-in area with built in window seat completes this galley kitchen expansion. A Sleek Kitchen that pays homage to it's midcentury roots with being literal. Bamboo Cabinetry, Concrete counters with a gorgeous baking soda finish, Epoxy coated concrete backsplash that is one monolithic surface and easy to clean. Beautiful reflective quality that is difficult to see in pictures. Very happy client!
 Kraft Custom Construction

The owners of this beautiful 1908 NE Portland home wanted to breathe new life into their unfinished basement and dysfunctional main-floor bathroom and mudroom. Our goal was to create comfortable and practical spaces, while staying true to the preferences of the homeowners and age of the home.
The existing half bathroom and mudroom were situated in what was originally an enclosed back porch. The homeowners wanted to create a full bathroom on the main floor, along with a functional mudroom off the back entrance. Our team completely gutted the space, reframed the walls, leveled the flooring, and installed upgraded amenities, including a solid surface shower, custom cabinetry, blue tile and marmoleum flooring, and Marvin wood windows.
In the basement, we created a laundry room, designated workshop and utility space, and a comfortable family area to shoot pool. The renovated spaces are now up-to-code with insulated and finished walls, heating & cooling, epoxy flooring, and refurbished windows.
The newly remodeled spaces achieve the homeowner's desire for function, comfort, and to preserve the unique quality & character of their 1908 residence.

Sponsored
Columbus, OH

Hope Restoration & General Contracting
Columbus Design-Build, Kitchen & Bath Remodeling, Historic Renovations
 Mark Van Osdol/Van Osdol Ceramic Tile Inc
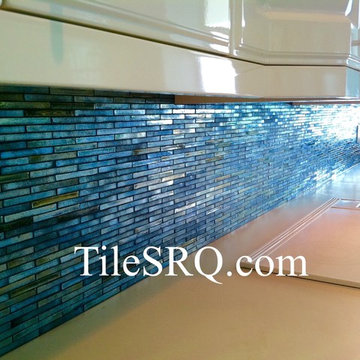
This is a handmade glass mosaic with a iridescent coating on the surface. We install this on a Sarasota Gul beachfront condo on Longboat key. The tiles pick up all of the colors that can be seen in the gulf waters. The tiles were grouted with black epoxy grout. The tiles have a natural irregularity to them since they are handmade.
 Aladdin Services, LLC

Grind the floor to remove existing coating and 'profile' the surface to prepare for coating. Apply 4 coats of urethane based epoxy.
Example of a small attached two-car garage design in New York
Example of a small attached two-car garage design in New York
 Littlebranch Farm
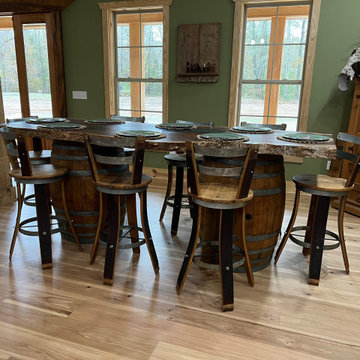
This custom Claro Walnut live edge table captures the perfect balance of nature, craftsmanship, and rustic elegance.
The slab, ethically sourced from a California walnut grove, is a subspecies of American black walnut — celebrated for its exquisite color depth and grain movement. This particular piece showcases light sapwood edges framing a rich blend of warm browns, deep grays, and golden undertones in a flowing, organic pattern.
Our artisans in Nashville, TN, reinforced the slab with butterfly joints (also known as bow ties) for added stability and preserved the natural beauty of the wood. A rare touch of blue epoxy fills the central void — offering both structural strength and visual harmony.
Set on authentic whiskey barrels for a pub-height design, this table brings warmth, texture, and character to any space. Finished with our durable hard wax oil, the surface feels smooth and natural to the touch while offering long-lasting protection.
Handcrafted by our small, skilled team at Littlebranch Farm, this piece was made for a Mississippi home — just in time for Thanksgiving.
36