
Search results for "Equally essential" in Home Design Ideas
 Renovation Solutions
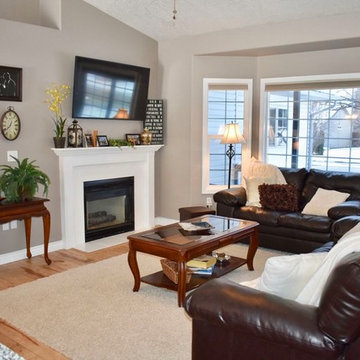
Following the purchase of this beautiful home, we were brought on to create living spaces tailored to the needs it's new occupants and provide a much needed update. This included the kitchen, common areas, 3 bedrooms, 2 bathrooms, paint, new floors, countertops, and more.
Working around a price sensitive budget for this home's full renovation was a nice challenge and our biggest accomplishment. It was essential for the finished product to be high-end, while maintaining it's functionality and durability for years to come. We accomplished this with lots research to find the same high-quality materials at the best price points, as well as alternative products of equal quality and design impact.
What was once an outdated house falling short of its immense potential has since been transformed into a beautiful home perfect for both living and entertaining.
 Renovation Solutions
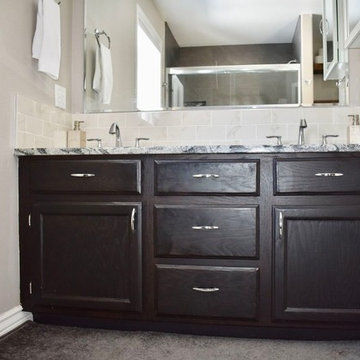
Following the purchase of this beautiful home, we were brought on to create living spaces tailored to the needs it's new occupants and provide a much needed update. This included the kitchen, common areas, 3 bedrooms, 2 bathrooms, paint, new floors, countertops, and more.
Working around a price sensitive budget for this home's full renovation was a nice challenge and our biggest accomplishment. It was essential for the finished product to be high-end, while maintaining it's functionality and durability for years to come. We accomplished this with lots research to find the same high-quality materials at the best price points, as well as alternative products of equal quality and design impact.
What was once an outdated house falling short of its immense potential has since been transformed into a beautiful home perfect for both living and entertaining.
 Renovation Solutions
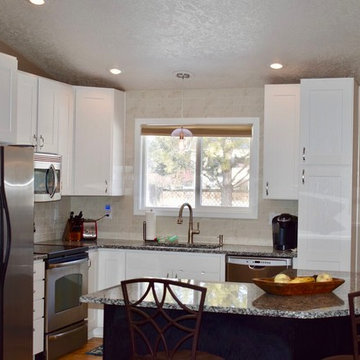
Following the purchase of this beautiful home, we were brought on to create living spaces tailored to the needs it's new occupants and provide a much needed update. This included the kitchen, common areas, 3 bedrooms, 2 bathrooms, paint, new floors, countertops, and more.
Working around a price sensitive budget for this home's full renovation was a nice challenge and our biggest accomplishment. It was essential for the finished product to be high-end, while maintaining it's functionality and durability for years to come. We accomplished this with lots research to find the same high-quality materials at the best price points, as well as alternative products of equal quality and design impact.
What was once an outdated house falling short of its immense potential has since been transformed into a beautiful home perfect for both living and entertaining.
Find the right local pro for your project
 Renovation Solutions
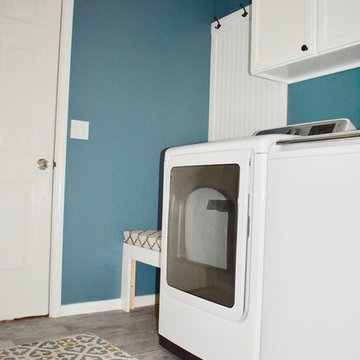
Following the purchase of this beautiful home, we were brought on to create living spaces tailored to the needs it's new occupants and provide a much needed update. This included the kitchen, common areas, 3 bedrooms, 2 bathrooms, paint, new floors, countertops, and more.
Working around a price sensitive budget for this home's full renovation was a nice challenge and our biggest accomplishment. It was essential for the finished product to be high-end, while maintaining it's functionality and durability for years to come. We accomplished this with lots research to find the same high-quality materials at the best price points, as well as alternative products of equal quality and design impact.
What was once an outdated house falling short of its immense potential has since been transformed into a beautiful home perfect for both living and entertaining.
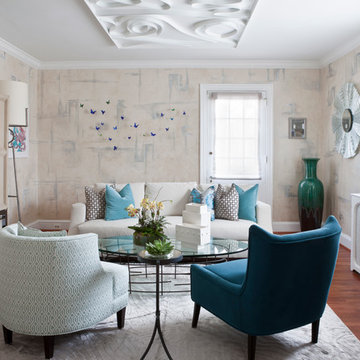
 DC Design House
Family Sitting Room design: Dennese Guadeloupe-Rojas, Interiors by Design and Diane S. Taitt, DeSpace Designs
Photo: Angie Seckinger
Living room - contemporary living room idea in DC Metro
Living room - contemporary living room idea in DC Metro

 Jackson & Perkins
Bring a touch of class to your patio with this copper, antique-finished lantern. It's quite easy to use an maintain -- the top simply comes off for inside access. Equally beautiful indoors or out, it's eye-catching by day and perfectly elegant in the evening, creating a lovely effect on any table or patio! 10"W x 14"H. Candle not included.
There will be a 25% restocking fee on any item returned, unless item is damaged.
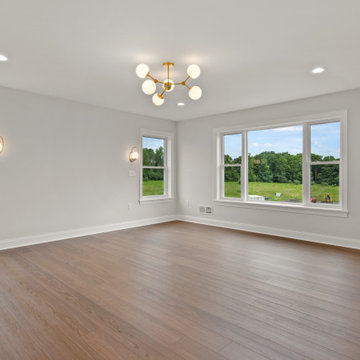
 First Choice Electric Supply, Lighting Showroom
In the master bedroom, mid-century style harmonizes beautifully with modern elegance, highlighted by a smaller version of the Haas chandelier. Continuing the theme of brass and white glass, the sconces from the Quorum Lighting Belmont collection will be positioned above the end tables on either side of the bed. Layered lighting is equally essential in the master bedroom! These homeowners in Rochester, NY, will enjoy the versatility of having the chandelier, sconces, and recessed lighting all available for tasks that require ample illumination while still having the option to use just the chandelier and sconces for a cozy ambiance as they wind down in the evening. They can even leave the sconces on while reading before bed. Designing the ensuite is one of the most exciting aspects of building a custom home, allowing you to create the luxurious bedroom of your dreams.

Sponsored
Sunbury, OH

J.Holderby - Renovations
Franklin County's Leading General Contractors - 2X Best of Houzz!
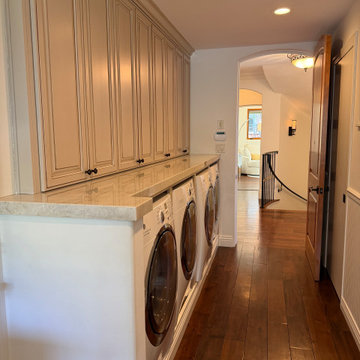
 Inspire Design
A thoughtfully designed transition space that blends everyday functionality with refined, understated style. Built-in cabinetry lines the walls in soft neutral tones, offering seamless storage that keeps everything organized and visually calm.
A tailored bench creates a practical landing spot for coming and going, complemented by discreet hooks and integrated compartments for coats, bags, and daily essentials. The finishes are warm and cohesive, with natural textures and clean detailing that elevate the utility of the space.
Adjacent, the laundry area is designed with equal intention—multiple appliances are framed with custom millwork, while ample counter space allows for folding and sorting with ease. Subtle hardware, soft lighting, and a consistent palette tie the two zones together, ensuring the entire space feels unified rather than utilitarian.
 Claremont Rug Company
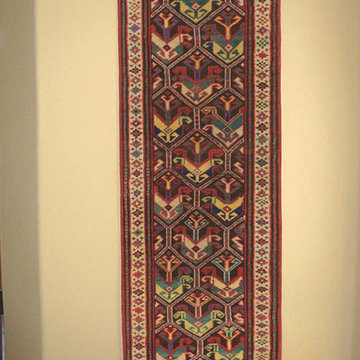
Though traditionally use on the floor, antique Oriental carpets are equally spectacular when displayed on the wall, where their striking geometric designs often acquire even more profound potency. These prolific collectors have seized upon this opportunity with this superb late 19th Century Gendje runner, taking advantage of the rug’s versatile dimensions to vitalize an otherwise underutilized space. The vertical presentation permits the innovative, compartmentalized design to be fully appreciated: its iconic, winged motifs pulsate with graphic energy, each element reduced to its most essential forms. The expressive effect of pure color is intensified by skillful juxtaposition of saturated hues–particularly in the combination of saffron and jade green–recalling the similar discoveries of Color Field painting more than a century later.
 Kasper Custom Home Remodeling
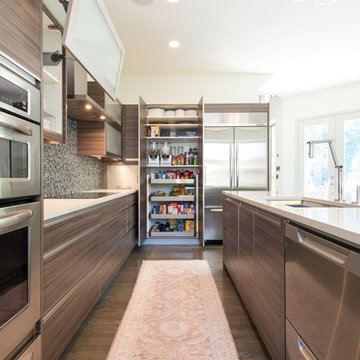
A pantry cabinet houses snacks, fine China, and cooking essentials. Everything is organized and in reach without being in the way.
Designer: Debra Owens
Photographer: Michael Hunter
 Martin Bros. Contracting, Inc.

The master suite is a sanctuary of luxury, boasting separate his and her baths for added indulgence and privacy. Each bath features exquisite tile work and high-end fixtures, elevating the aesthetic to perfection. A professionally designed walk-in closet for him offers a lavish space to organize wardrobe essentials and shoes. Similarly, a separate walk-in closet for her provides an equally luxurious space for organizing and showcasing her wardrobe, featuring a stylish dressing table for her to pamper and prepare herself for the day or a night on the town. A fireplace stands as a focal point in the suite, providing both warmth and a touch of grandeur. The walls and ceilings adorned with gorgeous fabric wallpaper impart a sense of elegance and softness, completing this master suite as a haven of refined comfort and style.
General Contracting by Martin Bros Contracting, Inc.; Images by Marie Martin Kinney
 Martin Bros. Contracting, Inc.

The master suite is a sanctuary of luxury, boasting separate his and her baths for added indulgence and privacy. Each bath features exquisite tile work and high-end fixtures, elevating the aesthetic to perfection. A professionally designed walk-in closet for him offers a lavish space to organize wardrobe essentials and shoes. Similarly, a separate walk-in closet for her provides an equally luxurious space for organizing and showcasing her wardrobe, featuring a stylish dressing table for her to pamper and prepare herself for the day or a night on the town. A fireplace stands as a focal point in the suite, providing both warmth and a touch of grandeur. The walls and ceilings adorned with gorgeous fabric wallpaper impart a sense of elegance and softness, completing this master suite as a haven of refined comfort and style.
General Contracting by Martin Bros Contracting, Inc.; Images by Marie Martin Kinney

 Gail Green
Direct inspiration for my Powder Room derives from Ascot’s Keith Haring ceramic tile collection, “Game of Fifteen.” Upon seeing the series, I knew that, in order to make a significant impact, the bathroom would have to be small in size, as the tile itself was high impact. Thus, we needed to keep the theme sharp and chic, graphic and poignant. The room had to maintain a proportional balance between the recessive background of the white tiles and the strength of the accent tile’s imagery. Thus equal elements of visual proportion and harmony was essential to a successfully designed room. In terms of color, the boldness of the tiles black and white pattern with its overall whimsical pattern made the selection a perfect fit for a playful and innovative room.
.
I liked the way the different shapes blend into each other, hardly indistinguishable from one another, yet decipherable. His shapes are visual mazes, archetypal ideograms of a sort. At a distance, they form a pattern; up close, they form a story. Many of the themes are about people and their connections to each other. Some are visually explicit; others are more reflective and discreet. Most are just fun and whimsical, appealing to children and to the uninhibited in us. They are also primitive in their bold lines and graphic imagery. Many shapes are of monsters and scary beings, relaying the innate fears of childhood and the exterior landscape of the reality of city life. In effect, they are graffiti like patterns, yet indelibly marked in our subconscious. In addition, the basic black, white, and red colors so essential to Haring’s work express the boldness and basic instincts of color and form.
In addition, my passion for both design and art found their aesthetic confluence in the expression of this whimsical statement of idea and function.

Sponsored
Columbus, OH
Free consultation for landscape design!

Peabody Landscape Group
Columbus' Reliable Landscape Design & Contracting
 GROHE US
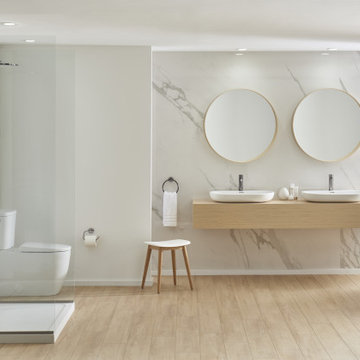
Pure and organic, the Essence collection invites relaxation and contemplation. From the timeless elegance of the sink to the gentle profile of the two‑piece toilet, Essence transforms an everyday space into a special retreat.
 Cypress Design Co.
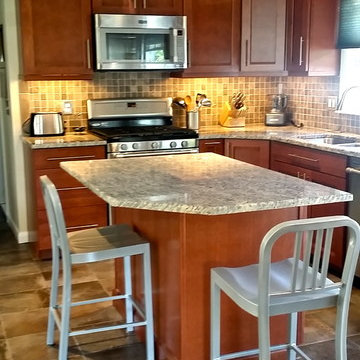
Eat-in kitchen - mid-sized traditional l-shaped porcelain tile eat-in kitchen idea in Providence with an undermount sink, recessed-panel cabinets, dark wood cabinets, granite countertops, beige backsplash, porcelain backsplash, stainless steel appliances and an island
 Gail Green
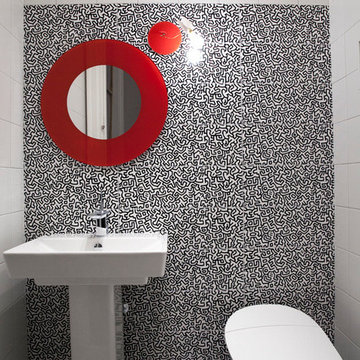
Equal elements of visual proportion and harmony was essential to a successfully designed room. In terms of color, the boldness of the tiles black and white pattern with its overall whimsical pattern made the selection a perfect fit for a playful and innovative room.
.
I liked the way the different shapes blend into each other, hardly indistinguishable from one another, yet decipherable. His shapes are visual mazes, archetypal ideograms of a sort. At a distance, they form a pattern; up close, they form a story. Many of the themes are about people and their connections to each other. Some are visually explicit; others are more reflective and discreet. Most are just fun and whimsical, appealing to children and to the uninhibited in us. They are also primitive in their bold lines and graphic imagery. Many shapes are of monsters and scary beings, relaying the innate fears of childhood and the exterior landscape of the reality of city life. In effect, they are graffiti like patterns, yet indelibly marked in our subconscious. In addition, the basic black, white, and red colors so essential to Haring’s work express the boldness and basic instincts of color and form.
In addition, my passion for both design and art found their aesthetic confluence in the expression of this whimsical statement of idea and function.

Sponsored
Columbus, OH
Free consultation for landscape design!
Peabody Landscape Group
Columbus' Reliable Landscape Design & Contracting

 Luxury Antonovich Design AE
In the gleaming skyline of Dubai, where architectural marvels reach toward the heavens, interior spaces demand equal brilliance. Antonovich Group, renowned for their modern interior design villa Dubai expertise, has expanded their mastery to the luxury apartment sector, delivering bespoke residential experiences that redefine vertical living.
Their recent apartment project in Downtown Dubai showcases the firm's exceptional ability to translate the grandeur of villa design into more compact yet equally sophisticated urban spaces. The residence received a comprehensive transformation that eliminated standard apartment constraints through innovative spatial reconfiguration and custom architectural interventions.
"Luxury apartment design requires a different approach than villa interiors," explains Antonovich Group's design director. "We focus on creating the perception of expanded space while maintaining the intimate comfort that makes an apartment feel like home."
The company's signature approach begins with architectural enhancement—removing non-essential walls, raising ceiling heights where structurally possible, and installing floor-to-ceiling windows that maximize natural light and panoramic views. These fundamental changes create the canvas upon which Antonovich Group applies their design artistry.
What truly distinguishes their apartment projects is the attention to bespoke elements. Rather than relying on standard solutions for furnishing apartment Dubai residences, Antonovich Group creates custom pieces scaled precisely for each space. From built-in seating that maximizes floor area to multifunctional furnishings that adapt to different needs, every element serves both aesthetic and practical purposes.
Materials play a crucial role in their apartment designs, with selections that would typically be found in the most exclusive modern interior design villa Dubai projects. Italian marble, exotic woods, bronze accents, and artisanal glass create a rich sensory experience that elevates the entire residence.
 Christensen Landscape Services
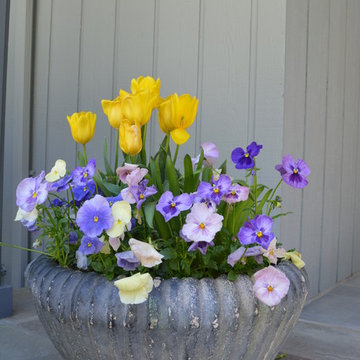
Stone porch container garden photo in Bridgeport with a roof extension

 Sky Marble & Granite Inc
Who wouldn’t feel at home in this beautiful eat-in kitchen? The open layout, classy white cabinets, and the sunshine streaming through the window combine to form a kitchen that’s functional and welcoming—the kind where you can easily imagine the delightful odors of fresh herbs and fragrant spices mingling with the laughter and chatter of friends and family. A closer look reveals a number of design ideas that might be useful if you’re looking to create a similar ambiance in your own home.
This design takes advantage of natural sunlight by pairing a large window with a light color scheme that makes the space bright and airy. No detail has been overlooked, as evidenced by the glass hexagon backsplash that serves as an accent. The interlocking glass tiles create a lovely pattern of varying neutral tones that gives just the right amount of energy to the space. The cabinets are equally as tasteful, finished with an elegant crown molding. The gray cabinet island with white cabinets creates a stylish two-tone look and adds a splash of contrast, and the spacious island includes both an impressive cooktop and a bar—adding more seating and extra workspace.
Of course, the countertop is an essential part of any kitchen, but it’s especially important to choose the right one in a design that includes such a large work surface. The kitchen countertop has to look good—after all, it’s the element that ties the rest of the design together—but it also needs to be a functional surface that can handle the tomato sauce or red wine spill, whatever might be on the kids’ sticky fingers, and the wear and tear of everyday use. A quartz kitchen, like this one, doesn’t have to sacrifice its looks to be practical. This luxurious white quartz countertop with delicate, swirling gray veins ties the color palette together and glitters in the sun—but it’s also a durable work space. The engineered stone used here is a Calacatta Verona Quartz, one of many choices that Sky Marble offers as part of our extensive quartz selection. Calacatta Verona Quartz has all the classic beauty of marble, doesn’t require ongoing maintenance, and can stand up to many, many years of family dinners or cocktail parties. And it’s an excellent choice for this kitchen’s color scheme, maximizing the natural lighting and seamlessly uniting the gray of the island and the white of the other cabinets.
Altogether, this contemporary kitchen style strikes the perfect balance between elegance and warmth. At Sky Marble in Sterling, VA, we can help you find just the right look to make your kitchen ideas for make your new build or renovation project a similar success.
3