
Search results for "Equation" in Home Design Ideas
 Swati Goorha Designs
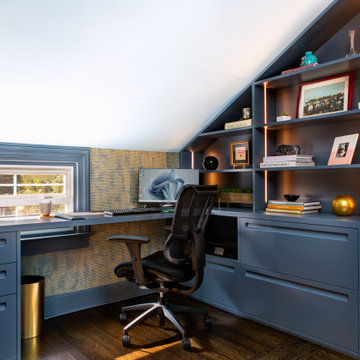


Small space does not equate to compromise on style. This fabulous office we created by playing with the existing architecture. We cut into a deep closet to create a niche. We followed the lines of the roofline to maximize the shelving. This creates a fabulous and functional office in an otherwise unused corner.
 Luxury Antonovich Design AE
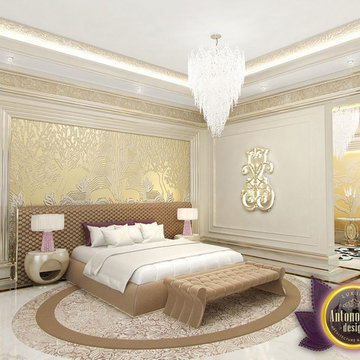
Improvisation with modern style and Art Deco from Luxury Antonovich Design continue to delight with its unique beauty. Luxurious bedroom attracts the eye with its pure harmony of beauty and comfort. Luxury bas-reliefs on the walls on the author's sketches of designers equate this project to work of art. The perfect organization of space and occupancy details visually expands the bedroom space. The headboard and footboard upholstered in soft velvet cocoa tint. In this warm golden-beige tones with bright accents steel curtains of silk purple hue. Each of the interior Luxury Antonovich Design is a new image, a new identity, a new perspective on luxury.
 Swati Goorha Designs
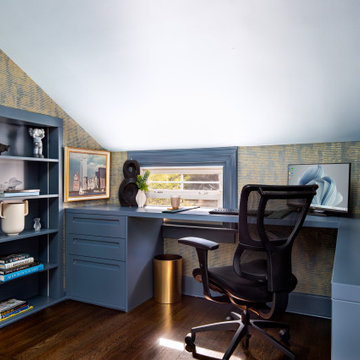
Small space does not equate to compromise on style. This fabulous office we created by playing with the existing architecture. We cut into a deep closet to create a niche. We followed the lines of the roofline to maximize the shelving. This creates a fabulous and functional office in an otherwise unused corner.
Find the right local pro for your project
 Swati Goorha Designs
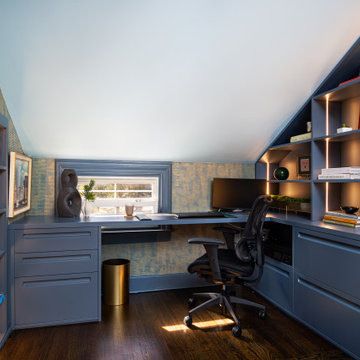
Small space does not equate to compromise on style. This fabulous office we created by playing with the existing architecture. We cut into a deep closet to create a niche. We followed the lines of the roofline to maximize the shelving. This creates a fabulous and functional office in an otherwise unused corner.
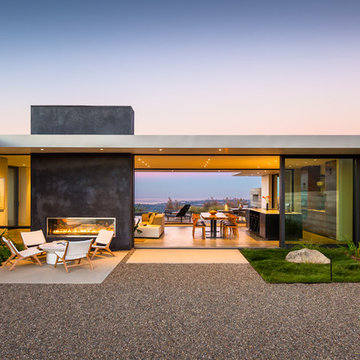
 Neumann Mendro Andrulaitis Architects LLP
Ciro Coelho Photography
Trendy home design photo in Santa Barbara
Trendy home design photo in Santa Barbara

 Armstrong Interiors, LLC
This project consisted of a master bathroom renovation and an addition of an en-suite bath where we borrowed room from the mud room to make space for the bathroom. The master bath was made up of Signature cabinets in Pioneer door style with 3” stile and rail in a Smoke finish. The master bathroom vanity top is Caesarstone White Attica quartz. The tile included DalTile FM96 Equation Grey 12”x24” ceramic tile on the shower wall surround and in the niche back, Eleganza Manor Pebble 6”x36” on the bathroom floor and Maniscalco Botany Bay Pebbles on shower stall floor. MSI Harbor Gray subway tile was laid vertically as an accent band.
The en-suite bathroom includes a Fabuwood vanity cabinet in Allure Galaxy door style in Nickel finish with a Caesarstone vanity top in White Attica. We installed Daltile Rittenhouse Square Arctic White 3”x6” ceramic tile on the shower walls with Cobblestone grout and installed a Dream Line Prism Neo Angle shower enclosure with clear glass and brushed nickel trim. The en-suite bathroom floor is DalTile AM36 Wanderlust 12”x24” ceramic tile with Cobblestone grout.
 Armstrong Interiors, LLC
This project consisted of a master bathroom renovation and an addition of an en-suite bath where we borrowed room from the mud room to make space for the bathroom. The master bath was made up of Signature cabinets in Pioneer door style with 3” stile and rail in a Smoke finish. The master bathroom vanity top is Caesarstone White Attica quartz. The tile included DalTile FM96 Equation Grey 12”x24” ceramic tile on the shower wall surround and in the niche back, Eleganza Manor Pebble 6”x36” on the bathroom floor and Maniscalco Botany Bay Pebbles on shower stall floor. MSI Harbor Gray subway tile was laid vertically as an accent band.
The en-suite bathroom includes a Fabuwood vanity cabinet in Allure Galaxy door style in Nickel finish with a Caesarstone vanity top in White Attica. We installed Daltile Rittenhouse Square Arctic White 3”x6” ceramic tile on the shower walls with Cobblestone grout and installed a Dream Line Prism Neo Angle shower enclosure with clear glass and brushed nickel trim. The en-suite bathroom floor is DalTile AM36 Wanderlust 12”x24” ceramic tile with Cobblestone grout.

Sponsored
Columbus, OH

Hope Restoration & General Contracting
Columbus Design-Build, Kitchen & Bath Remodeling, Historic Renovations
 Armstrong Interiors, LLC
This project consisted of a master bathroom renovation and an addition of an en-suite bath where we borrowed room from the mud room to make space for the bathroom. The master bath was made up of Signature cabinets in Pioneer door style with 3” stile and rail in a Smoke finish. The master bathroom vanity top is Caesarstone White Attica quartz. The tile included DalTile FM96 Equation Grey 12”x24” ceramic tile on the shower wall surround and in the niche back, Eleganza Manor Pebble 6”x36” on the bathroom floor and Maniscalco Botany Bay Pebbles on shower stall floor. MSI Harbor Gray subway tile was laid vertically as an accent band.
The en-suite bathroom includes a Fabuwood vanity cabinet in Allure Galaxy door style in Nickel finish with a Caesarstone vanity top in White Attica. We installed Daltile Rittenhouse Square Arctic White 3”x6” ceramic tile on the shower walls with Cobblestone grout and installed a Dream Line Prism Neo Angle shower enclosure with clear glass and brushed nickel trim. The en-suite bathroom floor is DalTile AM36 Wanderlust 12”x24” ceramic tile with Cobblestone grout.
 Armstrong Interiors, LLC
This project consisted of a master bathroom renovation and an addition of an en-suite bath where we borrowed room from the mud room to make space for the bathroom. The master bath was made up of Signature cabinets in Pioneer door style with 3” stile and rail in a Smoke finish. The master bathroom vanity top is Caesarstone White Attica quartz. The tile included DalTile FM96 Equation Grey 12”x24” ceramic tile on the shower wall surround and in the niche back, Eleganza Manor Pebble 6”x36” on the bathroom floor and Maniscalco Botany Bay Pebbles on shower stall floor. MSI Harbor Gray subway tile was laid vertically as an accent band.
The en-suite bathroom includes a Fabuwood vanity cabinet in Allure Galaxy door style in Nickel finish with a Caesarstone vanity top in White Attica. We installed Daltile Rittenhouse Square Arctic White 3”x6” ceramic tile on the shower walls with Cobblestone grout and installed a Dream Line Prism Neo Angle shower enclosure with clear glass and brushed nickel trim. The en-suite bathroom floor is DalTile AM36 Wanderlust 12”x24” ceramic tile with Cobblestone grout.

 Roloff Construction, Inc
Photos by Michael Roloff
Example of a huge minimalist ceramic tile kitchen/dining room combo design in Portland with white walls
Example of a huge minimalist ceramic tile kitchen/dining room combo design in Portland with white walls
 McGraw Interiors
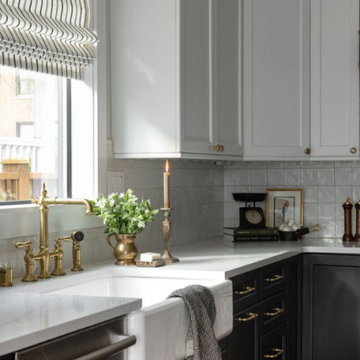
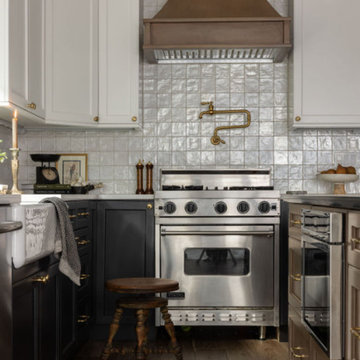
We love the contrast of black and white cabinetry, but wanted to add some wood to the equation to warm things up and add a natural element. We decided to implement white upper cabinets, black lower cabinets, and a wood stained island. For the countertops, we selected a white quartz for the black cabinets, and a black quartz for the wood kitchen island. Add in a wood hood above the range, and we found our winning combination! Antique brass plumbing fixtures and hardware perfectly accessorize the space. For the kitchen backsplash, we used a beautiful white metallic 4 x 4 ceramic tile by Daltile to add dimension.
http://www.interiorsbyrobyn.com
 Armstrong Interiors, LLC
This project consisted of a master bathroom renovation and an addition of an en-suite bath where we borrowed room from the mud room to make space for the bathroom. The master bath was made up of Signature cabinets in Pioneer door style with 3” stile and rail in a Smoke finish. The master bathroom vanity top is Caesarstone White Attica quartz. The tile included DalTile FM96 Equation Grey 12”x24” ceramic tile on the shower wall surround and in the niche back, Eleganza Manor Pebble 6”x36” on the bathroom floor and Maniscalco Botany Bay Pebbles on shower stall floor. MSI Harbor Gray subway tile was laid vertically as an accent band.
The en-suite bathroom includes a Fabuwood vanity cabinet in Allure Galaxy door style in Nickel finish with a Caesarstone vanity top in White Attica. We installed Daltile Rittenhouse Square Arctic White 3”x6” ceramic tile on the shower walls with Cobblestone grout and installed a Dream Line Prism Neo Angle shower enclosure with clear glass and brushed nickel trim. The en-suite bathroom floor is DalTile AM36 Wanderlust 12”x24” ceramic tile with Cobblestone grout.

 Cochrane Floors & More
Cochrane Floors & More
This kitchette is in the basement right outside the Theare Room and Games area. It allows for quick prep that won't interrupt movie goers. The slate floors hide traffic, crumbs and spills until you have time to get to them. The glass tile back splash brings a little bling and "modern" to the equation.
Sponsored
Columbus, OH
Hope Restoration & General Contracting
Columbus Design-Build, Kitchen & Bath Remodeling, Historic Renovations
 Stella Ludwig Interiors,LLC
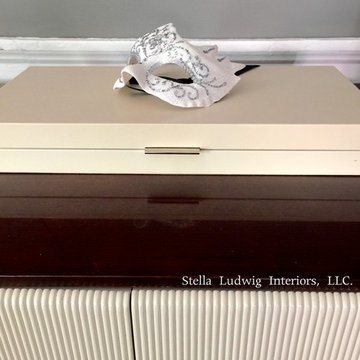
While a neutral palette provides a soothing common ground for a couple, it’s only half of the equation: the key to a perfectly designed romantic bedroom is balancing the common ground with elements that give him and her a sense of their own space. Just as a couple is the union of two individuals, their private oasis should be a room that celebrates their unity while honoring their individuality.

 Patterson Custom Homes
Jeri Koegel
Transitional master mosaic tile floor and multicolored floor freestanding bathtub photo in Orange County with shaker cabinets, medium tone wood cabinets, white walls, an undermount sink and a hinged shower door
Transitional master mosaic tile floor and multicolored floor freestanding bathtub photo in Orange County with shaker cabinets, medium tone wood cabinets, white walls, an undermount sink and a hinged shower door
 McGraw Interiors
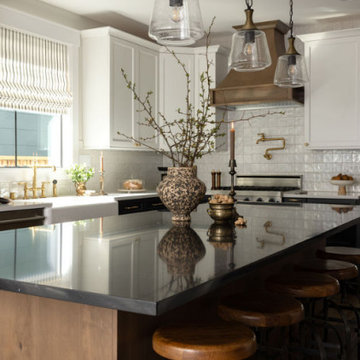
We love the contrast of black and white cabinetry, but wanted to add some wood to the equation to warm things up and add a natural element. We decided to implement white upper cabinets, black lower cabinets, and a wood stained island. For the countertops, we selected a white quartz for the black cabinets, and a black quartz for the wood kitchen island. Add in a wood hood above the range, and we found our winning combination! Antique brass plumbing fixtures and hardware perfectly accessorize the space. For the kitchen backsplash, we used a beautiful white metallic 4 x 4 ceramic tile by Daltile to add dimension.
http://www.interiorsbyrobyn.com


 Swati Goorha Designs
Small space does not equate to compromise on style. This fabulous office we created by playing with the existing architecture. We cut into a deep closet to create a niche. We followed the lines of the roofline to maximize the shelving. This creates a fabulous and functional office in an otherwise unused
 Swati Goorha Designs
Small space does not equate to compromise on style. This fabulous office we created by playing with the existing architecture. We cut into a deep closet to create a niche. We followed the lines of the roofline to maximize the shelving. This creates a fabulous and functional office in an otherwise unused room.
 McGraw Interiors
We love the contrast of black and white cabinetry, but wanted to add some wood to the equation to warm things up and add a natural element. We decided to implement white upper cabinets, black lower cabinets, and a wood stained island. For the countertops, we selected a white quartz for the black cabinets, and a black quartz for the wood kitchen island. Add in a wood hood above the range, and we found our winning combination! Antique brass plumbing fixtures and hardware perfectly accessorize the space. For the kitchen backsplash, we used a beautiful white metallic 4 x 4 ceramic tile by Daltile to add dimension.
http://www.interiorsbyrobyn.com
13