
Search results for "Equation" in Home Design Ideas

 Stella Ludwig Interiors,LLC
While a neutral palette provides a soothing common ground for a couple, it’s only half of the equation: the key to a perfectly designed romantic bedroom is balancing the common ground with elements that give him and her a sense of their own space. Just as a couple is the union of two individuals, their private oasis should be a room that celebrates their unity while honoring their individuality.

 Aspire Fine Homes
Inspiration for a huge transitional wooden u-shaped wood railing staircase remodel in Houston with painted risers

 ProCraft Fine Cabinet & Woodwork
Elegant u-shaped porcelain tile eat-in kitchen photo in St Louis with an undermount sink, raised-panel cabinets, dark wood cabinets, quartz countertops, multicolored backsplash, glass tile backsplash and stainless steel appliances
Find the right local pro for your project

 Margot Hartford Photography
Photo: Margot Hartford © 2017 Houzz
Family room - family room idea in San Francisco
Family room - family room idea in San Francisco

 Great Big Canvas
Large print of Pi written out 2198 decimals in the middle of a dark background. Michael's modern pieces range from digital pop art featuring brightly colored animals, to retro transportation, to typography masterpieces. He utilizes a full color spectrum to truly make an impact, appealing to children and adults alike.

 Brian O'Keefe Architect, P.C.
Gingham equates to comfortable elegance in this charming bedroom. NY Home | Interior Architecture by Brian O'Keefe Architect, PC, with Interior Design by Marjorie Shushan | Photo by Ron Pappageorge

 Hudson Valley Lighting
Marrying Lambert’s glowing glass to a smooth metal shade unites focused task lighting with soft ambient diffusion. The yin-and-yang balance between glass and metal creates beautiful design harmony. Cast with fine details, the globe shade’s equator line collar features square accents that bring attractive contrast to the spherical design.
Overall Dimensions: 14.5"Dia. x 19.75"H

Sponsored
Columbus, OH

Hope Restoration & General Contracting
Columbus Design-Build, Kitchen & Bath Remodeling, Historic Renovations

 Legal Eagle Contractors
Notice the end panel detailing on the Shaker-style, custom cabinets. A legrand electrical outlet (three-prong) that pops out with light pressure can be seen at the end of the peninsula - its' finish is consistent with other surfaces and fixtures. The outlet's location allows users of any height and ability to access it, which equates with proper universal design. Photo: Dan Bawden.

 Troico
Kitchen - mid-sized transitional wallpaper ceiling kitchen idea in Vancouver with glass-front cabinets, dark wood cabinets, wood countertops, brown countertops and a double-bowl sink

 Advance Design Studio, Ltd.
Like most homes built in the 1980’s this combined entry, living room, eating area, and kitchen were completely compartmentalized with walls. They loved the idea of opening up the spaces to accommodate more of a great room feeling. Advance Design accomplished this by opening up the corner of the kitchen to not only make the space flow, but to let light into the dark eating nook and living room.
Working on a budget, opening up the space and installing new hardwood flooring was a priority, so a more expansive kitchen had to be economical. Wanting a clean, contemporary feel; tall espresso shaker cabinets replaced old soffits, and River White granite made an impressive and clean lined contrast. A drywall pantry was replaced with an efficient roll out pantry, and stylish long stainless steel pulls tie the whole look together.
Photo Credits- Joe Nowak


 Armstrong Interiors, LLC
This project consisted of a master bathroom renovation and an addition of an en-suite bath where we borrowed room from the mud room to make space for the bathroom. The master bath was made up of Signature cabinets in Pioneer door style with 3” stile and rail in a Smoke finish. The master bathroom vanity top is Caesarstone White Attica quartz. The tile included DalTile FM96 Equation Grey 12”x24” ceramic tile on the shower wall surround and in the niche back, Eleganza Manor Pebble 6”x36” on the bathroom floor and Maniscalco Botany Bay Pebbles on shower stall floor. MSI Harbor Gray subway tile was laid vertically as an accent band.
The en-suite bathroom includes a Fabuwood vanity cabinet in Allure Galaxy door style in Nickel finish with a Caesarstone vanity top in White Attica. We installed Daltile Rittenhouse Square Arctic White 3”x6” ceramic tile on the shower walls with Cobblestone grout and installed a Dream Line Prism Neo Angle shower enclosure with clear glass and brushed nickel trim. The en-suite bathroom floor is DalTile AM36 Wanderlust 12”x24” ceramic tile with Cobblestone grout.

 Swati Goorha Designs
Small space does not equate to compromise on style. This fabulous office we created by playing with the existing architecture. We cut into a deep closet to create a niche. We followed the lines of the roofline to maximize the shelving. This creates a fabulous and functional office in an otherwise unused room.
Sponsored
Columbus, OH
Hope Restoration & General Contracting
Columbus Design-Build, Kitchen & Bath Remodeling, Historic Renovations
 Swati Goorha Designs

Small space does not equate to compromise on style. This fabulous office we created by playing with the existing architecture. We cut into a deep closet to create a niche. We followed the lines of the roofline to maximize the shelving. This creates a fabulous and functional office in an otherwise unused room.
 Swati Goorha Designs

Small space does not equate to compromise on style. This fabulous office we created by playing with the existing architecture. We cut into a deep closet to create a niche. We followed the lines of the roofline to maximize the shelving. This creates a fabulous and functional office in an otherwise unused room.

 The Rinfret Group
Example of a mid-sized transitional freestanding desk dark wood floor and brown floor study room design in New York with beige walls and no fireplace
 McGraw Interiors
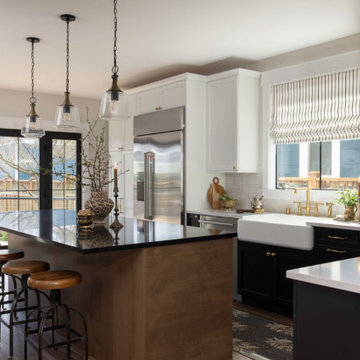
We love the contrast of black and white cabinetry, but wanted to add some wood to the equation to warm things up and add a natural element. We decided to implement white upper cabinets, black lower cabinets, and a wood stained island. For the countertops, we selected a white quartz for the black cabinets, and a black quartz for the wood kitchen island. Add in a wood hood above the range, and we found our winning combination! Antique brass plumbing fixtures and hardware perfectly accessorize the space. For the kitchen backsplash, we used a beautiful white metallic 4 x 4 ceramic tile by Daltile to add dimension.
http://www.interiorsbyrobyn.com
 Swati Goorha Designs

Small space does not equate to compromise on style. This fabulous office we created by playing with the existing architecture. We cut into a deep closet to create a niche. We followed the lines of the roofline to maximize the shelving. This creates a fabulous and functional office in an otherwise unused corner.
 Armstrong Interiors, LLC
This project consisted of a master bathroom renovation and an addition of an en-suite bath where we borrowed room from the mud room to make space for the bathroom. The master bath was made up of Signature cabinets in Pioneer door style with 3” stile and rail in a Smoke finish. The master bathroom vanity top is Caesarstone White Attica quartz. The tile included DalTile FM96 Equation Grey 12”x24” ceramic tile on the shower wall surround and in the niche back, Eleganza Manor Pebble 6”x36” on the bathroom floor and Maniscalco Botany Bay Pebbles on shower stall floor. MSI Harbor Gray subway tile was laid vertically as an accent band.
The en-suite bathroom includes a Fabuwood vanity cabinet in Allure Galaxy door style in Nickel finish with a Caesarstone vanity top in White Attica. We installed Daltile Rittenhouse Square Arctic White 3”x6” ceramic tile on the shower walls with Cobblestone grout and installed a Dream Line Prism Neo Angle shower enclosure with clear glass and brushed nickel trim. The en-suite bathroom floor is DalTile AM36 Wanderlust 12”x24” ceramic tile with Cobblestone grout.
 Swati Goorha Designs
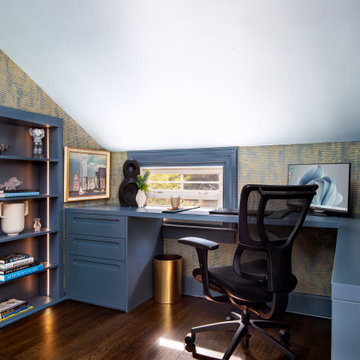
Small space does not equate to compromise on style. This fabulous office we created by playing with the existing architecture. We cut into a deep closet to create a niche. We followed the lines of the roofline to maximize the shelving. This creates a fabulous and functional office in an otherwise unused corner.
12