
Search results for "Equations" in Home Design Ideas
 Armstrong Interiors, LLC
This project consisted of a master bathroom renovation and an addition of an en-suite bath where we borrowed room from the mud room to make space for the bathroom. The master bath was made up of Signature cabinets in Pioneer door style with 3” stile and rail in a Smoke finish. The master bathroom vanity top is Caesarstone White Attica quartz. The tile included DalTile FM96 Equation Grey 12”x24” ceramic tile on the shower wall surround and in the niche back, Eleganza Manor Pebble 6”x36” on the bathroom floor and Maniscalco Botany Bay Pebbles on shower stall floor. MSI Harbor Gray subway tile was laid vertically as an accent band.
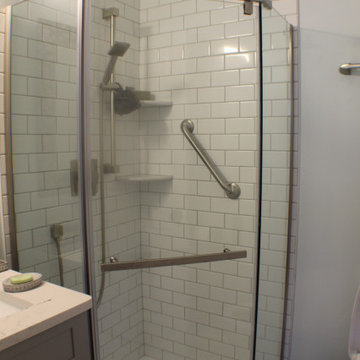
The en-suite bathroom includes a Fabuwood vanity cabinet in Allure Galaxy door style in Nickel finish with a Caesarstone vanity top in White Attica. We installed Daltile Rittenhouse Square Arctic White 3”x6” ceramic tile on the shower walls with Cobblestone grout and installed a Dream Line Prism Neo Angle shower enclosure with clear glass and brushed nickel trim. The en-suite bathroom floor is DalTile AM36 Wanderlust 12”x24” ceramic tile with Cobblestone grout.
 Focal Point Hardware
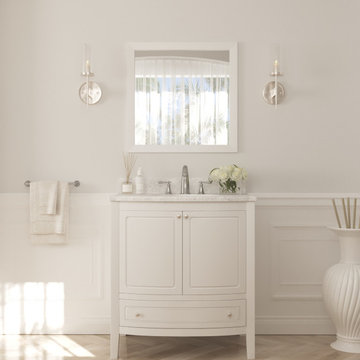
This Laviva Product Features:
Color: Grey
Finish: White Carrara
Elegantly Stained Finish
Soft Closing Doors and Drawers
Marble Countertop
Undermount cUPC Oval Ceramic sink
4″ Matching Backsplash
Adjustable Feet
Drilled for Widespread three-hole 8″ faucet
Vanity Comes Pre-assembled
Pop-up Drain Included
Material: Solid Oak Wood and Plywood Construction
Length: 31.89" x Height: 35.12" x Width: 22.05"
Weight: 142.2 lbs
The Estella collection offers a distinctive, transitional style which equates to a classic and timeless design. This furniture style vanity has intricate lines that are simple yet sophisticated, featuring rounded edges and curves. Without sacrificing functionality, this 32” vanity has 2 doors and 1 full extension drawers with soft closing hinges and rails, so you’ll never hear the door slam. In addition, the countertop has a breath-taking double OG edge detail. The Estella collection is available in a selection of high-end finishes including: White, Brown, Grey, and Espresso.
 Atlanta Closet & Storage Solutions
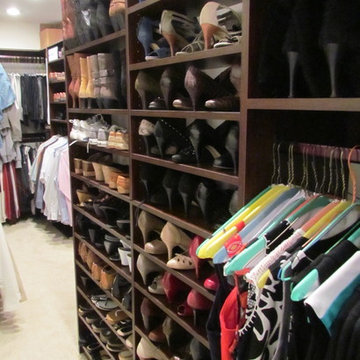
Her side of the equation: more is better! Yet all still nicely organized, easily visible, and at arm's reach.
Atlanta Closet & Storage Solutions/David Buchsbaum
Find the right local pro for your project
 Atlanta Fireplace Specialists
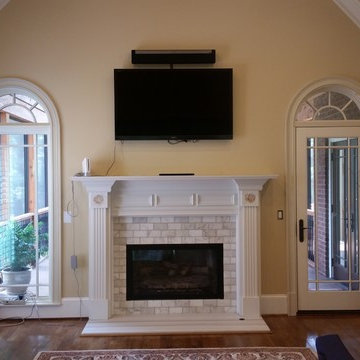
Fireplace make over. We removed the mantel and old tile surround. We installed custom cut Equator marble for the hearth extension. We used matching white subway tiles to complete the surround. Then re installed the mantel and added Stoll glass doors
 Troico

Kitchen pantry - craftsman single-wall ceramic tile, beige floor and wood ceiling kitchen pantry idea in Vancouver with a drop-in sink, shaker cabinets, light wood cabinets, quartz countertops, glass sheet backsplash, stainless steel appliances, white countertops, beige backsplash and an island
 The Outdoor Kitchen Design Store
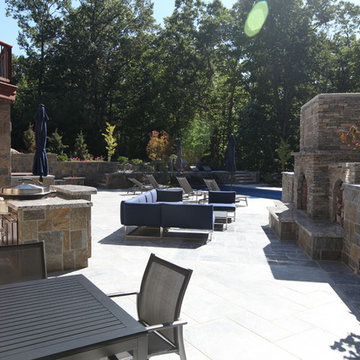
The more dramatic the Fireplace is the more dramatic the outdoor living space becomes. It is no doubt that the outdoor fireplace is the link between culinary, comfort and conversation. Much more to it than just a crackling fire. There is a difference in Outdoor living and living outdoors fabulously exclaimed outdoor designer Michael Gotowala as he envisioned this outstanding two level outdoor kitchen, outdoor living space to be just the right recipe to order that much more than just grilling.Living beyond the walls of your home turned out to be quite fabulous for this Avon, Connecticut family thanks to the artistic envision of Michael Gotowala and his Preferred Properties crew.
Outdoor Living designer and master builder of outdoor kitchens Michael Gotowala founder of THE OUTDOOR KITCHEN DESIGN STORE by PREFERRED PROPERTIES reveals to us the insight of multi level outdoor living beyond the walls of your home outdoors. The secret to success for this trendy outdoor living lifestyle is to understand the family members lifestyle indoors and portray that familiar lifestyle outdoors. This equates to endless hours of quality time spent outdoors. Gotowala's artistic display of outdoor living fabulously can be for entertaining large catered gatherings or intimate outdoor kitchens for fun with family and friends. The Difference in Outdoor Living and Living outdoors fabulously begins with a fabulous design and ends with meticulous workmanship. For more outdoor kitchen inspiration see our website where Great Outdoor kitchen ideas begin. THE OUTDOOR KITCHEN DESIGN STORE at www.OUTDOORKITCHENDESIGNER.com
 Swati Goorha Designs
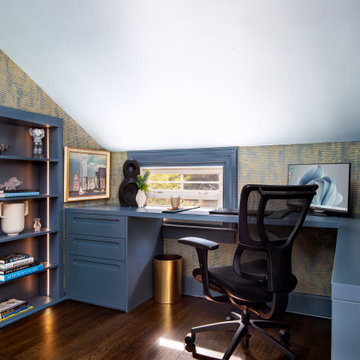
Small space does not equate to compromise on style. This fabulous office we created by playing with the existing architecture. We cut into a deep closet to create a niche. We followed the lines of the roofline to maximize the shelving. This creates a fabulous and functional office in an otherwise unused corner.

Sponsored
Columbus, OH

Hope Restoration & General Contracting
Columbus Design-Build, Kitchen & Bath Remodeling, Historic Renovations
 McGraw Interiors
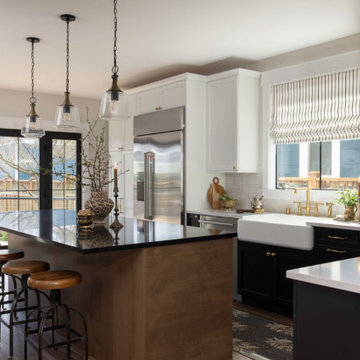
We love the contrast of black and white cabinetry, but wanted to add some wood to the equation to warm things up and add a natural element. We decided to implement white upper cabinets, black lower cabinets, and a wood stained island. For the countertops, we selected a white quartz for the black cabinets, and a black quartz for the wood kitchen island. Add in a wood hood above the range, and we found our winning combination! Antique brass plumbing fixtures and hardware perfectly accessorize the space. For the kitchen backsplash, we used a beautiful white metallic 4 x 4 ceramic tile by Daltile to add dimension.
http://www.interiorsbyrobyn.com
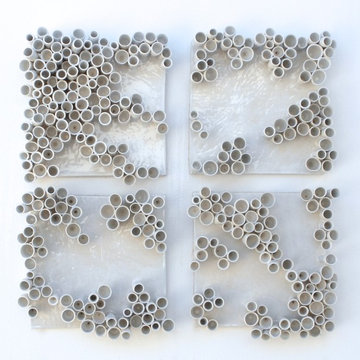
 Dube Fine Art Design Studios
Designed from a mathematical equation!
Each tile base is approximately 10" square. The wheel-thrown tubes are individually attached with about a 3" depth. Glossy white glaze.
Set of 4.
 Astaneh Construction General Contractor
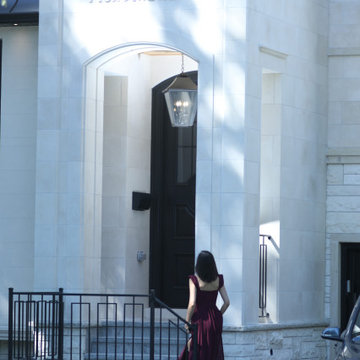
Astaneh Construction is proud to announce the successful completion of one of our most favourite projects to date - a custom-built home in Toronto's Greater Toronto Area (GTA) using only the highest quality materials and the most professional tradespeople available. The project, which spanned an entire year from start to finish, is a testament to our commitment to excellence in every aspect of our work.
As a leading home renovation and kitchen renovation company in Toronto, Astaneh Construction is dedicated to providing our clients with exceptional results that exceed their expectations. Our custom home build in 2020 is a shining example of this commitment, as we spared no expense to ensure that every detail of the project was executed flawlessly.
From the initial planning stages to the final walkthrough, our team worked tirelessly to ensure that every aspect of the project met our strict standards of quality and craftsmanship. We carefully selected the most professional and skilled tradespeople in the GTA to work alongside us, and only used the highest quality materials and finishes available to us.
The total cost of the project was $350 per sqft, which equates to a cost of over 1 million and 200 hundred thousand Canadian dollars for the 3500 sqft custom home. We are confident that this investment was worth every penny, as the final result is a breathtaking masterpiece that will stand the test of time.
We take great pride in our work at Astaneh Construction, and the completion of this project has only reinforced our commitment to excellence. If you are considering a home renovation or kitchen renovation in Toronto, we invite you to experience the Astaneh Construction difference for yourself. Contact us today to learn more about our services and how we can help you turn your dream home into a reality.
 The Outdoor Kitchen Design Store
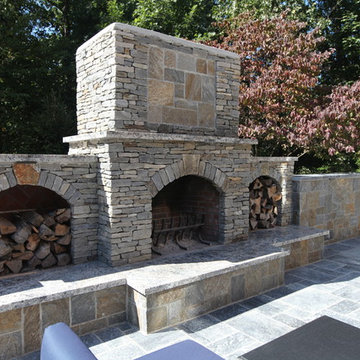
The more dramatic the Fireplace is the more dramatic the outdoor living space becomes. It is no doubt that the outdoor fireplace is the linking hub between culinary, comfort and conversation. There is a difference in Outdoor living and living outdoors fabulously exclaimed outdoor designer Michael Gotowala as he envisioned this outstanding two level outdoor kitchen, outdoor living space to be just the right recipe to order that much more than just grilling.Living beyond the walls of your home turned out to be quite fabulous for this Avon, Connecticut family thanks to the artistic envision of Michael Gotowala and his Preferred Properties crew.
Outdoor Living designer and master builder of outdoor kitchens Michael Gotowala founder of THE OUTDOOR KITCHEN DESIGN STORE by PREFERRED PROPERTIES reveals to us the insight of multi level outdoor living beyond the walls of your home outdoors. The secret to success for this trendy outdoor living lifestyle is to understand the family members lifestyle indoors and portray that familiar lifestyle outdoors. This equates to endless hours of quality time spent outdoors. Gotowala's artistic display of outdoor living fabulously can be for entertaining large catered gatherings or intimate outdoor kitchens for fun with family and friends. The Difference in Outdoor Living and Living outdoors fabulously begins with a fabulous design and ends with meticulous workmanship. For more outdoor kitchen inspiration see our website where Great Outdoor kitchen ideas begin. THE OUTDOOR KITCHEN DESIGN STORE at www.OUTDOORKITCHENDESIGNER.com
 The Outdoor Kitchen Design Store
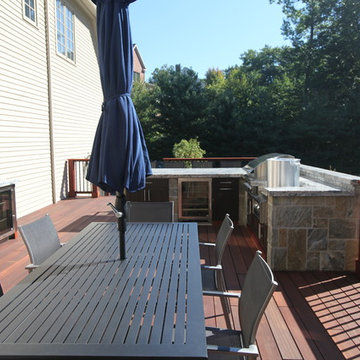
Living beyond the walls of your home turned out to be quite fabulous for this Avon, Connecticut family thanks to the artistic envision of Michael Gotowala and his talented Preferred Properties crew.
Outdoor Living designer and master builder of outdoor kitchens Michael Gotowala founder of THE OUTDOOR KITCHEN DESIGN STORE by PREFERRED PROPERTIES reveals to us the insight of multi level outdoor living beyond the walls of your home outdoors. The secret to success for this trendy outdoor living lifestyle is to understand the family members lifestyle indoors and portray that familiar lifestyle outdoors. This equates to endless hours of quality time spent outdoors. Gotowala's artistic display of outdoor living fabulously can be for entertaining large catered gatherings or intimate outdoor kitchens for fun with family and friends. The Difference in Outdoor Living and Living outdoors fabulously begins with a fabulous design and ends with meticulous workmanship. For more outdoor kitchen inspiration see our website where Great Outdoor kitchen ideas begin. THE OUTDOOR KITCHEN DESIGN STORE at www.OUTDOORKITCHENDESIGNER.com

 Doug Frohman, Inspiration Arts, LLC
"SAMURAI"
42"x 42" oil on panel - 2012
From the "EQUATIONS" series
$4200.
Inspiration for a large modern living room remodel in Chicago
Inspiration for a large modern living room remodel in Chicago
Sponsored
Columbus, OH
Hope Restoration & General Contracting
Columbus Design-Build, Kitchen & Bath Remodeling, Historic Renovations
 Swati Goorha Designs
Small space does not equate to compromise on style. This fabulous office we created by playing with the existing architecture. We cut into a deep closet to create a niche. We followed the lines of the roofline to maximize the shelving. This creates a fabulous and functional office in an otherwise unused room.

 SCM Design Group
"Chicago brick style kitchen", we designed this kitchen around of reclaimed Chicago brick, satin quartzite, reclaimed wood counter tops and custom design copper vent hood. The mix of natural materials with sophisticated style of Subzero appliances give a best combination of traditional and contemporary, equating to a classic, timeless design

 Lindus Construction/Midwest LeafGuard
LeafGuard® Brand Gutters are custom-made for each home they are installed on. This allows them to be manufactured in the exact sizes needed for a home. This equates to no seams. Unlike seamed systems, LeafGuard® Gutters do not have the worry of cracking and leaking.
Here’s a behind-the-scenes look at a project our craftsmen completed for our client, Kris.
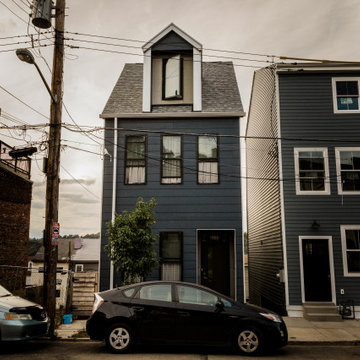
 EcoCraft Homes
In collaboration with the Lawrenceville Corporation, Rothschild Doyno, and The Urban Redevelopment Authority, EcoCraft Homes is helping to redefine the image of affordable urban housing. Working through a newly defined mechanism called the “Community Land Trust” program Lawrenceville Corporation is pioneering a new standard for community development and affordable home ownership.
Phase one of the CLT development consists of 6 new and one renovation unit that are built with materials that are equal to, or often times of a higher quality than the market rate homes that Lawrenceville has become known for. In addition, every CLT home has been designed to seamlessly integrate into existing historical fabric of Upper Lawrenceville by respecting and implementing design elements from contextual neighborhood patterns.
The CLT design team’s radically different approach to sustainability, resiliency, and energy efficiency will ensure the affordability of these homes remain intact for generations, challenging the idea that affordability should equate to compromises in the quality of living.
 Stella Ludwig Interiors,LLC
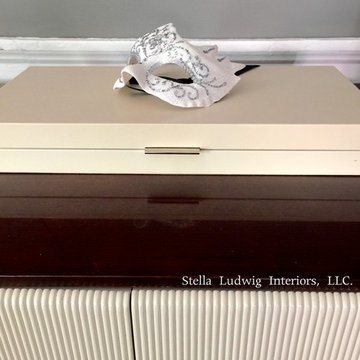
While a neutral palette provides a soothing common ground for a couple, it’s only half of the equation: the key to a perfectly designed romantic bedroom is balancing the common ground with elements that give him and her a sense of their own space. Just as a couple is the union of two individuals, their private oasis should be a room that celebrates their unity while honoring their individuality.
 EcoCraft Homes
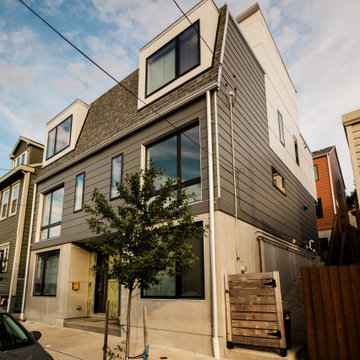
In collaboration with the Lawrenceville Corporation, Rothschild Doyno, and The Urban Redevelopment Authority, EcoCraft Homes is helping to redefine the image of affordable urban housing. Working through a newly defined mechanism called the “Community Land Trust” program Lawrenceville Corporation is pioneering a new standard for community development and affordable home ownership.
Phase one of the CLT development consists of 6 new and one renovation unit that are built with materials that are equal to, or often times of a higher quality than the market rate homes that Lawrenceville has become known for. In addition, every CLT home has been designed to seamlessly integrate into existing historical fabric of Upper Lawrenceville by respecting and implementing design elements from contextual neighborhood patterns.
The CLT design team’s radically different approach to sustainability, resiliency, and energy efficiency will ensure the affordability of these homes remain intact for generations, challenging the idea that affordability should equate to compromises in the quality of living.
 Luxury Antonovich Design AE
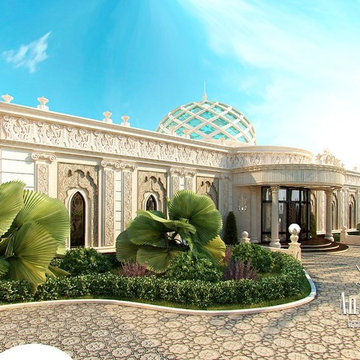
Luxury villa exterior in Dubai reflects a combination of cultural traditions of the East and the possibilities of modern technology. House exterior design in the works of Kateryna Antonovich is inextricably linked with the landscape design. All solutions are designed to give the object an artistic expression. In the house decor the designer used carved decoration with oriental motifs, which play a magnificent light and shade in the sun during the day and under the special lighting at night. The central axis of the building is a dome roof with inserts of transparent glass. The villa exterior design has a luxurious and romantic character. Interior Designer Dubai Kateryna Antonovich has covered all the nuances to make the owners of the villa feel comfortable and cozy. Landscape design adjusts for a serene and pleasant stay. Every moment brings a sense of aesthetic pleasure from the contemplation. The highlight of this project is a great pool with an oval bowl, which is decorated with mosaics. The perfect solution in this project equates the villa to works of art that will delight more than one generation of the family of the home owners.
20