
Search results for "Equations" in Home Design Ideas
 EcoCraft Homes
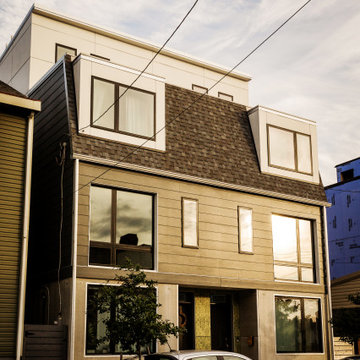
In collaboration with the Lawrenceville Corporation, Rothschild Doyno, and The Urban Redevelopment Authority, EcoCraft Homes is helping to redefine the image of affordable urban housing. Working through a newly defined mechanism called the “Community Land Trust” program Lawrenceville Corporation is pioneering a new standard for community development and affordable home ownership.
Phase one of the CLT development consists of 6 new and one renovation unit that are built with materials that are equal to, or often times of a higher quality than the market rate homes that Lawrenceville has become known for. In addition, every CLT home has been designed to seamlessly integrate into existing historical fabric of Upper Lawrenceville by respecting and implementing design elements from contextual neighborhood patterns.
The CLT design team’s radically different approach to sustainability, resiliency, and energy efficiency will ensure the affordability of these homes remain intact for generations, challenging the idea that affordability should equate to compromises in the quality of living.
 Natural Stone US
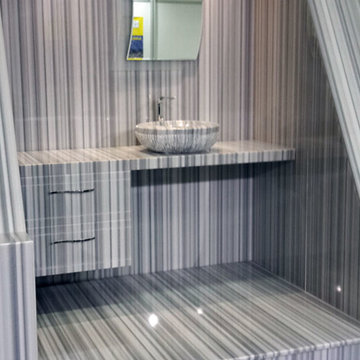
12"x24" Equator (Marmara) Marble by Natural Stone US
Example of a beach style master gray tile and stone tile marble floor bathroom design in San Francisco with marble countertops
Example of a beach style master gray tile and stone tile marble floor bathroom design in San Francisco with marble countertops
 Creative Build
Mike Kraft Photography
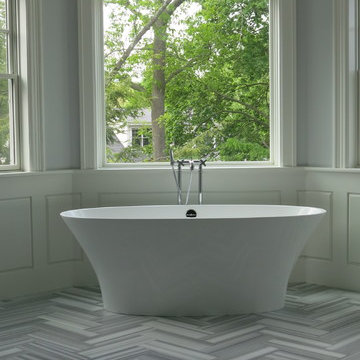
Large trendy master marble floor and gray floor freestanding bathtub photo in Other with shaker cabinets, white cabinets and gray walls
Large trendy master marble floor and gray floor freestanding bathtub photo in Other with shaker cabinets, white cabinets and gray walls
Find the right local pro for your project

 Legendary Escapes Pools
The design strategy included working within the footprint created by the home and backyard, wanting to incorporate a swimming pool “destination” within the backyard that would be large enough to fit the “larger than life” criteria, but without taking away any of the natural beauty or obstructing the view of the horse pastures, barn and nature surrounding the home.
Once the design work began, and the pool area was able to incorporate one of every feature the customer could have wanted, Curtis had some steel grates from a former tilt-a-whirl carnival ride that gave him the idea of suspending a stage over the pool. The initial idea was a modest stage with some waterfall/sheer decent features. With the idea of using steel to form the framework, the stage idea grew into something much more that would include a full stage set up, lighting trusses, a “green room” and staging area. Once the stage was designed to be so large, the pool size and scope needed to match including the patio surround, area underneath the stage, and all the additional features.
The home architecture is a Ranch with a full finished walkout basement adjacent to the pool area. An existing deck had to be removed to allow for the pool build and new Trex deck, as well as a 3 story tall observation tower that overlooks the pool and surrounding horse pastures.
The design strategy was to work within the footprint the house and decks provided to create an extension of the home for outdoor entertaining. Since the exterior of the house was quite long (and dull, the owner equating it to a 1970’s motel), our team needed to incorporate elements to make the space feel more like a backyard resort. The goal was maintaining a cozy at home feel in a grand expanse of space.
It takes a team and a unique blend of artistry to build this project. Sandi Maki, co-owner of the company is responsible for the business side of things, and marketing to reach exceptional customers who allow us to build these backyard dreams. The construction side of our company boasts a diverse, multi-geneational family business. Allan Curtis is the designer/builder and comes up with the fantastic pool plans and ideas. His team consists of his daughter Jesse Curtis, who is high right hand and manages the project just as much as Allan does. She is instrumental in everything from dig day, to tying the steel, pouring the concrete, stonework and tile work, forming the waterfall, applying ecoFinish, pouring and stamping patio, and everything in between. Allan’s nephew Mark Curtis installed and plumbed the three pool filtration systems. Allan’s wife Annie has become very good at stonework on walls and waterfalls adding the unique accents our projects have become known for. Allan’s sister-in-law, Karen Olson also does tile and stonework on the jobs and created the rockstar mural on the patio. Frank DiPiazza assists with structural elements and built the new deck, and college student Brendan Schafer assists where needed and maintains the pool and equipment during the summer on a weekly basis.
As with many homeowners who reach out to Legendary Escapes, this owner, Dale Walter, knew he wanted a “custom” pool without knowing what that really meant. He was able to show Curtis the space, and his initial ideas, and then allowed Allan and his team the freedom to dream and build. The majority of Legendary Escapes customers make the decision to hire the company after the first meeting with Curtis. As long as the project and design are challenging and interesting, the customer meets the criteria of being easy to work with, and is special in their own unique way Curtis will consider taking on their project. From the beginning it is important to Curtis that the customer understands they need to allow the project to take on a life of it’s own, and for Curtis to create without interference or asking too many questions – working together becomes a reality.
The design is typically presented on paper, a hand-colored, hand drawn design that outlines only the large elements, and an accompanying budget which outlines the structural elements and budgets and has a “theme” budget for items to be determined but doesn’t change once it is set.
Once that contract is signed, Curtis and his team over-deliver on what the customer could only have dreamed up in their wildest imagination. Projects proceed in an organic way- not every element is planned before the project begins. As the space begins to take shape, so do the details and finishing elements. When the Rockstar project began, there was no plan for the guitars on the fences, or guitar fire features. The VIP seating area wasn’t added until mid way through the patio pours as the space began to take shape. The murals both in the grotto and on the pool floor were planned just moments before each of them was to be installed. It’s this free-flowing combination of the customers and team’s dreams, ideas, elements and the Legendary Escapes team that creates backyard pools that are as much art as they are design and engineering masterpieces.
 SCM Design Group

"Chicago brick style kitchen", we designed this kitchen around of reclaimed Chicago brick, satin quartzite, reclaimed wood counter tops and custom design copper vent hood. The mix of natural materials with sophisticated style of Subzero appliances give a best combination of traditional and contemporary, equating to a classic, timeless design
 Leib Designs
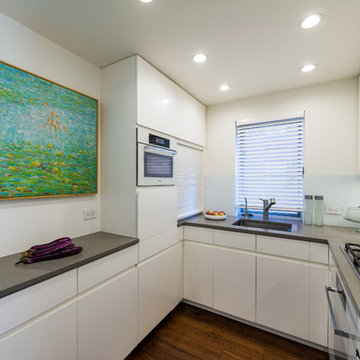
This kitchen was designed using custom high gloss white cabinetry and custom appliances from Miele. By placing the refrigerator into the foyer, the space was expanded to allow more space for cabinetry and countertops.
 LBC Lighting
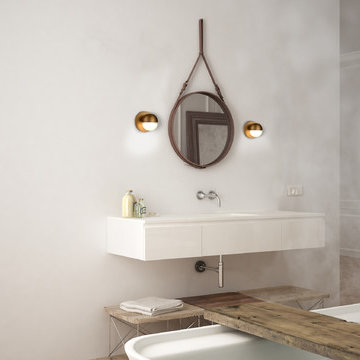
A timeless spherical geometry is inherent to the Pluto pendant from Kuzco Lighting. A split line at the globe equator separates complementary plated LED housing from translucent acrylic diffuser. The multiple color options make the fixture a perfect furnishing accent or, in multiples, a focal point.

Sponsored
Columbus, OH

Hope Restoration & General Contracting
Columbus Design-Build, Kitchen & Bath Remodeling, Historic Renovations
 The Outdoor Kitchen Design Store
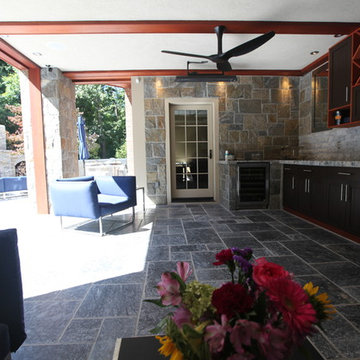
The more dramatic the Fireplace is the more dramatic the outdoor living space becomes. It is no doubt that the outdoor fireplace is the link between culinary, comfort and conversation. Much more to it than just a crackling fire. There is a difference in Outdoor living and living outdoors fabulously exclaimed outdoor designer Michael Gotowala as he envisioned this outstanding two level outdoor kitchen, outdoor living space to be just the right recipe to order that much more than just grilling.Living beyond the walls of your home turned out to be quite fabulous for this Avon, Connecticut family thanks to the artistic envision of Michael Gotowala and his Preferred Properties crew.
Outdoor Living designer and master builder of outdoor kitchens Michael Gotowala founder of THE OUTDOOR KITCHEN DESIGN STORE by PREFERRED PROPERTIES reveals to us the insight of multi level outdoor living beyond the walls of your home outdoors. The secret to success for this trendy outdoor living lifestyle is to understand the family members lifestyle indoors and portray that familiar lifestyle outdoors. This equates to endless hours of quality time spent outdoors. Gotowala's artistic display of outdoor living fabulously can be for entertaining large catered gatherings or intimate outdoor kitchens for fun with family and friends. The Difference in Outdoor Living and Living outdoors fabulously begins with a fabulous design and ends with meticulous workmanship. For more outdoor kitchen inspiration see our website where Great Outdoor kitchen ideas begin. THE OUTDOOR KITCHEN DESIGN STORE at www.OUTDOORKITCHENDESIGNER.com
 Southern Perfection Painting Inc.
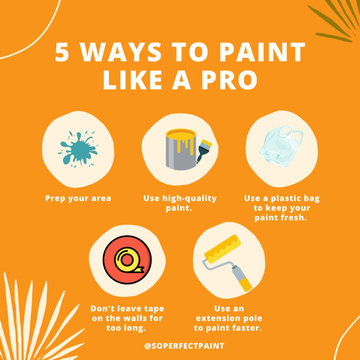
? 5 WAYS TO PAINT LIKE A PRO ?
1. Prep your area:
Checked for any cracked, flaking, or peeling areas. These need to be lightly sanded or scraped (and then thoroughly rinsed) before applying new primer and paint, because the weight of the new coat will pull the old paint loose.
2. Use high-quality paint:
Better-quality paint simply covers better, which will require fewer coats, less time, and fewer supplies, which equates to less money spent.
3. Use a plastic bag to keep your paint fresh:
Wrapping a brush or roller in plastic wrap gives a better seal and will keep your paint brushes fresh.
4. Don't leave tape on the walls for too long:
By leaving the tape on for too long you might get some residue from the adhesive left behind, or possibly pull up some paint.
5. Use an extension pole to paint faster:
With an extension, you are able to roll out walls significantly faster than without a pole. Since you can reach high an low without too much movement of your body or ladder work, you can work faster.
Save these tips for later! Send them to a friend that is in the middle of a home DIY project and can use this advice.
#paintcontractor #paint #painting #exteriorpainting #interiordesign #residentialpainting #commercialpainting #paintlife #interiorpainting #painter #paintingcontractor #paintersofinstagram #professionalpainter #contractors #homedecor #grayson #ATL #atlanta #Georgia #GA #gapainter
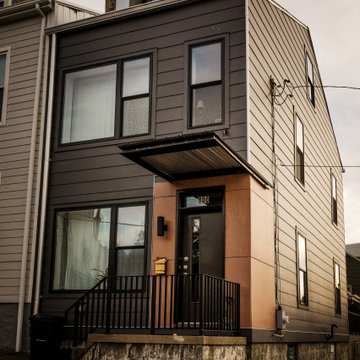 EcoCraft Homes
In collaboration with the Lawrenceville Corporation, Rothschild Doyno, and The Urban Redevelopment Authority, EcoCraft Homes is helping to redefine the image of affordable urban housing. Working through a newly defined mechanism called the “Community Land Trust” program Lawrenceville Corporation is pioneering a new standard for community development and affordable home ownership.
Phase one of the CLT development consists of 6 new and one renovation unit that are built with materials that are equal to, or often times of a higher quality than the market rate homes that Lawrenceville has become known for. In addition, every CLT home has been designed to seamlessly integrate into existing historical fabric of Upper Lawrenceville by respecting and implementing design elements from contextual neighborhood patterns.
The CLT design team’s radically different approach to sustainability, resiliency, and energy efficiency will ensure the affordability of these homes remain intact for generations, challenging the idea that affordability should equate to compromises in the quality of living.
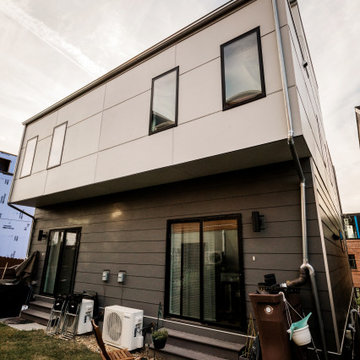 EcoCraft Homes
In collaboration with the Lawrenceville Corporation, Rothschild Doyno, and The Urban Redevelopment Authority, EcoCraft Homes is helping to redefine the image of affordable urban housing. Working through a newly defined mechanism called the “Community Land Trust” program Lawrenceville Corporation is pioneering a new standard for community development and affordable home ownership.
Phase one of the CLT development consists of 6 new and one renovation unit that are built with materials that are equal to, or often times of a higher quality than the market rate homes that Lawrenceville has become known for. In addition, every CLT home has been designed to seamlessly integrate into existing historical fabric of Upper Lawrenceville by respecting and implementing design elements from contextual neighborhood patterns.
The CLT design team’s radically different approach to sustainability, resiliency, and energy efficiency will ensure the affordability of these homes remain intact for generations, challenging the idea that affordability should equate to compromises in the quality of living.
 SCM Design Group
"Chicago brick style kitchen", we designed this kitchen around of reclaimed Chicago brick, satin quartzite, reclaimed wood counter tops and custom design copper vent hood. The mix of natural materials with sophisticated style of Subzero appliances give a best combination of traditional and contemporary, equating to a classic, timeless design
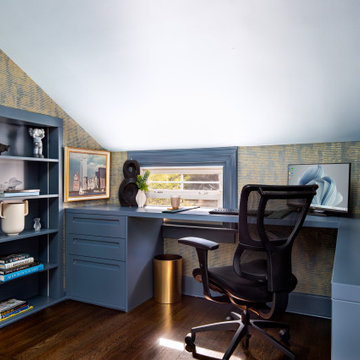
 Swati Goorha Designs
Small space does not equate to compromise on style. This fabulous office we created by playing with the existing architecture. We cut into a deep closet to create a niche. We followed the lines of the roofline to maximize the shelving. This creates a fabulous and functional office in an otherwise unused corner.
Sponsored
Columbus, OH
Hope Restoration & General Contracting
Columbus Design-Build, Kitchen & Bath Remodeling, Historic Renovations
 The Outdoor Kitchen Design Store
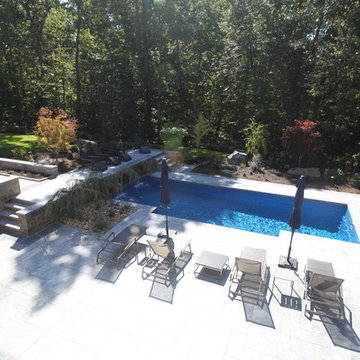
Living beyond the walls of your home outdoors in this trendy fashion for outdoor living fabulously is best suited with the right outdoor living design professional. Such as Connecticut's own Michael Gotowala founder of THE OUTDOOR KITCHEN DESIGN STORE by PREFERRED PROPERTIES, Ct.Living beyond the walls of your home turned out to be quite fabulous for this Avon, Connecticut family thanks to the artistic envision of Michael Gotowala and his Preferred Properties crew.
Outdoor Living designer and master builder of outdoor kitchens Michael Gotowala founder of THE OUTDOOR KITCHEN DESIGN STORE by PREFERRED PROPERTIES reveals to us the insight of multi level outdoor living beyond the walls of your home outdoors. The secret to success for this trendy outdoor living lifestyle is to understand the family members lifestyle indoors and portray that familiar lifestyle outdoors. This equates to endless hours of quality time spent outdoors. Gotowala's artistic display of outdoor living fabulously can be for entertaining large catered gatherings or intimate outdoor kitchens for fun with family and friends. The Difference in Outdoor Living and Living outdoors fabulously begins with a fabulous design and ends with meticulous workmanship. For more outdoor kitchen inspiration see our website where Great Outdoor kitchen ideas begin. THE OUTDOOR KITCHEN DESIGN STORE at www.OUTDOORKITCHENDESIGNER.com
 EcoCraft Homes
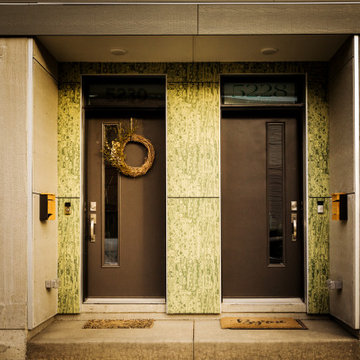
In collaboration with the Lawrenceville Corporation, Rothschild Doyno, and The Urban Redevelopment Authority, EcoCraft Homes is helping to redefine the image of affordable urban housing. Working through a newly defined mechanism called the “Community Land Trust” program Lawrenceville Corporation is pioneering a new standard for community development and affordable home ownership.
Phase one of the CLT development consists of 6 new and one renovation unit that are built with materials that are equal to, or often times of a higher quality than the market rate homes that Lawrenceville has become known for. In addition, every CLT home has been designed to seamlessly integrate into existing historical fabric of Upper Lawrenceville by respecting and implementing design elements from contextual neighborhood patterns.
The CLT design team’s radically different approach to sustainability, resiliency, and energy efficiency will ensure the affordability of these homes remain intact for generations, challenging the idea that affordability should equate to compromises in the quality of living.
 McGraw Interiors
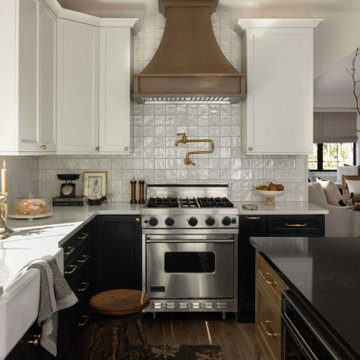
We love the contrast of black and white cabinetry, but wanted to add some wood to the equation to warm things up and add a natural element. We decided to implement white upper cabinets, black lower cabinets, and a wood stained island. For the countertops, we selected a white quartz for the black cabinets, and a black quartz for the wood kitchen island. Add in a wood hood above the range, and we found our winning combination! Antique brass plumbing fixtures and hardware perfectly accessorize the space. For the kitchen backsplash, we used a beautiful white metallic 4 x 4 ceramic tile by Daltile to add dimension.
http://www.interiorsbyrobyn.com
 RoomSketcher
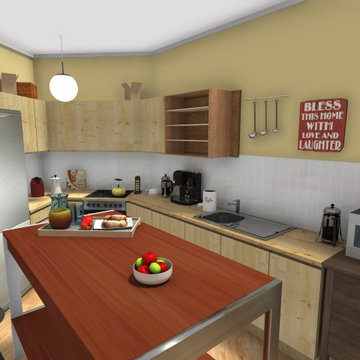
In Sheldon and Leonard’s The Big Bang Theory apartment layout, the living room leads into an open kitchen – featuring a large counter table where the group spends a good portion of their days socializing and drinking wine. You will find more pop-culture elements such as the Star Wars style toaster and Batman cookie jar in this space. As a nod to the nerdy personalities of the show’s heroes, there is also a whiteboard covered with complex scribbled equations!
 All Marble Tiles
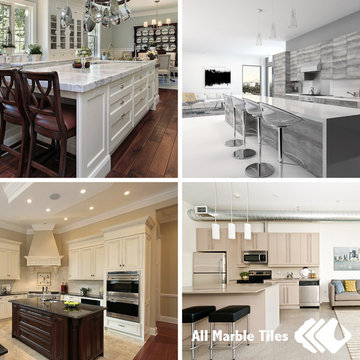
A Simple Way to Revamp Your Kitchen! New York | New Jersey | CT | PA | VA | DC
We all dream of a lovely kitchen design with just the perfect décor and generous bits of accentuation here and there. The excitement is even bigger when it’s your first time to revamp a dull looking kitchen. Remember, it’s not about how good your meals tastes alone; if you can add a tastefully decorated kitchen into the picture, then you have one of the best homes on earth.
Visit: http://AllMarbleTiles.com
 Brian O'Keefe Architect, P.C.
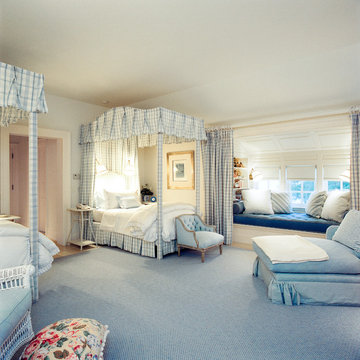
Gingham equates to comfortable elegance in this charming bedroom. NY Home | Interior Architecture by Brian O'Keefe Architect, PC, with Interior Design by Marjorie Shushan | Photo by Ron Pappageorge
 The Outdoor Kitchen Design Store
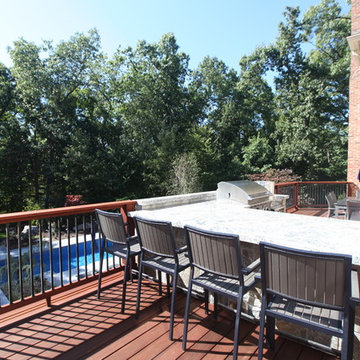
Living beyond the walls of your home turned out to be quite fabulous for this Avon, Connecticut family thanks to the artistic envision of Michael Gotowala and his Preferred Properties crew.
Outdoor Living designer and master builder of outdoor kitchens Michael Gotowala founder of THE OUTDOOR KITCHEN DESIGN STORE by PREFERRED PROPERTIES reveals to us the insight of multi level outdoor living beyond the walls of your home outdoors. The secret to success for this trendy outdoor living lifestyle is to understand the family members lifestyle indoors and portray that familiar lifestyle outdoors. This equates to endless hours of quality time spent outdoors. Gotowala's artistic display of outdoor living fabulously can be for entertaining large catered gatherings or intimate outdoor kitchens for fun with family and friends. The Difference in Outdoor Living and Living outdoors fabulously begins with a fabulous design and ends with meticulous workmanship. For more outdoor kitchen inspiration see our website where Great Outdoor kitchen ideas begin. THE OUTDOOR KITCHEN DESIGN STORE at www.OUTDOORKITCHENDESIGNER.com
19