
Search results for "Equestrian inspired" in Home Design Ideas
 Timeless Style

"The Fox Hunt"
These are photos of rooms I designed for the Oxford Arts Alliance Show House, in Chadds Ford.
The moment I entered the room and looked out the windows I knew exactly what I wanted to do with the space. That inspiration led me down several paths both old and new that eventually created the room as you see it here... As you glance out a window, you may see a lone fox trotting across the property, or hear the sound of hounds in the distance.
 Molly Wood Garden Design
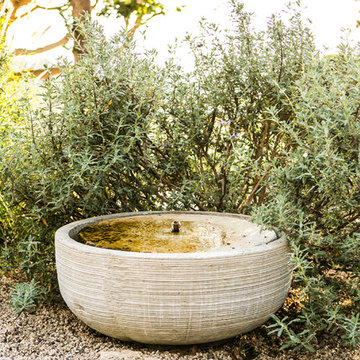
I was so inspired by the nature that surrounds this property. It’s on almost three acres of land in Orange County, California! Located in an equestrian area called the Back Bay- an active estuary with all sorts of wildlife. I was also inspired by the idea of creating a garden that needs only supplemental water during the hottest months of the year once established.
Photo credit by Marie Buck Photography
 Toni Sabatino
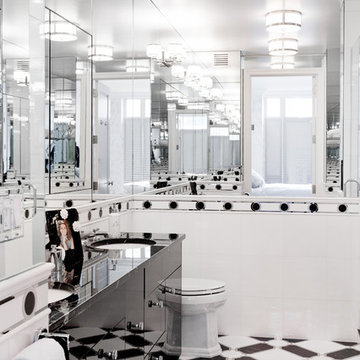
Art deco inspired black and white master bath in east side NYC highrise. photos by Rikki Snyder
Inspiration for a small contemporary master multicolored tile and stone tile mosaic tile floor alcove shower remodel in New York with an undermount sink, black cabinets, marble countertops, an undermount tub and a two-piece toilet
Inspiration for a small contemporary master multicolored tile and stone tile mosaic tile floor alcove shower remodel in New York with an undermount sink, black cabinets, marble countertops, an undermount tub and a two-piece toilet
Find the right local pro for your project
 OROA - Furniture
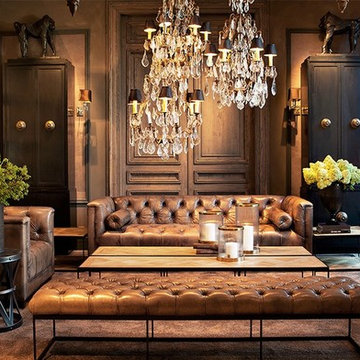
Beautiful traditional room. All items are designed and manufactured by Eichholtz. Our online store will be soon online. For more information you can contact us: gaby@oroa.com
 William Prull
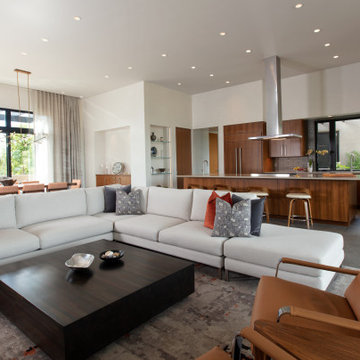
Bold, dramatic and precise, this home presents with clean rectilinear lines, utilizing steel, stone and warms tones of stucco. Sumptuous in materials and finishes, it displays a soft palette, with vivid, strategically placed bursts of color, inviting natural light in from every angle, with large pocketing glass openings that allow for seamless indoor/outdoor transitioning. Custom features galore, from cabinetry to built-ins, to alcoves and shelving, each a piece of art on its own.
The home’s natural siting in the landscape caters to a private equestrian compound, adjacent to a 40-acre greenbelt area and neighboring hillsides that all contribute to the preservation of the vast and inspiring mountain views that are enjoyed from every room and outdoor portal. A truly serene and inspiring space that draws you in and invites you to stay.
 The Decorators Unlimited
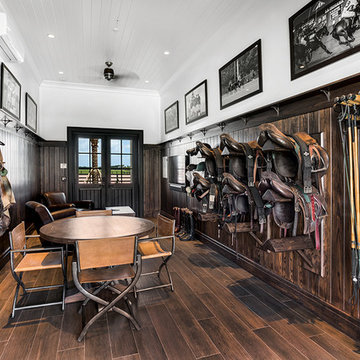
A spacious and lush acreage should be matched by a breathtaking home and barn. With stable inspired accents like leather furniture and barn doors, your equestrian home will be a luxury retreat for both you and your horses.
 Carol Moore Interior Design, Inc.
Durston Saylor

Mid-sized trendy gray tile and ceramic tile powder room photo in New York with dark wood cabinets, beige walls, a vessel sink and wood countertops
Mid-sized trendy gray tile and ceramic tile powder room photo in New York with dark wood cabinets, beige walls, a vessel sink and wood countertops

Sponsored
Westerville, OH

Custom Home Works
Franklin County's Award-Winning Design, Build and Remodeling Expert
 Karen Kempf Interiors

This master suite remodel was inspired by our client’s love of refined rustic design elements. Aged wood tongue and groove clad the ceiling and barn doors, creating a rustic backdrop to the more refined master bath.
Photos by Ryan Hainey Photography, LLC.
 Betty Wasserman Art & Interiors: The Hamptons
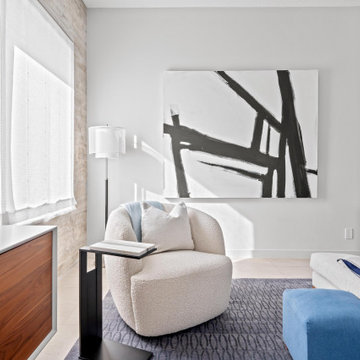
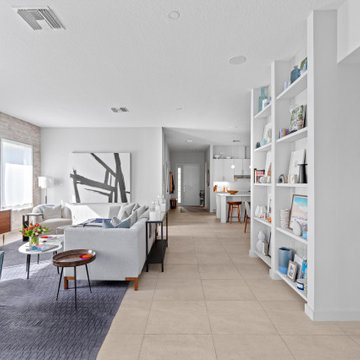
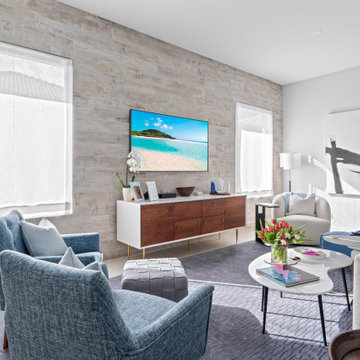
A refined 2,300-sq-ft equestrian retreat in Palm Beach Polo Club that blends custom design, low-maintenance luxury, and modern comfort for stylish, easy living and effortless entertaining.
The living room features a wood-look tile accent wall, custom lighting, and equestrian-inspired art. A coastal-inspired palette of soft blues and luxurious furnishings creates a serene, sophisticated space.
 The Lee W. Robinson Company
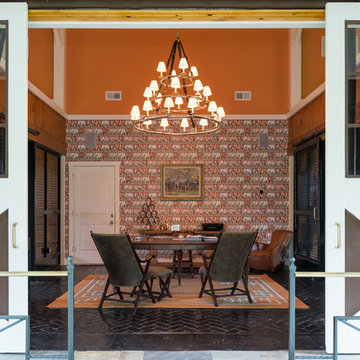
What was originally a 5-stall barn was converted to house a number of areas, including this home office. The original barn doors were replaced by Dutch Doors with an 'X' motif, also repeated in various design elements throughout the home. An accent wall showcases Hermés wallpaper, complimented with paint in an elegant shade of orange. The ceiling was expanded and beams were added to create ambiance, while a triple-tiered equine themed chandelier hangs over the desk.
 The Lee W. Robinson Company
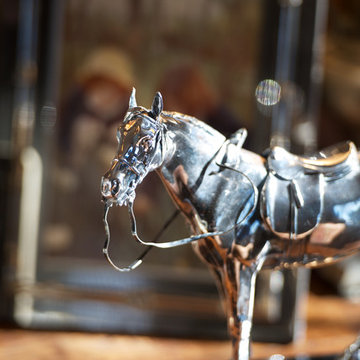
Adding a little Derby to your space can be as easy as using small touches like this silver horse.
Family room - traditional family room idea in Louisville
Family room - traditional family room idea in Louisville
 Allard Jansen Architects, Inc.
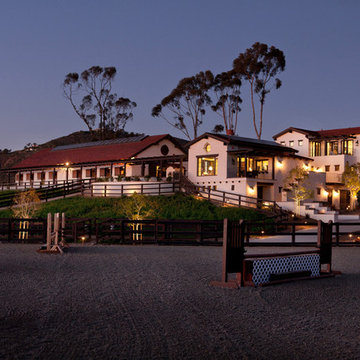

Nothing like the beautiful climate of Rancho Santa Fe to keep the horses happy! This was the ultimate equestrian project – a 16-stall custom barn with luxury clubhouse and living quarters. It was designed as a residence, but comes complete with 7 paddocks, riding arena, turnouts, hot walker and pond – nothing was left out in our collaboration with Blackburn Architects of Washington DC. This 15-acre compound also provides the owners a sunset-view party site, featuring a custom kitchen, outdoor pizza oven, and plenty of relaxation room for guests and ponies.
 Betty Wasserman Art & Interiors: The Hamptons
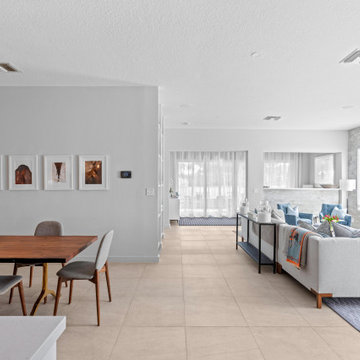
A refined 2,300-sq-ft equestrian retreat in Palm Beach Polo Club that blends custom design, low-maintenance luxury, and modern comfort for stylish, easy living and effortless entertaining.
The living room features a wood-look tile accent wall, custom lighting, and equestrian-inspired art. A coastal-inspired palette of soft blues and luxurious furnishings creates a serene, sophisticated space.

Sponsored
Westerville, OH
Custom Home Works
Franklin County's Award-Winning Design, Build and Remodeling Expert
 Betty Wasserman Art & Interiors
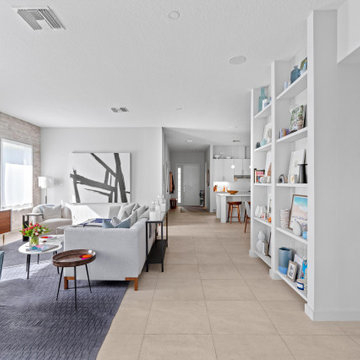
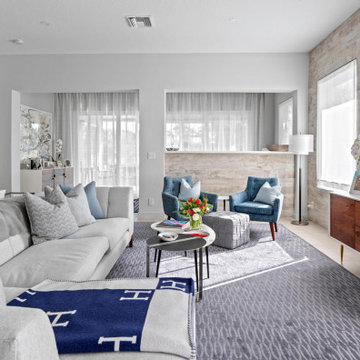
A refined 2,300-sq-ft equestrian retreat in Palm Beach Polo Club that blends custom design, low-maintenance luxury, and modern comfort for stylish, easy living and effortless entertaining.
The living room features a wood-look tile accent wall, custom lighting, and equestrian-inspired art. A coastal-inspired palette of soft blues and luxurious furnishings creates a serene, sophisticated space.
 Betty Wasserman Art & Interiors
A refined 2,300-sq-ft equestrian retreat in Palm Beach Polo Club that blends custom design, low-maintenance luxury, and modern comfort for stylish, easy living and effortless entertaining.
The living room features a wood-look tile accent wall, custom lighting, and equestrian-inspired art. A coastal-inspired palette of soft blues and luxurious furnishings creates a serene, sophisticated space.
 The Decorators Unlimited
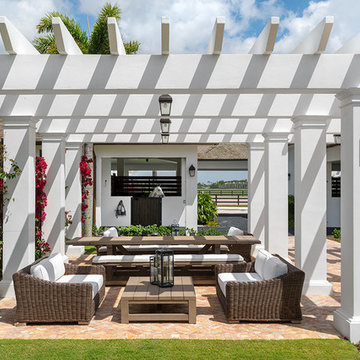

A spacious and lush acreage should be matched by a breathtaking home and barn. With stable inspired accents like leather furniture and barn doors, your equestrian home will be a luxury retreat for both you and your horses.
 Betty Wasserman Art & Interiors
A refined 2,300-sq-ft equestrian retreat in Palm Beach Polo Club that blends custom design, low-maintenance luxury, and modern comfort for stylish, easy living and effortless entertaining.
The living room features a wood-look tile accent wall, custom lighting, and equestrian-inspired art. A coastal-inspired palette of soft blues and luxurious furnishings creates a serene, sophisticated space.


 Betty Wasserman Art & Interiors
A refined 2,300-sq-ft equestrian retreat in Palm Beach Polo Club that blends custom design, low-maintenance luxury, and modern comfort for stylish, easy living and effortless entertaining.
The living room features a wood-look tile accent wall, custom lighting, and equestrian-inspired art. A coastal-inspired palette of soft blues and luxurious furnishings creates a serene, sophisticated space.
 Allard Jansen Architects, Inc.
Nothing like the beautiful climate of Rancho Santa Fe to keep the horses happy! This was the ultimate equestrian project – a 16-stall custom barn with luxury clubhouse and living quarters. It was designed as a residence, but comes complete with 7 paddocks, riding arena, turnouts, hot walker and pond – nothing was left out in our collaboration with Blackburn Architects of Washington DC. This 15-acre compound also provides the owners a sunset-view party site, featuring a custom kitchen, outdoor pizza oven, and plenty of relaxation room for guests and ponies.

3