
Search results for "Equestrian inspired" in Home Design Ideas

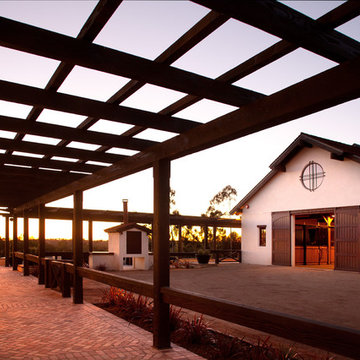
 Allard Jansen Architects, Inc.
Nothing like the beautiful climate of Rancho Santa Fe to keep the horses happy! This was the ultimate equestrian project – a 16-stall custom barn with luxury clubhouse and living quarters. It was designed as a residence, but comes complete with 7 paddocks, riding arena, turnouts, hot walker and pond – nothing was left out in our collaboration with Blackburn Architects of Washington DC. This 15-acre compound also provides the owners a sunset-view party site, featuring a custom kitchen, outdoor pizza oven, and plenty of relaxation room for guests and ponies.

 Anne Sneed Architectural Interiors
Jim Brady Architectural Photography
Inspiration for a farmhouse attached three-car garage remodel in San Diego
Inspiration for a farmhouse attached three-car garage remodel in San Diego
Find the right local pro for your project
 Anne Sneed Architectural Interiors
Jim Brady Architectural Photography
Inspiration for a country galley dark wood floor eat-in kitchen remodel in San Diego with medium tone wood cabinets, a farmhouse sink and shaker cabinets
Inspiration for a country galley dark wood floor eat-in kitchen remodel in San Diego with medium tone wood cabinets, a farmhouse sink and shaker cabinets

 Tiger Lily's Greenwich
Equestrian style wall art sets bright tone for this living room where four swivel club chairs around a tufted leather ottoman make for a cozy area to sit and talk.

 Betty Wasserman Art & Interiors: The Hamptons
A refined 2,300-sq-ft equestrian retreat in Palm Beach Polo Club that blends custom design, low-maintenance luxury, and modern comfort for stylish, easy living and effortless entertaining.
The living room features a wood-look tile accent wall, custom lighting, and equestrian-inspired art. A coastal-inspired palette of soft blues and luxurious furnishings creates a serene, sophisticated space.

 LaCantina Doors
Design: Abodwell Interior Design | Photographer: Dennis Owen — in Laguna Beach, CA.
Living room - mid-sized contemporary formal and open concept porcelain tile and beige floor living room idea in Orange County with beige walls, a two-sided fireplace and a tile fireplace
Living room - mid-sized contemporary formal and open concept porcelain tile and beige floor living room idea in Orange County with beige walls, a two-sided fireplace and a tile fireplace


 Anne Sneed Architectural Interiors
Jim Brady Architectural Photography
Example of a cottage medium tone wood floor dining room design in San Diego with beige walls
Example of a cottage medium tone wood floor dining room design in San Diego with beige walls
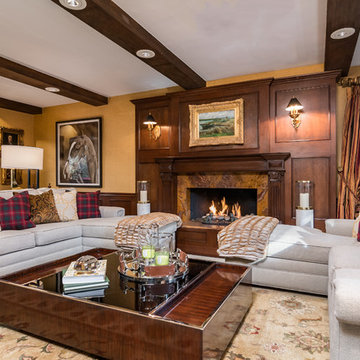



 Arcadia Custom Homes & Renovations
Dustin Peck

Inspiration for a cottage dark wood floor bedroom remodel in Charlotte with gray walls
Inspiration for a cottage dark wood floor bedroom remodel in Charlotte with gray walls
 Anne Sneed Architectural Interiors
Custom cabinetry makes this marble topped vanity a standout piece. Paired with unique lighting features and hardware.
Jim Brady Architectural Photography
 Alair Homes Hunt Country
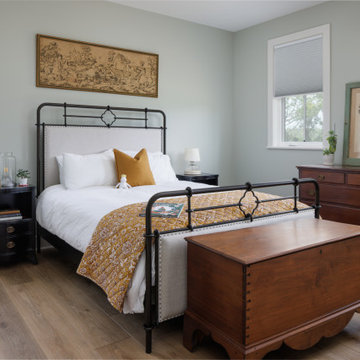
This custom barndominium in Loudoun County blends rustic charm with modern design for a striking home that feels both timeless and contemporary. Inspired by traditional barns, the exterior features clean lines, vertical siding, and a metal roof, while the interior balances warmth and sophistication. A chef’s kitchen with bold green cabinetry, cozy living spaces with curated textures, and a collector’s bar create an inviting atmosphere for entertaining and everyday living. Thoughtful details, including patterned wallpaper, custom cabinetry, and colorful accents, showcase the homeowners’ personality. Surrounded by sweeping countryside views, this home redefines rural luxury with intentional design and craftsmanship.

Sponsored
Westerville, OH

Custom Home Works
Franklin County's Award-Winning Design, Build and Remodeling Expert
 Mehl Home Designs
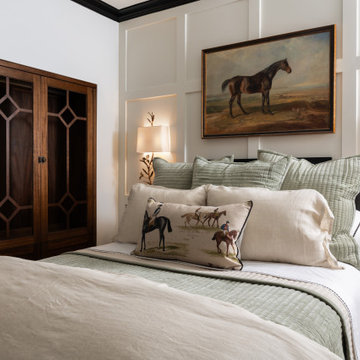
A custom armoire style closet with glass doors mimics an antique to create a unique feel in this cozy guest suite. Earth tones in the bedding pull in a warm touch to the neutral walls and trim.


 New England Design Elements
Inspiration for a cottage eat-in kitchen remodel in Boston with a farmhouse sink, recessed-panel cabinets and red cabinets
 J.Banks Design

Inspiration for a rustic medium tone wood floor family room remodel in Atlanta with white walls, a standard fireplace, a stone fireplace and a wall-mounted tv

Sponsored
Westerville, OH
Custom Home Works
Franklin County's Award-Winning Design, Build and Remodeling Expert
 AG&Co. Interior Design
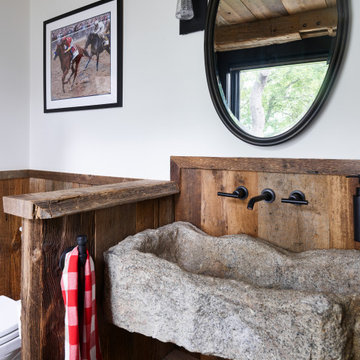
A charming rustic powder room featuring a unique carved stone sink set in a barnwood vanity. The wood-paneled walls and ceiling create a cozy, natural aesthetic, complemented by an oval mirror and vintage-inspired lighting. Equestrian artwork and a red checkered hand towel add personality, tying the farmhouse style together beautifully.
 Karen Kempf Interiors
This master suite remodel was inspired by our client’s love of refined rustic design elements. Aged wood tongue and groove clad the ceiling and barn doors, creating a rustic backdrop to the more refined master bath.
Photos by Ryan Hainey Photography, LLC.

 ADŌR Homes
Example of a cottage u-shaped gray floor and carpeted wet bar design in Minneapolis with a drop-in sink, wood countertops, white backsplash, wood backsplash and brown countertops
1