
Search results for "Equestrian" in Home Design Ideas
 Troico
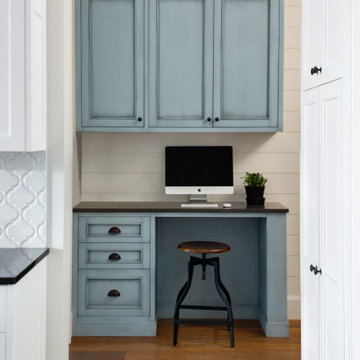
Small freestanding desk medium tone wood floor and brown floor study room photo in Vancouver with beige walls
 PI Photography Wall Art & Fine Art
 https://pipafineart.com/pages/equine-exodus-photorealistic-digital-southwestern-artwork-wall-art-prints-and-backgrounds
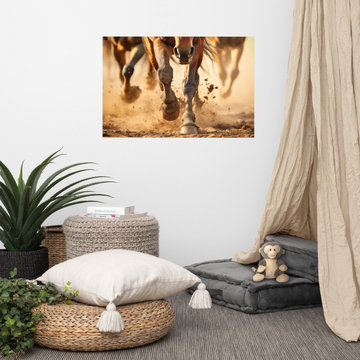
This magnificent digital artwork, titled "Equine Exodus," plunges the viewer into the heart of a powerful and untamed scene, capturing the raw energy of horses in full gallop with astonishing photorealism. The close-up perspective focuses intensely on the powerful forelegs and hooves of multiple horses as they surge forward, kicking up plumes of earthy dust. Every detail is rendered with meticulous precision: the taut muscles rippling beneath their coats, the subtle textures of their manes caught in motion, and the very dirt and grit being propelled into the air. The lead horse, a rich bay, dominates the foreground, its powerful form conveying immense speed and freedom. Behind it, the blurred forms of other horses hint at the larger herd, amplifying the sense of dynamic movement and vast open spaces. The warm, sun-drenched palette of browns, ochres, and golden dust evokes the arid beauty of a rugged landscape, deeply embedding the artwork in a rustic and Southwestern aesthetic. "Equine Exodus" is more than just an image; it's an immersive experience of power, grace, and wild spirit.

Find the right local pro for your project



 805 Interiors, Inc.
Photo by Christopher Lee Foto
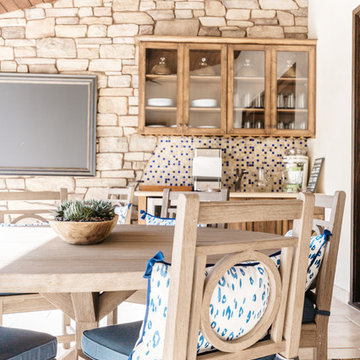
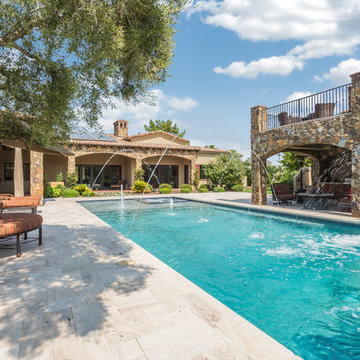
Patio - large traditional backyard patio idea in Los Angeles
Patio - large traditional backyard patio idea in Los Angeles
 ARCSPACE STUDIO
Bird & Kamback Architects
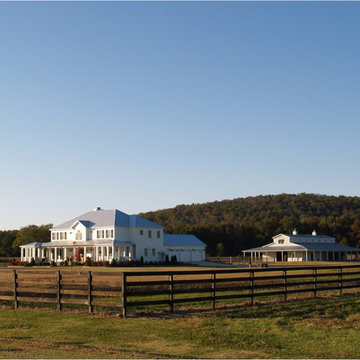
Farmhouse white two-story concrete fiberboard exterior home photo in Other with a hip roof
Farmhouse white two-story concrete fiberboard exterior home photo in Other with a hip roof


 Amy Emery Interior Design
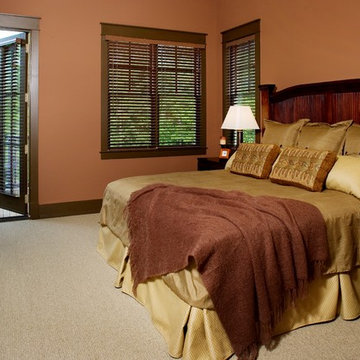
Mid-sized arts and crafts master carpeted and beige floor bedroom photo in Other with brown walls and no fireplace
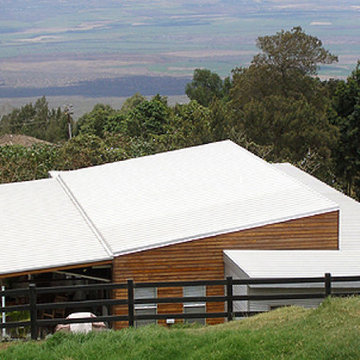
 Equine Facility Design
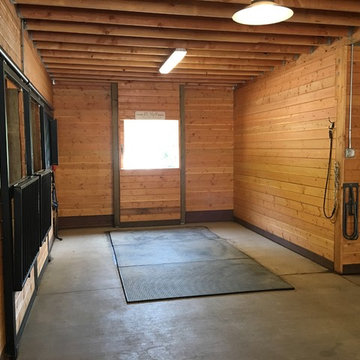
The owner’s of this 4 acre hill site had an architect design their contemporary home and brought Equine Facility Design on board to layout fencing, paddocks, an outdoor dressage arena, and design a 3,000 sf structure that served as a barn and guest house with three stalls, wash/groom area, storage, and tack room. The use of corrugated metal, steel, concrete, wood, glass, and a modern/ contemporary design for the structure complimented the 5,000 sf residence. - See more at: http://equinefacilitydesign.com/project-item/lani-nui-ranch#sthash.ggoDiHMO.dpuf
 ARCSPACE STUDIO
Bird & Kamback Architects
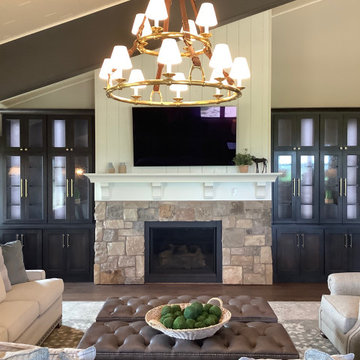
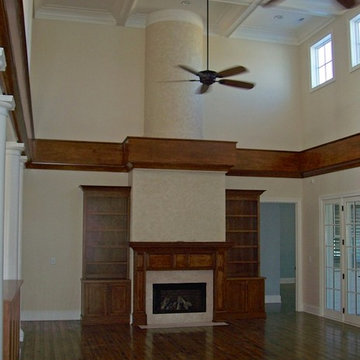
Example of a classic loft-style medium tone wood floor living room design in Other with a standard fireplace and a stone fireplace
Example of a classic loft-style medium tone wood floor living room design in Other with a standard fireplace and a stone fireplace


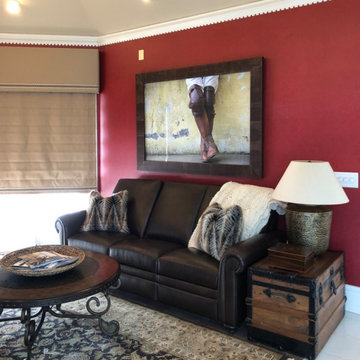
 Rebecca Holt, Ethan Allen Raleigh
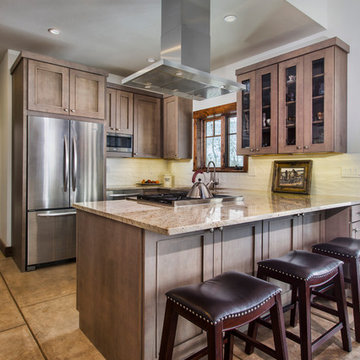
Custom Roman Shades & Valance by Rebecca, Conor Inclining Sofa, Ethan Allen artwork
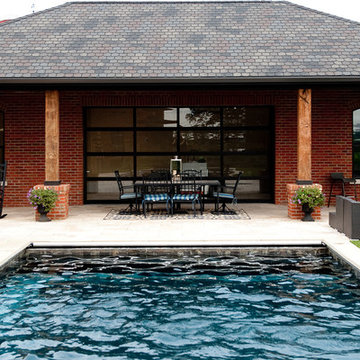
Example of a mid-sized farmhouse home design design in Raleigh
Example of a mid-sized farmhouse home design design in Raleigh


122