
Search results for "Equestrian" in Home Design Ideas



 Janice Russillo Design
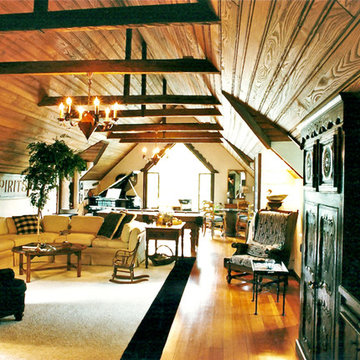
Another view of the Great Room showing the hand carved antique cabinets repurposed as a media center and bar. The original ceiling is made of Wormy Chestnut and reclaimed antique beams. The spacious room is divided into three areas, with the piano and game table situated by the distinctive window overlooking a brook and beautiful gardens.
Find the right local pro for your project
 Architecture Studio, Inc.
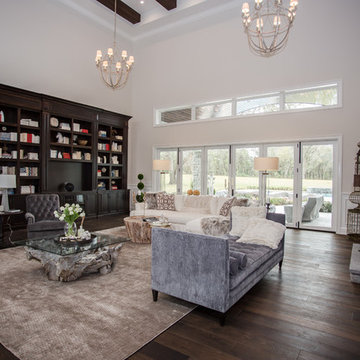
Large elegant formal and open concept dark wood floor living room photo in Orlando with white walls, a two-sided fireplace, a stone fireplace and no tv

 LandWorks, Inc.
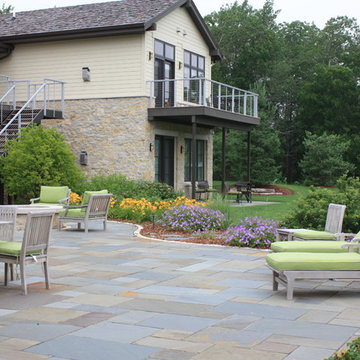
The view toward the home’s guest wing.
Example of a large cottage backyard stone patio kitchen design in Milwaukee with a gazebo
Example of a large cottage backyard stone patio kitchen design in Milwaukee with a gazebo


 Sarah Blank Design Studio
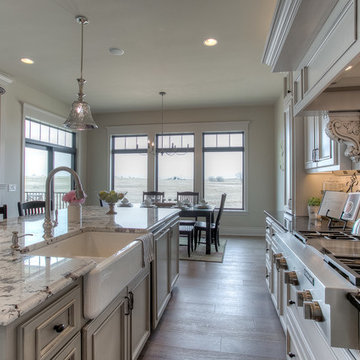
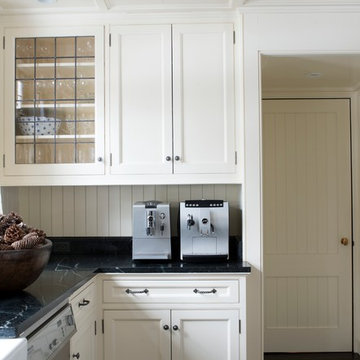
A kitchen cannot be designed and contained within its four walls, so we created an access from the garage for ease of transporting groceries.
Photography by Stacy Bass
 Nandina Home & Design
A home library with large wooden built-in bookcases, wood beams on the ceiling, server table, blue wing chair, colorful area rug, striped loveseat, white curtains, chandelier, and round wooden table.
Home designed by Aiken interior design firm, Nandina Home & Design. They serve Augusta, GA, and Columbia and Lexington, South Carolina.
For more about Nandina Home & Design, click here: https://nandinahome.com/
To learn more about this project, click here: https://nandinahome.com/portfolio/family-equestrian-estate/

 Susan Muschweck Interior Design, LLC
Harry Giglio
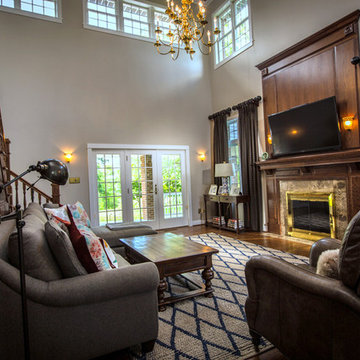
Inspiration for a large timeless enclosed medium tone wood floor family room remodel in Other with beige walls, a standard fireplace, a tile fireplace and a wall-mounted tv
Inspiration for a large timeless enclosed medium tone wood floor family room remodel in Other with beige walls, a standard fireplace, a tile fireplace and a wall-mounted tv
 Hom Personal Interiors

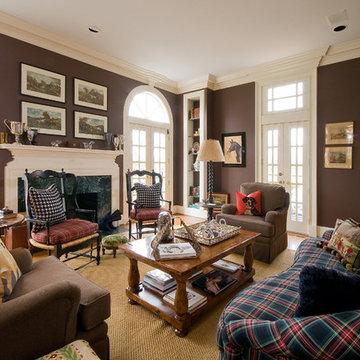
Example of a large classic formal and enclosed medium tone wood floor living room design in New York with white walls
 ARCSPACE STUDIO
Bird & Kamback Architects
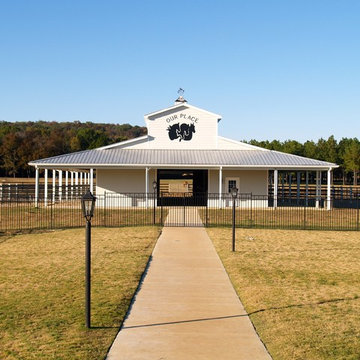
Example of a country white one-story concrete fiberboard exterior home design in Other with a hip roof
Example of a country white one-story concrete fiberboard exterior home design in Other with a hip roof

 The Lee W. Robinson Company
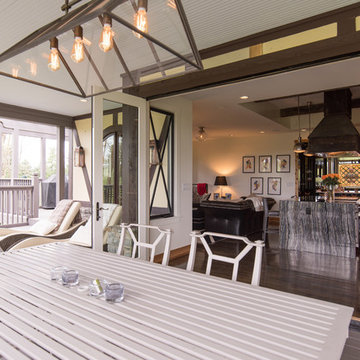
Accordion doors offer a seamless transition from the kitchen to the covered deck. The outdoor area also contains a separate grilling area, wood-burning pizza oven, sunken hot tub, and plenty of space for lounging and entertaining. The space overlooks a brook and more of Kentucky's beautiful rolling hills.

 Roy Altaras Landscape Design and Build
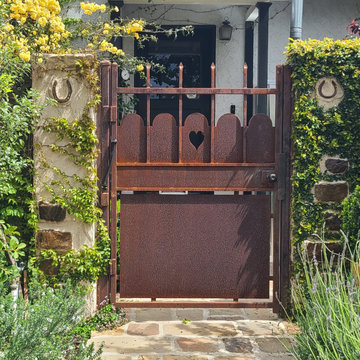
A custom-built steel gate with Corten-steel sheet panels, inspired by Provencal souvenirs
Photo of a mediterranean drought-tolerant side yard garden path in Los Angeles.
Photo of a mediterranean drought-tolerant side yard garden path in Los Angeles.

118