
Search results for "Equestrian" in Home Design Ideas
 Carter van Dyke Associates
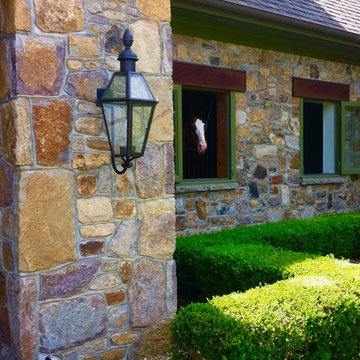
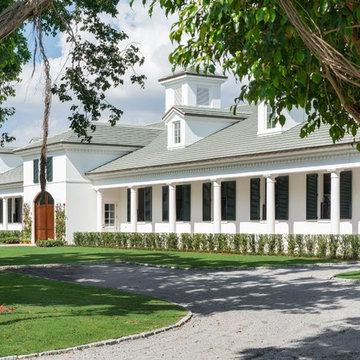
Stable Courtyard
Peter R. Fernandez
Transitional exterior home photo in Philadelphia
Transitional exterior home photo in Philadelphia
 Barn Pros

This covered riding arena in Shingle Springs, California houses a full horse arena, horse stalls and living quarters. The arena measures 60’ x 120’ (18 m x 36 m) and uses fully engineered clear-span steel trusses too support the roof. The ‘club’ addition measures 24’ x 120’ (7.3 m x 36 m) and provides viewing areas, horse stalls, wash bay(s) and additional storage. The owners of this structure also worked with their builder to incorporate living space into the building; a full kitchen, bathroom, bedroom and common living area are located within the club portion.
 M.A Architecture
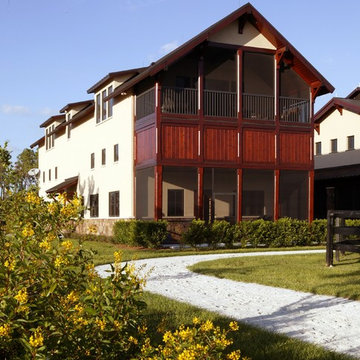
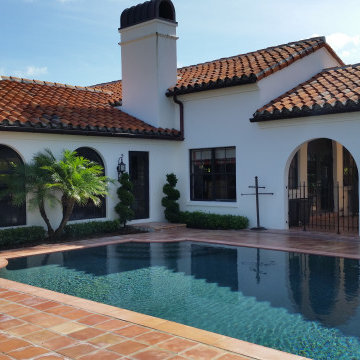
Inspiration for a mediterranean beige two-story stucco exterior home remodel in Minneapolis
Find the right local pro for your project


 In-Site Design Group LLC
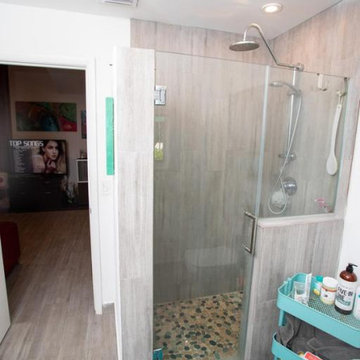
Large contemporary beige one-story concrete house exterior idea in Miami with a hip roof and a metal roof
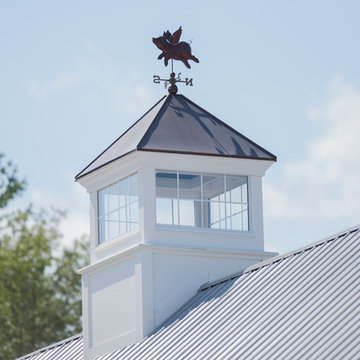
 Katherine Jackson Architectural Photography
The Mirrored Image Photography
Country home design photo in Boston
Country home design photo in Boston
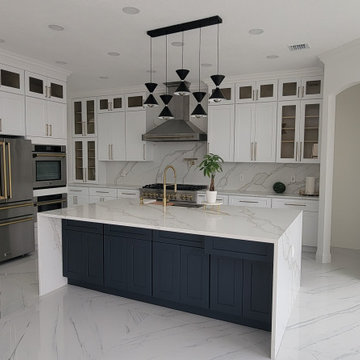
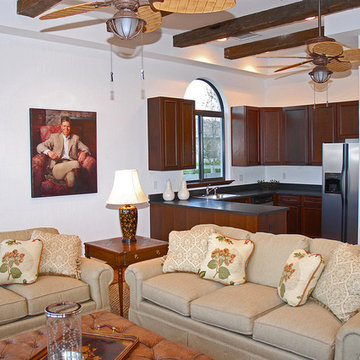

 ID by Gwen
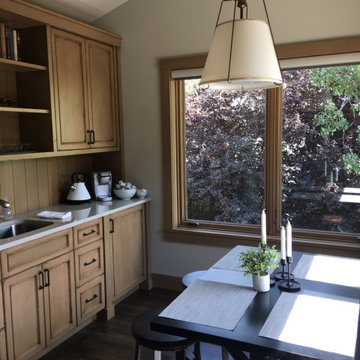
Kitchen in Guests' Apartment
Eat-in kitchen - small rustic single-wall dark wood floor and brown floor eat-in kitchen idea in Seattle with an undermount sink, recessed-panel cabinets, light wood cabinets, quartz countertops, brown backsplash, wood backsplash, paneled appliances, no island and gray countertops
Eat-in kitchen - small rustic single-wall dark wood floor and brown floor eat-in kitchen idea in Seattle with an undermount sink, recessed-panel cabinets, light wood cabinets, quartz countertops, brown backsplash, wood backsplash, paneled appliances, no island and gray countertops



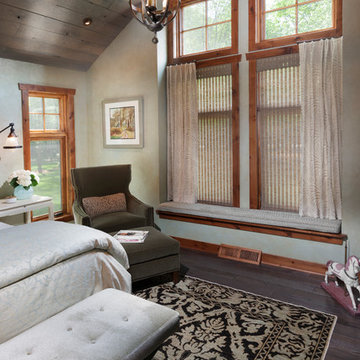
 Karen Kempf Interiors
This master suite remodel was inspired by our client’s love of refined rustic design elements. Aged wood tongue and groove clad the ceiling and barn doors, creating a rustic backdrop to the more refined master bath.
Photos by Ryan Hainey Photography, LLC.


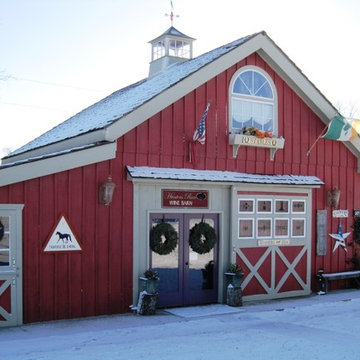
 Town & Country Remodeling
closer look at the custom sliding barn door we designed & built "around" eight very old English church windows
Example of a mid-sized country red one-story wood gable roof design in DC Metro
Example of a mid-sized country red one-story wood gable roof design in DC Metro
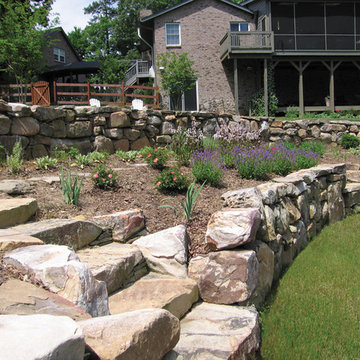
 The Whole Blooming Landscape, Inc.
Design ideas for a huge full sun backyard retaining wall landscape in Charlotte.

 ID by Gwen
Guests' reception room
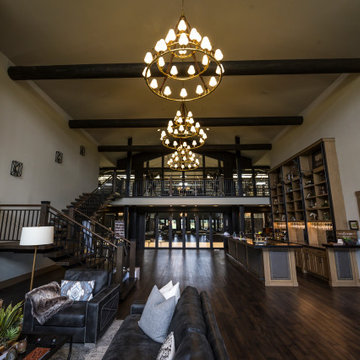
Living room - large rustic formal and open concept dark wood floor living room idea in Seattle with gray walls, a standard fireplace, a stone fireplace and no tv
Living room - large rustic formal and open concept dark wood floor living room idea in Seattle with gray walls, a standard fireplace, a stone fireplace and no tv

44