
Search results for "Equilibrio" in Home Design Ideas

 Century Stair Company
This magnificent staircase greets you the moment the front door opens. It serves as the centerpiece of this old-world luxury townhome, blending seamlessly with the residence's opulent millwork and architectural details. The design showcases traditional craftsmanship at its finest: rich red oak treads and risers provide warmth, while crisp painted stringers and wooden balusters create elegant contrast. The crowning detail is a drum-style volute system that adds sculptural grace to the handrail's dramatic sweep.
1976-2026 © Century Stair Company

 Natalie DeNormandie
Photography by Liz Linder (www.lizlinder.com).
Photo of a mid-sized contemporary full sun backyard landscaping in Boston.
Photo of a mid-sized contemporary full sun backyard landscaping in Boston.


Find the right local pro for your project


 Ace Garage Door Company
A full-view contemporary door in an office space
Shed - contemporary shed idea in San Diego
Shed - contemporary shed idea in San Diego



 ELL INTERIORS
Stainless Steel Euro Pulls
eLLinteriors
Example of a small beach style single-wall light wood floor home design design in New York with a farmhouse sink, shaker cabinets, white cabinets, wood countertops, white backsplash, glass tile backsplash, stainless steel appliances, white walls and no island
Example of a small beach style single-wall light wood floor home design design in New York with a farmhouse sink, shaker cabinets, white cabinets, wood countertops, white backsplash, glass tile backsplash, stainless steel appliances, white walls and no island
 Novale Renovations
Upstairs Bathroom
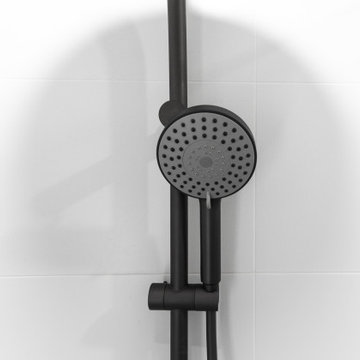
Inspiration for a small french country 3/4 white tile single-sink doorless shower remodel in Sydney with a one-piece toilet, white walls, a wall-mount sink, white countertops and a niche
Inspiration for a small french country 3/4 white tile single-sink doorless shower remodel in Sydney with a one-piece toilet, white walls, a wall-mount sink, white countertops and a niche


 abarnai
This piece began as an elegant dining room table and has since been converted into wall art. Adam designed this piece to feel alive and it does, mounted under a skylight with the sun light bouncing off the lacquer and Blue Pearl throughout the day and at night in the moonlight.
The outside portion is zinc, which was hand sanded with gracefully arched motions to give the material a sense of fluid movement. The gloss lacquer finish brings to life the feeling and motion of water which carries over to the hand cut granite center inlay. The inlay is a combination of the shimmering Blue Pearl Granite and Absolute Black Granite in varying circular patterns.


 The Painted Drawer Collection
Suzanne Bagheri
Inspiration for a mid-sized eclectic enclosed light wood floor family room remodel in DC Metro with green walls, a standard fireplace, a brick fireplace and a wall-mounted tv
Inspiration for a mid-sized eclectic enclosed light wood floor family room remodel in DC Metro with green walls, a standard fireplace, a brick fireplace and a wall-mounted tv

 Tabor Group Landscape
www.taborlandscape.com
Design ideas for a mid-century modern landscaping in Minneapolis.
Design ideas for a mid-century modern landscaping in Minneapolis.

 Devore's Land & Water Gardens
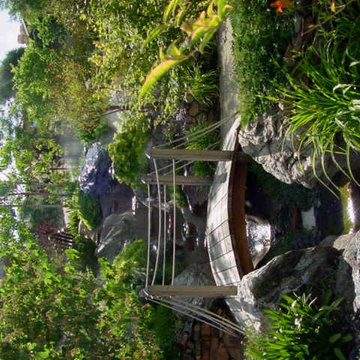
Close up of slow 'creek' with cascade and pond areas for koi in customer's back yard. Includes meandering gravel pathways and planted bed areas, as well as stone seat. Design by John DeVore


 1st Atlanta Remodeling and Construction
Lucy Lecht
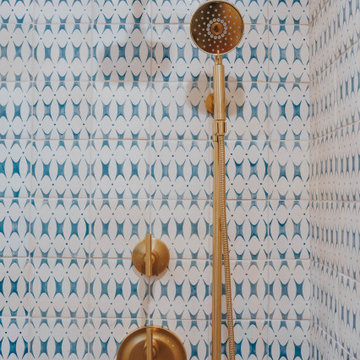
Inspiration for a small modern white tile and ceramic tile porcelain tile bathroom remodel in Atlanta with flat-panel cabinets, dark wood cabinets, a two-piece toilet, gray walls, an undermount sink and quartz countertops
Inspiration for a small modern white tile and ceramic tile porcelain tile bathroom remodel in Atlanta with flat-panel cabinets, dark wood cabinets, a two-piece toilet, gray walls, an undermount sink and quartz countertops

 Corvid General Contractors
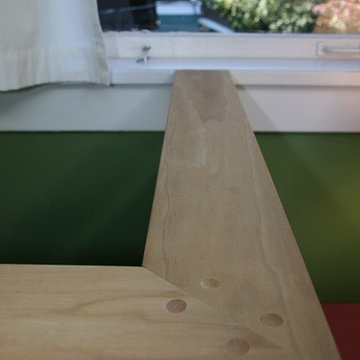
Creative conversion of a two story rear pop-out on a 1908 Craftsman in the Ravenna neighborhood to serve as a mother-in-law space. The client took on tile and paint herself after we focused our work on building new petite stairs to the loft, new plumbing, lighting, and cabinetry. An old door was re-purposed as the loft railing. Looking for creative storage solutions, we included a built-in bookcase and a hidden storage area under the stairs accessed through hinged stair treads.


76