
Search results for "Equitable" in Home Design Ideas

Find the right local pro for your project

 Equitable Construction Company
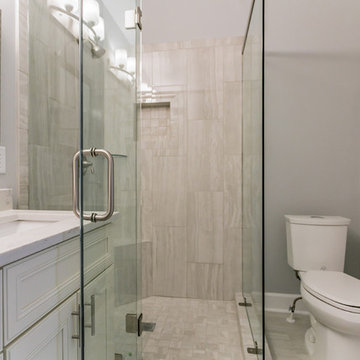
Inspiration for a mid-sized contemporary brown tile and porcelain tile porcelain tile and beige floor bathroom remodel in Atlanta with beige walls

 FineLine Kitchens, Inc.
Our designer has achieved a stylish look by combining dark cabinets and light-colored marbles.
 Equitable Construction Company
Example of a mid-sized trendy kids' brown tile and glass tile porcelain tile and white floor alcove bathtub design in Atlanta with a one-piece toilet, an undermount sink, shaker cabinets, white cabinets, gray walls, quartzite countertops and brown countertops
 Equitable Construction Company
Inspiration for a mid-sized contemporary master gray tile and porcelain tile porcelain tile and gray floor corner shower remodel in Atlanta with shaker cabinets, white cabinets, a one-piece toilet, gray walls, an undermount sink, quartzite countertops and white countertops


 Kevin Twitty Interiors
Promoting equitable use, fixtures in shower are a combination of rain, wall, and hand-held wand.
Inspiration for a large modern master white tile and marble tile porcelain tile, gray floor and double-sink freestanding bathtub remodel in Portland with flat-panel cabinets, gray cabinets, a bidet, blue walls, an undermount sink, quartzite countertops, a hinged shower door, white countertops and a built-in vanity
Inspiration for a large modern master white tile and marble tile porcelain tile, gray floor and double-sink freestanding bathtub remodel in Portland with flat-panel cabinets, gray cabinets, a bidet, blue walls, an undermount sink, quartzite countertops, a hinged shower door, white countertops and a built-in vanity

 Closet Organizing Systems
White cabinets for garage storage with white slat wall and accenting black hardware.
Closet Organizing Systems
Example of a mid-sized urban attached two-car garage design in Chicago
Example of a mid-sized urban attached two-car garage design in Chicago
 Kevin Twitty Interiors
Promoting equitable use, fixtures in shower are a combination of rain, wall, and hand-held wand.
Example of a large minimalist master white tile and marble tile porcelain tile, gray floor and double-sink freestanding bathtub design in Portland with flat-panel cabinets, gray cabinets, a bidet, blue walls, an undermount sink, quartzite countertops, a hinged shower door, white countertops and a built-in vanity
Example of a large minimalist master white tile and marble tile porcelain tile, gray floor and double-sink freestanding bathtub design in Portland with flat-panel cabinets, gray cabinets, a bidet, blue walls, an undermount sink, quartzite countertops, a hinged shower door, white countertops and a built-in vanity
 Closet Organizing Systems
This garage space was set up for active and entertaining family retreat where the area had to be set up for variety of winter and summer outdoor sporting activities. The system utilized Burma Cherry melamine laminate finish with black edge banding which was complemented with an integral black powder coated j-pull door handles. The system also incorporated some poly slot wall area for storing a large variety of sporting goods that could easily be interchanged for the season and stored away when not in use. The garage area also served as food and beverage area for any outside picnic and party activities.
Bill Curran-Designer & Owner of Closet Organizing Systems

 Alure Home Improvements
Having switched the position of the previous toilet and tub makes for an equitable trade and better utilization of space. Dual mirrors help make the experience more personal.

 User
Photo: Ten Ten Creative
Wet bar - transitional single-wall dark wood floor and brown floor wet bar idea in Dallas with shaker cabinets, black cabinets, black backsplash, subway tile backsplash and gray countertops
Wet bar - transitional single-wall dark wood floor and brown floor wet bar idea in Dallas with shaker cabinets, black cabinets, black backsplash, subway tile backsplash and gray countertops
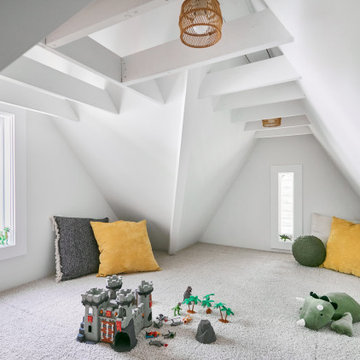
 Clawson Architects, LLC
Affectionately referred to as a “kid zone” – we achieved equitable sizes and a bonus “kids only” attic loft space.
Kids' room - small traditional kids' room idea in New York
Kids' room - small traditional kids' room idea in New York
 Closet Organizing Systems
Slat Wall Storage w/ accessory hooks.
Jamie Wilson/ Designer for Closet Organizing Systems
Garage - small industrial attached two-car garage idea in Chicago
Garage - small industrial attached two-car garage idea in Chicago
 Closet Organizing Systems
Locker system designed with kids in mind: plenty of open cubby storage, multiple hooks for hanging items, bottom shoe storage & drawers to stow items. Slat wall allows for larger items to be keep off the floor and easy to reach. Larger utility sink area for clean ups. Upper and lower cabinets for added storage. Easy care epoxy flooring.
Carey Ekstrom/ Designer for Closet Organizing Systems
 User
This is an organic Lime Wash done with a true lime wash product as opposed to a brick mortar or concrete that is often seen on new houses. This product can be applied as a solid coating making the surface completely white, or can be applied and "washed off" in many artistic ways, as seen here. If you hate your brick or just want something unique this is a great option!
Photo credit: Jeff Murrey

1