
Search results for "Equivalent" in Home Design Ideas
 Visbeen Architects
Builder: Mike Schaap Builders
Photographer: Ashley Avila Photography
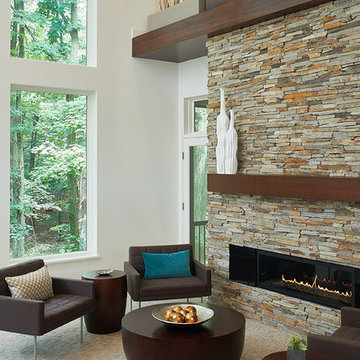
Both chic and sleek, this streamlined Art Modern-influenced home is the equivalent of a work of contemporary sculpture and includes many of the features of this cutting-edge style, including a smooth wall surface, horizontal lines, a flat roof and an enduring asymmetrical appeal. Updated amenities include large windows on both stories with expansive views that make it perfect for lakefront lots, with stone accents, floor plan and overall design that are anything but traditional.
Inside, the floor plan is spacious and airy. The 2,200-square foot first level features an open plan kitchen and dining area, a large living room with two story windows, a convenient laundry room and powder room and an inviting screened in porch that measures almost 400 square feet perfect for reading or relaxing. The three-car garage is also oversized, with almost 1,000 square feet of storage space. The other levels are equally roomy, with almost 2,000 square feet of living space in the lower level, where a family room with 10-foot ceilings, guest bedroom and bath, game room with shuffleboard and billiards are perfect for entertaining. Upstairs, the second level has more than 2,100 square feet and includes a large master bedroom suite complete with a spa-like bath with double vanity, a playroom and two additional family bedrooms with baths.
 Studio 511
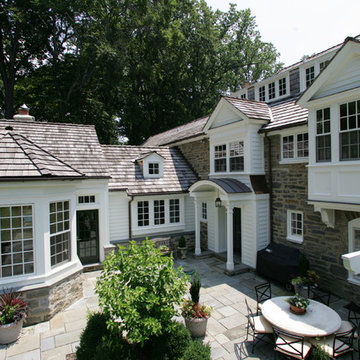
The family room addition and two story entrance at the rear of the house create an inviting courtyard. Interior Design by Barbara Gisel.
Patio - large traditional courtyard stone patio idea in Philadelphia with a pergola
Patio - large traditional courtyard stone patio idea in Philadelphia with a pergola
 Globe Electric
The Nate Collection by Globe Electric is an easy way to bring a beautiful sense of cohesion throughout your home - even if each room has its own personal style. Fashioned after vintage inspired lighting this 1-Light Semi-Flush Mount Ceiling Light adds a rustic industrial feel to any room. Fully compatible with dimmable LED bulbs and dimmer switch the clear glass shade and exposed bulb easily creates lighting ambiance and different moods (dimmer switch not included). Ideal for use in kitchens, restaurants, bars, and dining rooms. Includes all mounting hardware for quick and easy installation and requires one 60W equivalent medium based light bulb (sold separately). Check out Globe Electric's vintage-inspired bulbs to add a unique vintage touch.
Find the right local pro for your project
 Globe Electric
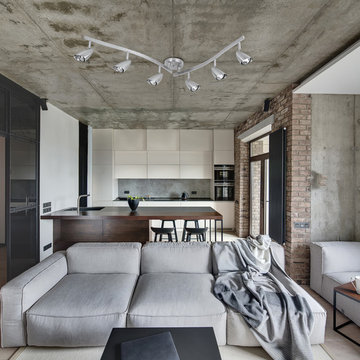
Because of innovative designers, track lighting has come so far in the decorating world. Gone are the days where you want it to be hidden - let's bring on the light! Versatility is the name of the game and Globe Electric is doing it right. Globe Electric’s Grayson 6-Light Adjustable S-Shape Track Lighting has a brushed steel finish and a unique s-shape that brings a new look to a classic design. Each of the six track heads are independently adjustable so you can direct and focus your light where you need it the most. Ideal for use in kitchens, bedrooms, living rooms, hallways, dining rooms, this fixture allows you to point light exactly where needed without multiple light fixtures. Make your home feel like a swanky loft or an art gallery in one easy step. Includes all mounting hardware for quick and easy installation and six 50W equivalent MR16 halogen light bulbs.
 Globe Electric
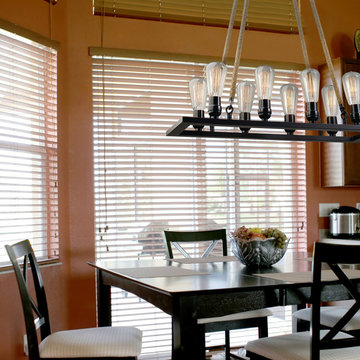
Fashioned after factory and barn lighting Globe Electric's 8-Light Vintage Chandelier with Twine Wrapped Hangers adds a vintage industrial feel to any room. The sturdy metal rods wrapped with twine helps create a rustic atmosphere. Fully compatible with dimmable LED bulbs and a dimmer switch (not included), the exposed bulbs easily create lighting ambiance and different moods. Ideal for use in kitchens, restaurants, bars, and dining rooms. Includes all mounting hardware for quick and easy installation and requires eight medium base 60W equivalent light bulbs (sold separately).
 Buffalo Lumber Company Inc.
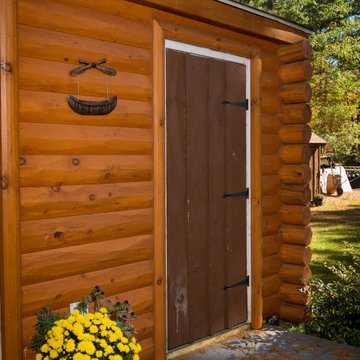
2x8 QTR LOG NO REVEAL (1/2 LAP, NO REVEAL) PINE-LODGE SIDING, #2 (BL Grade Equivalent MILL SELECT), KD (Kiln Dried), StainEXT (Stained Exterior), Stained 2 Coat Cabot's Translucent "Pine Cone" HEWN, Smooth Use.
 Lighting EVER
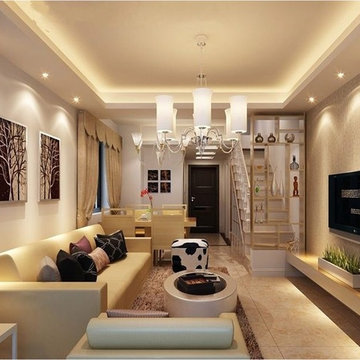
4W Dimmable MR16 GU10 LED Bulbs, 35W Halogen Bulbs Equivalent, 210lm, 45° Beam Angle, Warm White, 3000K, Recessed Lighting, Pack of 5 Units
Ideal for home lighting, commercial shop decorative lighting, entertainment lighting, auxiliary lighting and other places, such as stores, hotels, coffee shops.
 Globe Electric
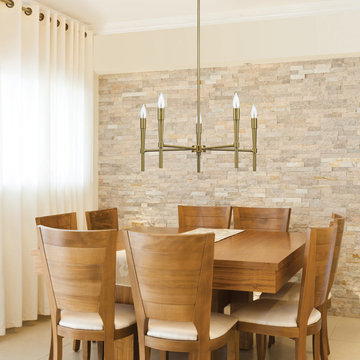
Putting a new spin on classic styling, the clean lines and tapered candelabra arms of Globe Electric's 5-Light Chandelier with a brushed brass finish is a wonderful way to bring elegance to any space. Add vintage style flame tip light bulbs and this chandelier will shine. Connected to its canopy with a matching brushed brass finish rod, the 5-Light Chandelier can be adjusted to an ideal length for any space. Perfect for a dining room, hallway or entranceway this piece makes a beautiful statement. Includes all mounting hardware for quick and easy installation and requires five 60W equivalent candelabra light bulbs (sold separately).
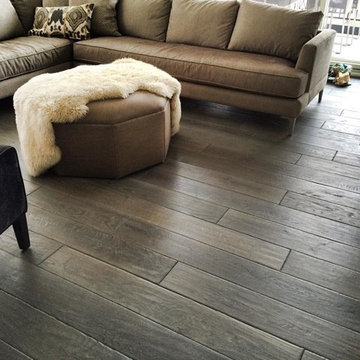
 Tom Brzoskwinia
One of the most popular hardwood floor finishing which offers Tom & Peter Flooring is provided by WOCA. If you’ve decided that you want a natural looking wooden floor that is lacquer-free, then the likelihood is that you’ve chosen oil as your way of protecting your wood and making your floor look great at the same time. WOCA for wood flooring comes in various forms and is a great way of making sure that your wood is protected, but at the same time looks natural. A highly popular as well as effective way of treating wood floors, oils effectively penetrate into the wood and in some cases harden into the surface of the floor to stop damage and to maintain the wood in its optimum condition.
WOCA Oil finish hardwood flooring has taken the United States market by in 2014 and shows no signs of slowing down in 2016 and now. Here are some of the most common questions we have regarding this type of finish which we will I’m to answer in today’s my blog:
Is oil finish as durable as traditional factory urethane finishes with aluminum oxide?
When it comes to durability, oil finish flooring tackles the issue with a completely different method. The penetrating oil serves as protection from moisture and wear while allowing the user to feel the wood grains in their bare feet. If compared directly to factory finished aluminum oxide finish, the oil finish flooring will not perform as well to abrasion and impact. However, the beauty of this finish is the fact that it will camouflage any scratches which will inevitably accumulate over time.
Will this finish evaporate over time and will this be harmful for indoor air quality?
Another concern for oil finished floors its effect on indoor air quality. For on-site applications, some varieties suggest several coats which typically require the residents to be out of the home due to mild odors. However, there are factory finished UV-cured or single coat applications which lessen the downtime. Despite the odors produced during the drying process, oil finish floors rank amongst the lowest for VOC (volatile organic compound) emissions. Certain brands even boast true zero VOC. This fact alone makes oil finished floors one of the best options for green building solutions.
“WOCA products are certified by independent laboratories, the German Institute for Biological Building Materials, and are in accordance with DIN–Norm 53–160. WOCA WoodCare Denmark products meet or exceed the most stringent U.S. standards for volatile organic compounds.” –WOCA Oil Finish Manufacture
Does this type of finish require additional maintenance which I am not familiar with?
For weekly cleaning, oiled floors use a special cleaner which contains an oil and soap mixture. After a period of 12-18 months some oil may evaporate causing the wood grains to appear dry. An additional layer of oil can be reapplied to keep the floor looking fresh. Although oil finished floors require more involvement in periodic maintenance in high traffic areas, this maintenance can be done much easier than the equivalent of an onsite sand and refinish.
WOCA Master Color Oil contains pigment, which provides a single-step hardwood floor staining process. Laying down the stain and the finish in one step.
This product comes 14 different colors, from Black to Extra White, and you can mix them freely to create various color palettes that will meet the demands of any job.
Below are some pictures of the finished job…
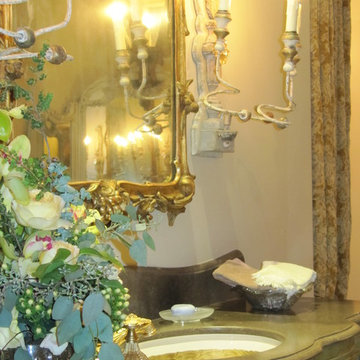
 Ancient Surfaces
Image by 'Ancient Surfaces'
Product name: Antique Stone and Marble Bathroom Elements.
Contacts: (212) 461-0245
Email: Sales@ancientsurfaces.com
Website: www.AncientSurfaces.com
Those antique stone elements used in creating the crème de la crème of award winning bathrooms could be used today in rendering your humble bathroom into a magical indoor dreamscape equivalent to having your own exotic travel destination just a few step away from bed.
Allow yourself a full body and mind therapy that will let you unwind and escape from life's constraints and worries for an ephemeral period that will feel like an eternity...
From our antique marble and stone sinks, specialty reclaimed shower stones, floors and counter vanities, all our stone creations are guaranteed to give your bathroom a unique composition and arcane feel.
Our stone elements are considered by many high profile designers and architects a badge of honor that helps them achieve an overall creative design vision for your house.

 Klopf Architecture
Nestled in the hills of Orinda, California, this 1951 residence is one of only seven extant homes, now known as “The Magnificent Seven”, designed by architect Olof Dahlstrand, a protégé of Frank Lloyd Wright. With its low-slung rooflines, natural materials, and deep integration with the sloping landscape, the home is a pristine example of mid-century modern design inspired by Wright’s organic principles. Over the years, prior homeowners have emphasized preservation, ensuring that the house remained relatively untouched. Each owner has respected the original architecture and stayed true to Dahlstrand’s intent. When a family of five—two college-aged sons and a middle school-aged daughter—acquired the property, they were captivated by its history, legacy of care, and architectural significance. While they appreciated Dahlstrand’s original vision, they also recognized the need to adapt the home for contemporary living while preserving its design integrity.
The remodel was conceived as a thoughtful response to the past—an effort to bring the house into the 21st century without compromising its soul. The primary mandate was to maintain architectural continuity while improving the functionality, comfort, and livability for a modern family. The design team—architects and contractor alike—worked with a shared reverence for the original architecture, allowing that mindset to guide even the most technical or pragmatic decisions.
A key objective was to increase natural light in the kitchen—a departure from Wrightian principles of enclosed, intimate cooking spaces—while maintaining the home’s architectural language. The kitchen was reconfigured to foster a stronger connection to adjacent living spaces while retaining the underlying concept of spatial separation. One of the most transformative architectural changes was the removal of a ridge beam that was originally planned to remain visible through the kitchen. During construction, the team collaborated on a better solution: a wide-flanged steel beam concealed within the roof envelope. This subtle move preserved the clean lines and ceiling continuity, a modern update carried out with utmost respect for the existing framework.
The home’s original powder room, previously accessible only through the kitchen, was relocated for better flow and privacy. A new powder room was carved out of former kitchen cabinetry—a narrow, interior space that could have felt dark and enclosed. To avoid this, the design extended the line of original transom windows into the new powder room and added a skylight above the vanity. The result is a bright and airy space that feels consistent with the rest of the home. Other updates included the installation of new solid-core interior doors with veneers carefully matched to the original mahogany, enhancing the continuity of the interiors. Even smaller decisions, such as placing the door knobs at 42 inches high, mirrored the original proportions. Every choice reflected a shared belief between the architect, contractor, and client: that new work should serve the integrity of the old.
The home’s extensive interior redwood millwork and paneling was meticulously restored. Where new materials were introduced—such as the replacement redwood soffit paneling—the contractor took pains to find finish nails that matched the original, rather than using modern equivalents. This level of craftsmanship and collaboration defined the project. It extended even to the detailing of a blind door to the new powder room, which had to disappear into the existing redwood board-and-batten wall. It was a team effort: the owner found a suitable handle, the architects devised the custom in-swing mechanism, and the contractor executed it so the door aligned precisely with the battens. Throughout, the homeowners were deeply engaged in the design process. One, a meticulous design enthusiast, focused on aesthetic integrity and historic detail. The other brought a practical and function-driven perspective, ensuring that new fixtures and materials would be durable and require minimal maintenance.
While the home’s location posed no major site challenges, sustainability was a key concern. The team upgraded the roof insulation, installed solar panels with battery storage, and added ductless mini-split cooling systems. Lighting was another area where modern technology was woven into a historic framework: new square LED fixtures echo the original custom perimeter soffit lights, maintaining the design language while offering advanced performance.
A planned expansion of a bedroom into suite with a bathroom had to be shelved due to budget constraints and the high cost of below-grade foundation work. Still, the team focused their efforts on making the most of the existing footprint, resolving constraints through design ingenuity rather than adding square footage. This renovation represents a collaborative achievement in preserving and evolving a historically significant home. Every decision was shaped by a shared ethos among clients, architects, and contractor: to maintain the home’s architectural soul while updating it for contemporary life. The result is a timeless modernist residence that continues Olof Dahlstrand’s legacy, remaining grounded in nature, craftsmanship, and human-scale design.
Klopf Architecture Team: John Klopf, AIA, Klara Kevane, Fernanda Bernardes
Interior Architectural Design: Klopf Architecture
Structural Engineer: Daniel Bastiao
Contractor: Don Larwood, Larwood Construction
Photography: Mariko Reed
Year Completed: 2022
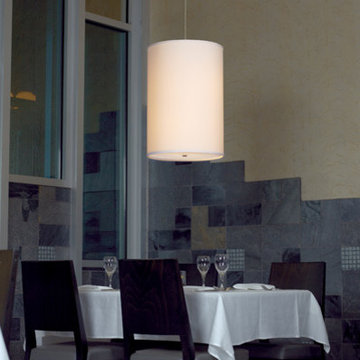
 LBC Lighting
Delancey Pendant
By Tech Lighting
Large cylindrical shaped fabric shade suspended from a round canopy. Glass diffuser provides a glare free wash of light. Black, satin nickel, and white finish options highlighted with satin nickel detail and clear cable; antique bronze highlighted with antique bronze detail and brown cable. Available in two lamp configurations: incandescent and fluorescent. Incandescent version includes four 100 watt or equivalent A19 medium base lamps. Fluorescent version includes electronic ballasts hidden inside the shade and can be lamped with either four 26 watt or 32 watt GX24Q-3 base triple tube lamps (sold separately). Fixture is provided with six feet of field-cuttable cable. Incandescent version dimmable with standard incandescent dimmer. Dimmable fluorescent version requires a dimmer that is designed to work with a dimmable ballast.
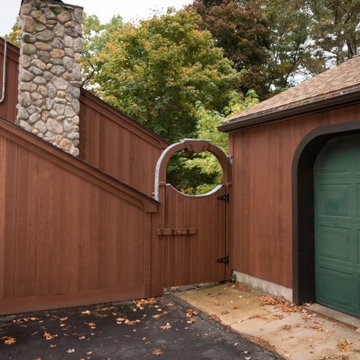 Buffalo Lumber Company Inc.
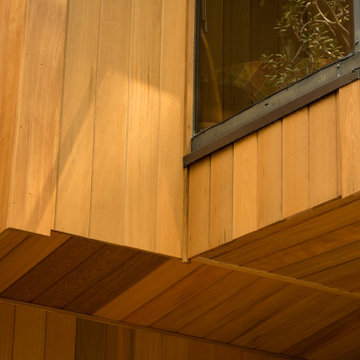
1x6 T&G(Tongue & Groove) (V4E) (Beveled V on 4 Edges) CEDAR-WRC (Western Red Cedar) SIDING, AYE&BTR (BL Grade Equivalent CLEAR), KD (Kiln Dried), StainEXT (Stained Exterior), Stained Cabot's Semi Solid "Oak Brown" Rough Face RESAWN, Rough Use.
 Buffalo Lumber Company Inc.
1x6 T&G (V2E) CEDAR-WRC SIDING, AYE&BTR (BL Grade Equivalent CLEAR), KD, StainEXT, S1S, Smooth Use.
Stained to Match Olympic 717 "Redwood" Semi-transparent Oil Based- Smooth Face

 Grandin Road
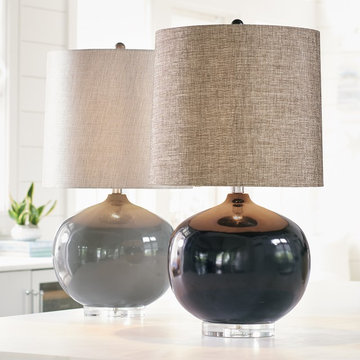
Sometimes big is so much better, and that brings us to the Parker Table Lamp. The classic rounded shape is oversized to add some design drama to your room setting. A more contemporary statement piece, this is a style that can work well even in a minimalist setting to balance big footprint seating plans, rooms with sweeping dimensions, or an impactful use of art. The resin base has a glossy finish for a richer contrast against the woven texture of the coordinating 100% linen shade. Uses a 150 watt (or equivalent) maximum bulb, which is included.
 Intimate + Fidel Interiors
Photo: Ocean West Media.
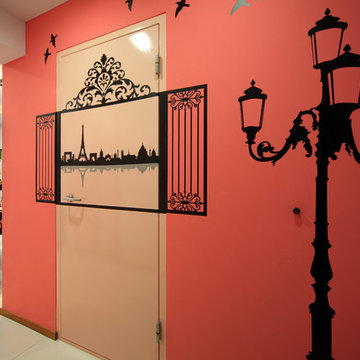
Wallpaper:

Paint: Benjamin Moore or
equivalent.
Color: 2066-40– Rocky
Mountain Sky blue
Carpet: Floor Tile Gator Zip Tile Color: Red Speckle
Fabrics:
 Lennox Masonry
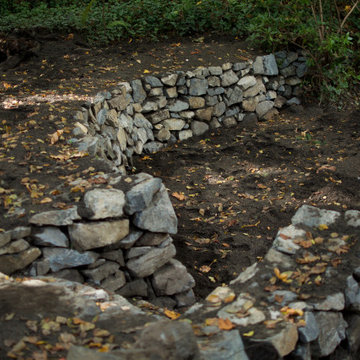
This project entailed the draining of a 200,000 cubic foot pond which was originally constructed in the early 1900s in order to install a water feature. I had previously dammed the lower pond, which was roughly equivalent in size to the upper pond, with stonework to match the existing stone walkways. The lower pond will be utilized as a catch-basin in an effort to keep the upper pond’s water level at a sufficient height through a pump system.
After the removal of over a 100 years worth of sediment, I began constructing several terraces, stone steps, stone walkways, and several stone retaining walls — all stone features were built without the use of mortar so as to allow plant growth, such as vines and flowering plants to grow through the stonework.
The difficulty I faced, oddly enough, was trying to be as random as possible with the placement of the stones, so as to make the stonework appear as though it had been built alongside some of the pre-existing 100-year-old stone walls scattered across other areas of the property. In essence, I forced myself to leave larger gaps in between stones where I typically wouldn’t, as well as leave some stones protruding from the wall, and allowing the wall to slightly fluctuate in height. All of which required me to become a perfectionist of randomness, which was quite trying of me.
The top 2 feet of the 2,000-foot upper pond was then faced and retained with stone.

 Intimate + Fidel Interiors
Photo: Ocean West Media
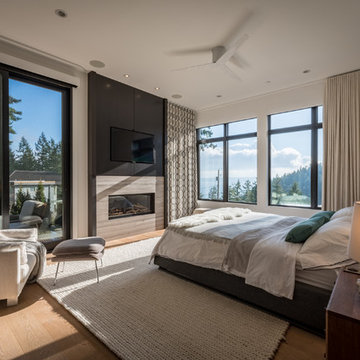
Hooked On Walls –
Name: Hidden Treasures
Pattern: Underwater
Color: 70040
Fabric: Drapery
Mark Alexander
Collection: Origin
Pattern: M487/01
Color: Moja Jasper
Second Fabric
Pattern: Hashtag
Color: #424 Gray
Paint:
General Paint or
Equivalent
Color: Fate
Carpet:
26