
Search results for "Equivalent" in Home Design Ideas

Inspiration for a mid-sized mid-century modern concrete floor kitchen/dining room combo remodel in Los Angeles with white walls

Example of a small beach style freestanding desk light wood floor study room design in Los Angeles with white walls

 2id Interiors
Inspiration for a large contemporary open concept linoleum floor dining room remodel in Miami with no fireplace, white walls and a wall-mounted tv
Find the right local pro for your project

 Lecy Bros Homes & Remodeling
Spacecrafting

Large transitional open concept dark wood floor and brown floor living room photo in Minneapolis with a standard fireplace, a stone fireplace, a concealed tv and gray walls
Large transitional open concept dark wood floor and brown floor living room photo in Minneapolis with a standard fireplace, a stone fireplace, a concealed tv and gray walls
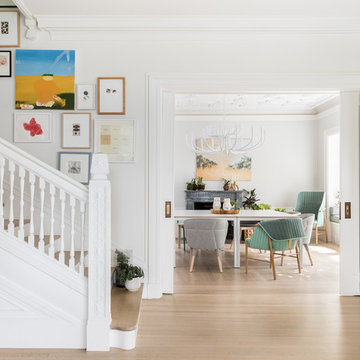

 DeGoey Designs

Patio container garden - mid-sized shabby-chic style backyard patio container garden idea with no cover

 ALTMANN & ASSOCIATES
Tasteful update to classic Henry Hill mid-century modern in the Berkeley Hills designed by Fischer Architecture in 2017. The project was featured by Curbed.com. Construction work required updating all systems to modern standards and code. Project included full master bedroom with ensuite bath, kitchen remodel, new roofing and windows, plumbing and electrical update, security system and modern technology updates. All materials were specified by the team at Fisher Architecture to provide modern equivalents to the originals. Photography: Leslie Williamson
 J Allen Smith Design/Build

Inspiration for a mid-sized contemporary u-shaped porcelain tile and multicolored floor enclosed kitchen remodel in Orange County with a single-bowl sink, flat-panel cabinets, white cabinets, white backsplash, black appliances, ceramic backsplash and no island
 Prentiss Balance Wickline Architects
Photography: Eirik Johnson

Example of a large mountain style gray two-story wood house exterior design in Seattle with a shed roof
Example of a large mountain style gray two-story wood house exterior design in Seattle with a shed roof

 Jill Egan Interiors
Eat-in kitchen - large transitional l-shaped gray floor and wood ceiling eat-in kitchen idea in Houston with a farmhouse sink, flat-panel cabinets, gray cabinets and white countertops
 Rhodes Architecture + Light
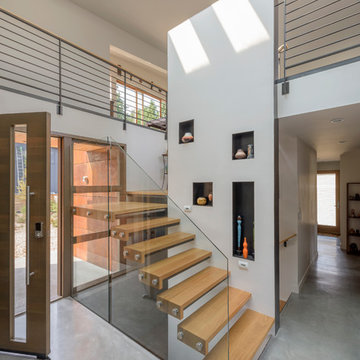
The home shelters the owners and both sets of their parents on three levels. A central atrium open to all three stories connects and combines entries from north and south, circulation space, and a twenty-foot-high climbing wall. The upper floor takes advantage of views, the middle level connects to the rear yard, landscaping, and a storm water mitigating rain garden, allowing private outdoor access and terraces for the older generation using the home.

Example of a small beach style medium tone wood floor and brown floor powder room design in Richmond with an urinal, blue walls, a pedestal sink and white countertops

 DHD Architecture and Interior Design
Union Square Loft II
DHD Interiors worked with this couple to furnish their new recently renovated Flatiron loft. Navigating the dark wood paneling and flooring, DHD selected furniture and finishes that felt rich in color and texture while still cool and casual. Layers of grass cloth wallpapers were added to the main bedrooms to reduce the contrast of the dark wood and walls, adding brightness to the loft’s overall feel. Greys and mink-toned browns served as the foundation for a base palette, with deep burgundies and blues working as accents. This loft feels like a true downtown loft with its original brick and an industrial dining table, but stays balanced with softly upholstered furniture. Each piece, from the Dunbar chaise lounge to the organically shaped coffee table, displays a sculptural quality that contributes to a visually dynamic space.
2 Bedrooms / 2,000 Square Feet
Architecture and Photography:
Danny Forster Design Studio
 Swanson Homes
Landmark Photography
Example of a large transitional open concept dark wood floor and brown floor living room design in Minneapolis with gray walls, a standard fireplace, a stone fireplace and a media wall
Example of a large transitional open concept dark wood floor and brown floor living room design in Minneapolis with gray walls, a standard fireplace, a stone fireplace and a media wall
 Tina Ramchandani Creative

This home office can double as a guest room or even a den with plenty of reading nook opportunities
Home office - mid-century modern home office idea in New York
Home office - mid-century modern home office idea in New York


 Ancient Surfaces
Image by 'Ancient Surfaces'
Product name: Antique Stone and Marble Bathroom Elements.
Contacts: (212) 461-0245
Email: Sales@ancientsurfaces.com
Website: www.AncientSurfaces.com
Those antique stone elements used in creating the crème de la crème of award winning bathrooms could be used today in rendering your humble bathroom into a magical indoor dreamscape equivalent to having your own exotic travel destination just a few step away from bed.
Allow yourself a full body and mind therapy that will let you unwind and escape from life's constraints and worries for an ephemeral period that will feel like an eternity...
From our antique marble and stone sinks, specialty reclaimed shower stones, floors and counter vanities, all our stone creations are guaranteed to give your bathroom a unique composition and arcane feel.
Our stone elements are considered by many high profile designers and architects a badge of honor that helps them achieve an overall creative design vision for your house.
 Square Footage Inc.
Photos by Valerie Wilcox

Trendy gray tile multicolored floor alcove shower photo in Toronto with flat-panel cabinets, medium tone wood cabinets and an undermount sink
Trendy gray tile multicolored floor alcove shower photo in Toronto with flat-panel cabinets, medium tone wood cabinets and an undermount sink
 Pili Molina
Fotografía: masfotogenica fotografia
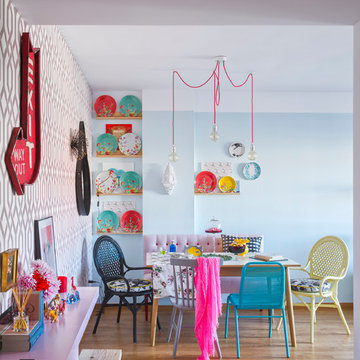
Example of a mid-sized eclectic light wood floor kitchen/dining room combo design in Malaga with blue walls and no fireplace
Example of a mid-sized eclectic light wood floor kitchen/dining room combo design in Malaga with blue walls and no fireplace
 Granit Architects + Interiors
Photo Credit: Andrew Beasley
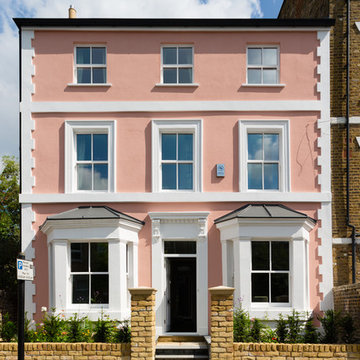
Example of a classic exterior home design in London
Example of a classic exterior home design in London
6