
Search results for "Era" in Home Design Ideas


 Lynn Hopkins Architects
The new Shaker-style cabinets are a pale robin’s egg blue. The frame and flat panel door design has historical references without being tied to a single architectural era. Crown moulding is generous, but has a simple profile. The countertops are Jet Mist granite, a black stone with very subtle, wispy currents of grey. The honed finish makes the stone feel almost soft and timeless.
 Maggie Meahl
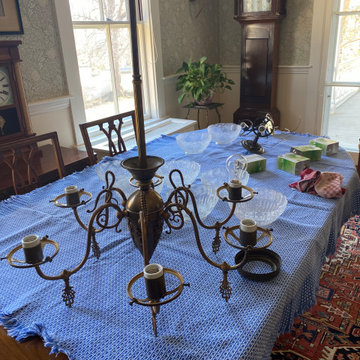
Our attempt at a North Shore Boston Victorian-era Dining Room. Although we do not entertain a lot, the room is very visible and was worth a complete overhaul from 1990s-era decor. We were propelled by a burst cast-iron pipe in the winter of 2021! The project is almost done now, just waiting for a 19th century sofa to be added (after its much-needed re-upholstery). Will update in early April with better photos.
Find the right local pro for your project
 EIGENGRAU STUDIO
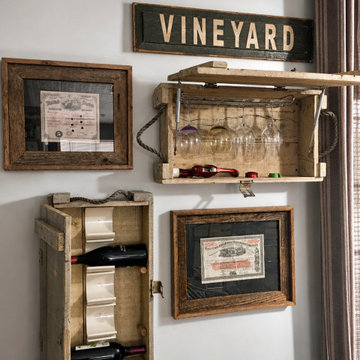
A custom wine and glass storage display created from repurposed Vietnam War-era wooden ammunition boxes. Integrated into the Heritage Foundry Kitchen dining area, these handcrafted storage pieces add function, history, texture, and a distinctive industrial character to the space.

 User
The large kitchen featured high end appliances - a 36" refrigerator/freezer, microwave drawer, 48" wolf stove and hood, high-end dishwasher and a farm sink to bring the kitchen back to the Victorian era. Raised panel cabinetry and modern lighting allowed for a unique play of modern and historic in this space.

 Isla Homes
BeachHaus is built on a previously developed site on Siesta Key. It sits directly on the bay but has Gulf views from the upper floor and roof deck.
The client loved the old Florida cracker beach houses that are harder and harder to find these days. They loved the exposed roof joists, ship lap ceilings, light colored surfaces and inviting and durable materials.
Given the risk of hurricanes, building those homes in these areas is not only disingenuous it is impossible. Instead, we focused on building the new era of beach houses; fully elevated to comfy with FEMA requirements, exposed concrete beams, long eaves to shade windows, coralina stone cladding, ship lap ceilings, and white oak and terrazzo flooring.
The home is Net Zero Energy with a HERS index of -25 making it one of the most energy efficient homes in the US. It is also certified NGBS Emerald.
Photos by Ryan Gamma Photography
 Fabian Genovesi - Neil Kelly Co.
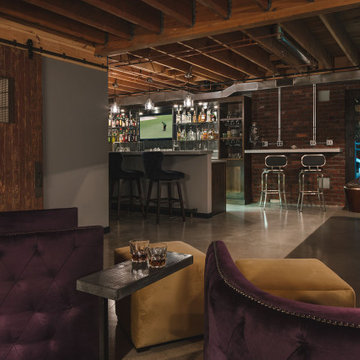
An entertainment paradise. This "speak easy" bar and entertainment space packs a punch. Taking you back to the prohibition era, with authentic materials of that period.
What was once a finished basement, complete with bedrooms and a den is now an adult playground.

 Heidi Pribell Interiors
 puts a fresh twist on classic design serving the major Boston metro area. By blending grandeur with bohemian flair, Heidi creates inviting interiors with an elegant and sophisticated appeal. Confident in mixing eras, style and color, she brings her expertise and love of antiques, art and objects to every project.
 Heidi Pribell Interiors
 puts a fresh twist on classic design serving the major Boston metro area. By blending grandeur with bohemian flair, Heidi creates inviting interiors with an elegant and sophisticated appeal. Confident in mixing eras, style and color, she brings her expertise and love of antiques, art and objects to every project.

 Details Interior Design
Beautiful original fireplace in this 1920's era home. I love all the oak woodwork!

 User
The large kitchen featured high end appliances - a 36" refrigerator/freezer, microwave drawer, 48" wolf stove and hood, high-end dishwasher and a farm sink to bring the kitchen back to the Victorian era. Raised panel cabinetry and modern lighting allowed for a unique play of modern and historic in this space.

 SkB Architects
Originally built in 1955, this modest penthouse apartment typified the small, separated living spaces of its era. The design challenge was how to create a home that reflected contemporary taste and the client’s desire for an environment rich in materials and textures. The keys to updating the space were threefold: break down the existing divisions between rooms; emphasize the connection to the adjoining 850-square-foot terrace; and establish an overarching visual harmony for the home through the use of simple, elegant materials.
The renovation preserves and enhances the home’s mid-century roots while bringing the design into the 21st century—appropriate given the apartment’s location just a few blocks from the fairgrounds of the 1962 World’s Fair.
 Bluestem Remodeling
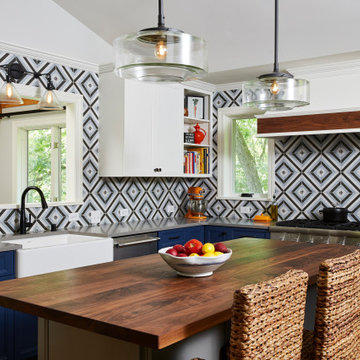
A micro-addition and new layout turns 1980’s cramped kitchen into bright, light-filled collaborative kitchen space.
The cramped, isolated kitchen in this 1980’s era home did not fit our clients’ lifestyle nor take advantage of the beautiful views of the nearby pond and woods. They longed for a functional yet fabulous space to support collaborative cooking and family gatherings. A micro-addition facilitated a new layout that both opened to and enlivened their existing living and dining spaces. A bold tri-color palette along with pro-level appliances and impeccable finish detailing gives them everything they desired and more.

 Earth Art Landscapes Inc.
Regine Marsh
Inspiration for a small traditional partial sun front yard stone garden path in Toronto.
Inspiration for a small traditional partial sun front yard stone garden path in Toronto.

 Hochuli Design & Remodeling Team
A 1970's era home is remodeled with classic, timeless materials that update the space but also give it timeless appeal.
Photos by Ryan Wilson
Inspiration for a large timeless master marble floor bathroom remodel in Phoenix with an undermount sink, raised-panel cabinets, dark wood cabinets, marble countertops and gray walls
Inspiration for a large timeless master marble floor bathroom remodel in Phoenix with an undermount sink, raised-panel cabinets, dark wood cabinets, marble countertops and gray walls


 Ella Campbell, Designer at Mathews Furniture
We designed the house to look like it had lived in this very spot since the late Victorian era. The client wanted a casually elegant "plantation" house to entertain guests to the area.

 Tell Projects
Add multiple niches to maximize the storage space in the shower!
Bathroom - mid-sized transitional master gray tile and pebble tile bathroom idea in Houston
Bathroom - mid-sized transitional master gray tile and pebble tile bathroom idea in Houston
 Sion Structural and Ornamental
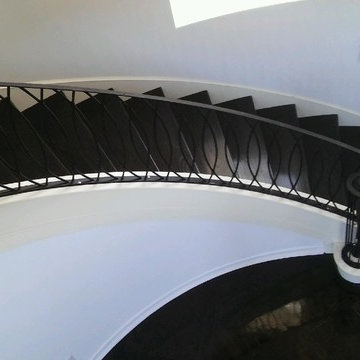
Mid-sized danish painted curved home design photo in Los Angeles with painted risers
222