
Search results for "Era" in Home Design Ideas

 Slocum Hall Design Group, LLC
In this newly constructed home, located in a neighborhood of established, turn-of-the-century homes, our clients wanted a residence that was reminiscent of a bygone era, yet had all the comforts and amenities of modern-day living.

 Berry Outdoor Living, Inc.
You can't see the size of this water feature with the life-sized bear sculpture catching a fish! See in a very natural 17 acre estate, we had to work hard to blend the husband's affinity with nature and the wife's love of little spots to sit and visit with friends or sip coffee in the morning. What emerged was a functional, small flagstone patio (see the seat in the back); some colorful pots placed around the garden. The space tended to be more functional, with large patios and walks closer to the home and more natural with the landscaping becoming more lush the further away from the home. This is the spot where the two meet.
Landscape Architect and Landscape Designer Values:
Any given Landscape Architect or Landscape Designer may have a different approach, but Landscape Designer and Landscape Contractor, Brett Berry of Berry Outdoor Living creates living areas that feel connected to the home. As a Landscape Designer and Landscape Contractor working with a Landscape Architect, we try to create the space so it feels relaxed. It should feel like it's been in place with the home for years and not an "add-on".
As a Landscape Contractor that merges old and new construction into the landscape design, the goal is to build a space people want to spend time, whether at the bar of the outdoor kitchen, fire pit, patio, or covered porch. When a space becomes a large part of the homeowners' daily life, a Landscape Architect or Landscape Designer, or Landscape Contractor, knows a project has been completed with excellence. I work closely with a Landscape Architect through the design process to ensure the space has the correct "feel".
A Landscape Architect and Landscape Designer must design the space to flow from the inside of the home out. The patio and outdoor living space feels like an extension of the home, or another "room" of the home and feels wrapped with fresh, low-maintenance landscaping.
In Kansas City patio, and landscaping design, there is a clear trend toward a cleaner, more defined look influenced by a more modern era viewpoint that values a non-cluttered look and feel. So, as a Landscape Contractor, in our circle of clients, we've seen a definite shift toward cleaner, artisan-crafted backyards and fewer "boxy", shrub-heavy yards. A Landscape Architect with a keen sense designs this effect.
Landscape Architect and Landscape Designer Design, Landscape Architect and Landscape Designer Plan, Landscape Architect and Landscape Designer style, Landscape Architect and Landscape Designer feel, Landscape Architect and Landscape Designer Kansas City, Landscape Architect and Landscape Designer Overland Park, Landscape Architect and Landscape Designer Mission Hills, Landscape Architect and Landscape Designer Lee's Summit, Landscape Architect and Landscape Designer Lenexa, Landscape Architect and Landscape Designer Shawnee, Landscape Architect and Landscape Designer Olathe, Landscape Architect and Landscape Designer Riss Lake, Landscape Architect and Landscape Designer Tiffany, Landscape Architect and Landscape Designer Loch Lloyd, Landscape Architect and Landscape Designer Lionsgate, Landscape Architect and Landscape Designer Deer Creek, Landscape Architect and Landscape Designer Ward Parkway, Landscape Architect and Landscape Designer Cedar Creek
http://www.berryolc.com/kansas_city_landscaping.html
 Fabian Genovesi - Neil Kelly Co.
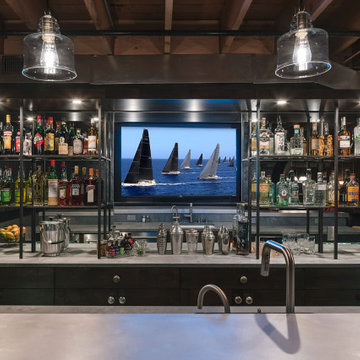
An entertainment paradise. This "speak easy" bar and entertainment space packs a punch. Taking you back to the prohibition era, with authentic materials of that period.
What was once a finished basement, complete with bedrooms and a den is now an adult playground.
Find the right local pro for your project

 Heidi Pribell Interiors
 puts a fresh twist on classic design serving the major Boston metro area. By blending grandeur with bohemian flair, Heidi creates inviting interiors with an elegant and sophisticated appeal. Confident in mixing eras, style and color, she brings her expertise and love of antiques, art and objects to every project.

 VanderHorn Architects
A back stair leading from the kitchen/family room toward bedrooms above is marked by a distinguishing and undulating turned newel inspired by the Victorian era.

 Heidi Pribell Interiors
 puts a fresh twist on classic design serving the major Boston metro area. By blending grandeur with bohemian flair, Heidi creates inviting interiors with an elegant and sophisticated appeal. Confident in mixing eras, style and color, she brings her expertise and love of antiques, art and objects to every project.
 Fabian Genovesi - Neil Kelly Co.
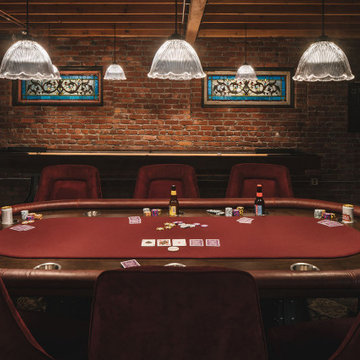
An entertainment paradise. This "speak easy" bar and entertainment space packs a punch. Taking you back to the prohibition era, with authentic materials of that period.
What was once a finished basement, complete with bedrooms and a den is now an adult playground.

 Bardet Construction
Grouted vinyl tile that looks like traditional tile.
Inspiration for a small eclectic white tile and ceramic tile vinyl floor and multicolored floor alcove bathtub remodel in Sacramento with furniture-like cabinets, gray cabinets, a two-piece toilet, gray walls, an undermount sink, marble countertops and gray countertops
Inspiration for a small eclectic white tile and ceramic tile vinyl floor and multicolored floor alcove bathtub remodel in Sacramento with furniture-like cabinets, gray cabinets, a two-piece toilet, gray walls, an undermount sink, marble countertops and gray countertops
 Heidi Pribell Interiors
 puts a fresh twist on classic design serving the major Boston metro area. By blending grandeur with bohemian flair, Heidi creates inviting interiors with an elegant and sophisticated appeal. Confident in mixing eras, style and color, she brings her expertise and love of antiques, art and objects to every project.
 EKAH Studio | Architecture + Interiors
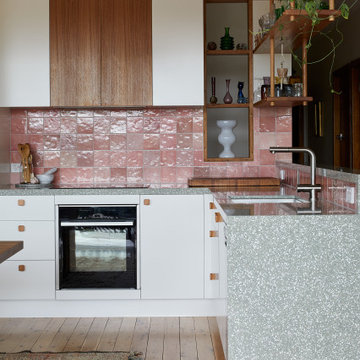
Green terrazzo benchtop with pink splashback, a nod to the era of the originalhome and our clients favourite colours
Kitchen - small l-shaped kitchen idea in Newcastle - Maitland with flat-panel cabinets, white cabinets, terrazzo countertops, pink backsplash and green countertops
Kitchen - small l-shaped kitchen idea in Newcastle - Maitland with flat-panel cabinets, white cabinets, terrazzo countertops, pink backsplash and green countertops
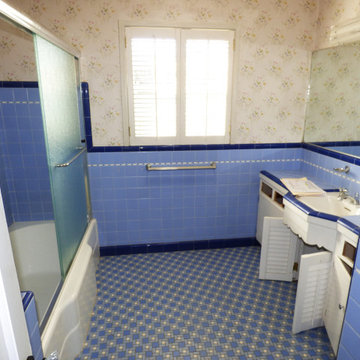
 Bridges Const.
Old southwest bath bath renovation. 1940s era Craftsman bungalow. Our goal was to keep bathroom renovation consistent with architecture
Bathroom - craftsman bathroom idea
Bathroom - craftsman bathroom idea
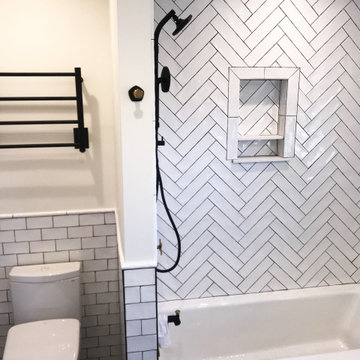 Bridges Const.
Old southwest bath bath renovation. 1940s era Craftsman bungalow. Our goal was to keep bathroom renovation consistent with architecture
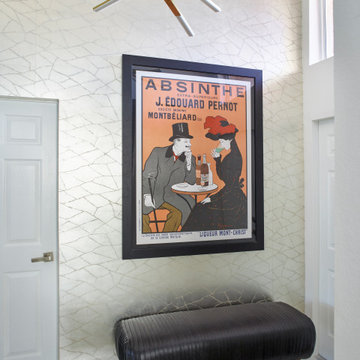
 Interiors by SBI
Foyer with Victorian Era advertisement and pale gold wallpaper.
Inspiration for a small contemporary home design remodel in Miami
Inspiration for a small contemporary home design remodel in Miami

 Broedell Plumbing Supply, Inc.
Reflecting the glamour of a bygone era, this faucet offers an elegant finishing touch for your kitchen sink. The single-handle faucet with arched swing spout features a decorative white plug button as an accent.
By KOHLER - available at Broedell Plumbing Supply

 RB Painting
Before photo of a 70s era ranch style in San Marcos
Mid-sized elegant beige one-story wood gable roof photo in San Diego with a shingle roof
Mid-sized elegant beige one-story wood gable roof photo in San Diego with a shingle roof

 Janusz Design
A large scale addition was designed to blend with the historic streetscape in this Victorian era neighborhood.
Photo by Miro Dvorscak
Example of a classic white two-story wood gable roof design in Houston
Example of a classic white two-story wood gable roof design in Houston

 Kim Patel Interiors
Dining room with original fireplace, custom-made farm table, re-upholstered antique Henredon chairs
Example of a classic dark wood floor enclosed dining room design in Philadelphia with gray walls, a standard fireplace and a stone fireplace
Example of a classic dark wood floor enclosed dining room design in Philadelphia with gray walls, a standard fireplace and a stone fireplace
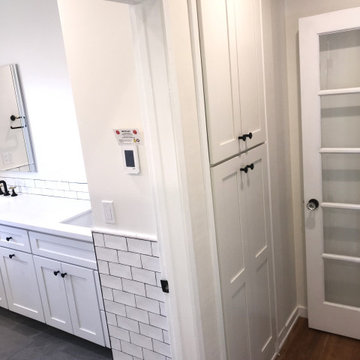 Bridges Const.
Old southwest bath bath renovation. 1940s era Craftsman bungalow. Our goal was to keep bathroom renovation consistent with architecture

 Mosby Building Arts
The 1914-era cabinets in the Butler's pantry are refinished, and new grey cabinets fill the other wall, swinging around to the new entry to the kitchen. The kitchen has new hardwood floors to match original species in Butler's pantry.
By removing walls and creating new entry points, a modern kitchen with an era-appropriate look for a home built in 1914 enlivens a family with natural light and plenty of work and gathering places. The Butler’s pantry and kitchen includes a laundry room, dining area, chalkboard column and a swivel-mount TV above the refrigerator. Photo by Toby Weiss for Mosby Building Arts.
218