
Search results for "Eradication" in Home Design Ideas


Find the right local pro for your project

 Mittendorf Quality Construction
Inspiration for a rustic brown one-story wood gable roof remodel in Seattle

 User
UserPhoto: Ten Ten Creative
Wet bar - transitional single-wall dark wood floor and brown floor wet bar idea in Dallas with shaker cabinets, black cabinets, black backsplash, subway tile backsplash and gray countertops
Wet bar - transitional single-wall dark wood floor and brown floor wet bar idea in Dallas with shaker cabinets, black cabinets, black backsplash, subway tile backsplash and gray countertops

 Rebecca Driggs Interiors
Sean Costello
Example of a beach style dark wood floor kitchen design in Raleigh with shaker cabinets, white cabinets, white backsplash, stainless steel appliances, an island and white countertops
Example of a beach style dark wood floor kitchen design in Raleigh with shaker cabinets, white cabinets, white backsplash, stainless steel appliances, an island and white countertops


 RADtec
Inspiration for a large contemporary backyard stamped concrete patio kitchen remodel in Dallas with a gazebo


 Dianne Davant and Associates
Master Bedroom with Red Bed Frame and custom drapery and bedding.
Bedroom - traditional master light wood floor bedroom idea in Charlotte
Bedroom - traditional master light wood floor bedroom idea in Charlotte

 Cathy Hodgson
Authentic canoe repurposed into wine holder with shelves - NOTE when redoing old wooden furniture and items be cautious of wood destroying insects. This canoe had powder post beetles that required eradication prior to use.



 Art Center College of Design
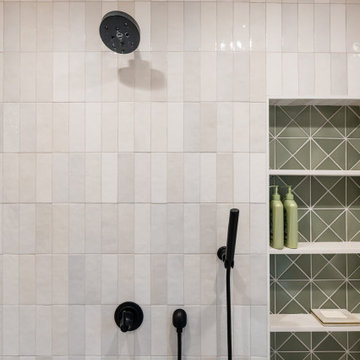
Hoping to eradicate homelessness the fastest way possible, which is by creating mobile homes that can be assembled easily and having a site plan that creates sense of community.
 Monarch Custom Homes
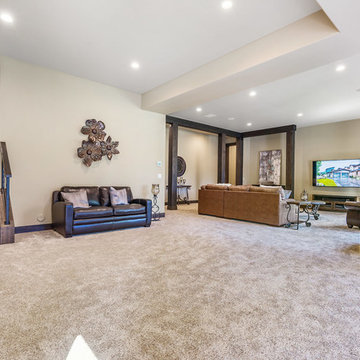
Fully finished walk-out basement included in the floorplan maximize a sloped lot. Impressive twelve foot ceilings eradicate the basement feel. Instead this basement turns into a fun and cozy family area.

 White Sands Coastal Development
This 4,000-square foot home is located in the Silverstrand section of Hermosa Beach, known for its fabulous restaurants, walkability and beach access. Stylistically, it’s coastal-meets-traditional, complete with 4 bedrooms, 5.5 baths, a 3-stop elevator and a roof deck with amazing ocean views.
The client, an art collector, wanted bold color and unique aesthetic choices. In the living room, the built-in shelving is lined in luminescent mother of pearl. The dining area’s custom hand-blown chandelier was made locally and perfectly diffuses light. The client’s former granite-topped dining table didn’t fit the size and shape of the space, so we cut the granite and built a new base and frame around it.
The bedrooms are full of organic materials and personal touches, such as the light raffia wall-covering in the master bedroom and the fish-painted end table in a college-aged son’s room—a nod to his love of surfing.
Detail is always important, but especially to this client, so we searched for the perfect artisans to create one-of-a kind pieces. Several light fixtures were commissioned by an International glass artist. These include the white, layered glass pendants above the kitchen island, and the stained glass piece in the hallway, which glistens blues and greens through the window overlooking the front entrance of the home.
The overall feel of the house is peaceful but not complacent, full of tiny surprises and energizing pops of color.
 Benson Homes LLC
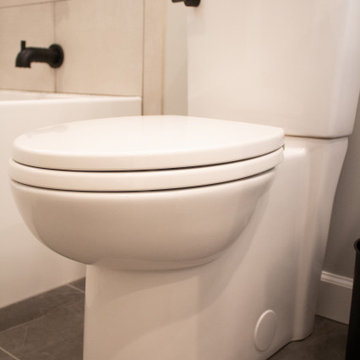
Our client’s favorite thing about the new toilet? How easy it is to wipe down. Unlike with a traditionally shaped toilet, its sleek base eradicates the grooves and horizontal surfaces where dust and gunk collect. It’s slow-close hinge also means the late-night user won’t accidentally wake the house up with a slamming lid.
 Wood Duck Landscapes Inc
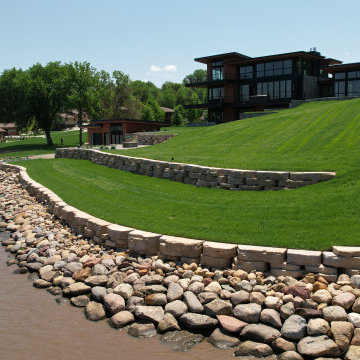
Double retaining wall to extend yard usability and prevent erosion, all while keeping a beautiful landscape. Our personal favorite is the shoreline worked into the lower wall, eradicating shoreline maintenance.
1