
Search results for "Erection" in Home Design Ideas
 Golden Bay ADU Builders
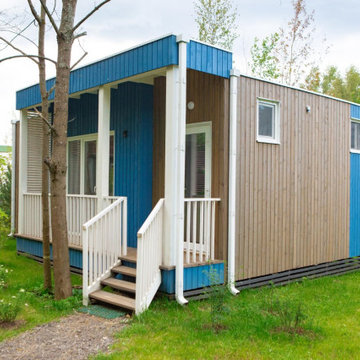
Building a new detached Accessory Dwelling Unit (ADU) involves several steps. In these projects we first obtained necessary permits and approvals from local authorities. Next, the layout and design were planned according to zoning regulations and our needs. The ADUs were constructed by laying foundations, erecting the structure, and installing utilities. Finally, interior finishing were completed, ensuring compliance with building codes before occupancy.
 Axis Mundi
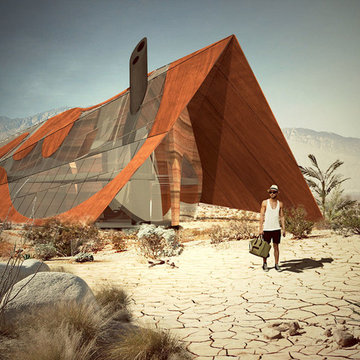
Where can a line lead you? The Surrealists believed automatically drawing one continuous line could take you into your subconscious. Many artists also use one unbroken line to create two-dimensional portraits or to limn recognizable forms. For Axis Mundi, one uninterrupted line leads to home. Or, more intriguingly, to the rhythmic underlying structure of this concept house for a successful digital entrepreneur in the Palm Springs desert. An homage to Austrian architect Frederick Kiesler’s 1950 “Endless House,” the basic footprint and floor plan derives from a single ribbon looped repeatedly in a single continuous line. The home is enclosed with rammed-earth exterior walls built up along the undulating contours formed by the ribbon, while interior walls are erected around selected voids defined by some of the loops. A faceted tent-like Cor-Ten steel roof—out of which the shape of the floor plan is cut out and replaced with glass—tops the structure. It is both a line of intellectual questioning posed by the designers and a line of continuity that brings fluidity to a living plan for the client in question.
Size: 8,000 sq. ft.
Design Team: John Beckmann, Audrey Leduc, Nastasia Giraud and Silvia Tosques
Renderings and Diagrams: Audrey Leduc and Nastasia Giraud
Interior Rendering: Silvia Tosques
© Axis Mundi Design LLC
 Gary R. Chandler Architecture & Interiors
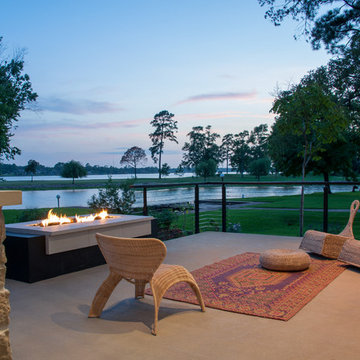
The site for this project presented views of Lake Conroe's main body to the left, a pedestrian bridge spanning a calm cove to the eighth hole directly in front, and beautiful sunsets to the right. To capture the broad span of views, three walls of glass were erected to display all of the sites in dramatic fashion, while flooding the public spaces with natural light. The two-story entry is capped with a skylight spanning the entire ceiling, creating a light silo that pours natural light into the remaining areas of the home. (Built 2010)
Find the right local pro for your project
 Kettle River Timberworks Ltd.
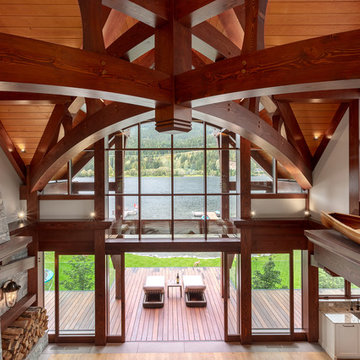
Our clients for this grand mountain lodge wanted the warmth and solidness of timber to contrast many of the contemporary steel, glass and stone architecture more prevalent in the area recently. A desire for timberwork with ‘GRRRR’ equipped to handle the massive snowloads in this location, ensured that the timbers were fit to scale this awe-inspiring 8700sq ft residence. Working with Peter Rose Architecture + Interiors Inc., we came up with unique designs for the timberwork to be highlighted throughout the entire home. The Kettle River crew worked for 2.5 years designing and erecting the timber frame as well as the 2 feature staircases and complex heavy timber mouldings and mantle in the great room. We also coordinated and installed the direct set glazing on the timberwork and the unique Unison lift and slide doors that integrate seamlessly with the timberwork. Huge credit should also be given to the very talented builder on this project - MacDougall Construction & Renovations, it was a pleasure to partner with your team on this project.
 User
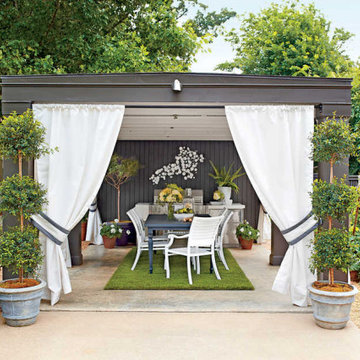
UserFor over a decade, Wilson Patios has helped Emerald Hills residents to build amazing patio covers and more, thanks to our professional patio contractor services in Emerald Hills. We always try to erect beautiful structures that increase your property value in the real estate market. So, hire us and get the services that fulfill your dreams within your budget.
Our Services:
-Patio Cover Design and Construction in Emerald Hills CA.
-Patio Enclosure Design and Construction in Emerald Hills CA.
-Pergola Design and Construction in Emerald Hills CA.
-Aluminum Patios in Emerald Hills CA.
-Alumawood Patios in Emerald Hills CA.
-Sunroom Design and Construction in Emerald Hills CA.
-Deck Design and Building in Emerald Hills CA
Patio Construction Services in Emerald Hills, CA - https://www.wilsonpatios.com/
 Barns Across Texas
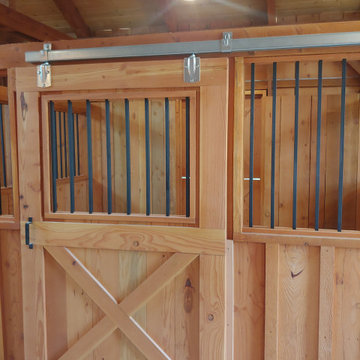
This barn showcases the absolute beauty of a natural wood barn. When you invest in our structures you are erecting a permanent heirloom that will leave your family and property standing proud for decades to come.
 Thrive Landscape And Design

We created multiple sitting areas and screening from stone cliff by erecting jasmine covered trellis walls along with non invasive bamboo and paver patios. Steel planters add a contemporary feel.
 Natural Stone Institute
This private residence involved construction of a modern architectural style estate property in Highland Park, Texas. Dee Brown Inc’s role came into play late in the project, when corrections were needed to some specialty stonework.
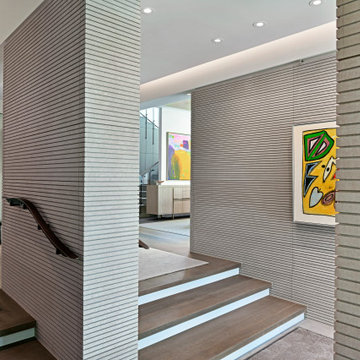
The home’s center is formed around the main entry. The floorplan is largely open, but parallel core wall areas serve to define the foyer, kitchen, dining, and living areas. As key areas, the architect put special focus on materials selection for the core walls. It was decided that Indiana limestone would be the finish, and that the cladding panels would all have unique continuous horizontal grooves.
Material was received and installed by the original subcontractor. Upon seeing the completed work, it was evident to the architect and owner that grooves in the fabricated material were not consistent, and that the installation process had left numerous chips to the panels. It was at this point that the partially completed work was removed, and the second fabricator/installer was contacted.
Dee Brown Inc ordered the Indiana limestones slabs. There, special care was taken to hold tight tolerances to the horizontal grooves as well as to the typical cut-to-size aspects. Erection of these mechanically set panels was done very carefully. The result was a clean finished product with none of the tolerance and chipping issues of the original installation.
Dee Brown, Inc also created and installed special stone finishes at the adjacent half-bath. Semi-precious white onyx was transformed into a lavatory top/bowl assembly, water-closet wall cladding, and even tissue and towel holders.
 GWC Construction & Design
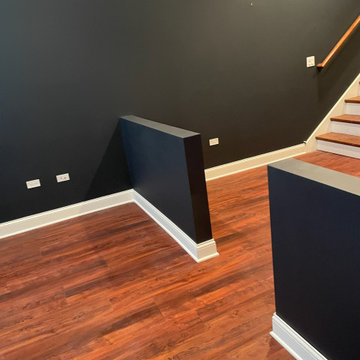
Upgraded to, laminate floor., painting and plastering, wall and erections, trimmings
Inspiration for a modern home design remodel in Chicago
Inspiration for a modern home design remodel in Chicago
 User

UserFor over a decade, Wilson Patios has helped residents to build amazing patio enclosures and more, thanks to our professional patio enclosure design and construction services in Cupertino. We always try to erect beautiful structures that increase your property value in the real estate market. So, hire us and get the services that fulfill your dreams within your budget.
Patio Enclosure Design and Construction in Cupertino, CA - http://www.wilsonpatios.com/
 KURV Architecture DPC (Alex Hughes Architects)
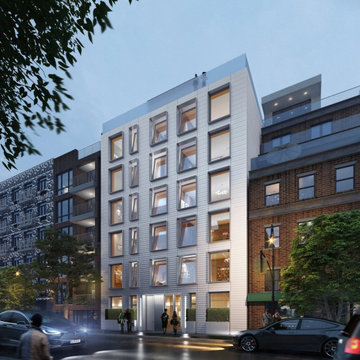
Located in the heart of Manhattan’s Lower East Side, the building was erected on a shallow commercial lot between two 120 year old masonry buildings and a new residential rental building. 330 Grand Street is a mix of 725 SF 1BRs and 1050 SF 2BR apartments. It also contains a 1100 SF two story duplex as well as private and public rooftop space, large private balconies for most units and two large private terraces for the ground floor units.
330 Grand Street was originally designed and approved at the NYC DOB as a prefabricated modular building. During the pandemic, as shipping costs skyrocketed putting the project at risk, we suggested redesigning the building as a reinforced cast-in-place concrete structure. Concrete was readily available and prices had not been affected by the demand increase that many other materials suffered in the pandemic. We took this opportunity to raise floor to ceiling heights, enlarge high performance windows and redistribute the buildings MEPFS and Structural Systems to create very open floor plans.
The challenge was to create a luxurious sensorial living experience with very limited means. In a city with very high construction costs, low cost residential buildings in the area are usually devoid of good quality, design and character. Our approach was to aim high for the end user, prioritizing natural light, open space with long visual perspectives, high ceilings and as always, rejecting the use of predefined building templates.
Our biggest challenge was to ensure that the small spaces feel as clean cut, large and bright as possible. Several unique design decisions were made to ensure low cost and high quality;
Floor plans were laid out so that spaces were wide open and free of clutter from mechanical or structural interruptions. Therefore all infrastructure was placed in lateral demising walls, which in turn act as the unit’s storage and kitchen. The apartments feel wide open, are super quiet and have more storage space than any other comparable apartment in the city.
To solve the problem of the site’s shallow commercial lot which is typically prone to dark interior spaces we focused our attention on the building’s envelope. Instead of the usual small punched window openings, oversized high performance windows were designed to ensure that light penetrated as far as possible into the units. In the smaller 1BR units, the full 50’ depth of the lot is perceived by partitioning spaces with sliding pocket doors that can be retracted to allow deep visual perspectives, making the sight lines in the space feel longer, larger, more ample than normal. In addition to the full height glazing, each unit above the 2nd floor receives a 7 foot covered balcony, adding 120 to 240 sf to each apartment, something unusual in New York City buildings. The space is large enough for a full size dining table, when the weather permits being outside.
We also worked hard to ensure modularity. For example, all kitchen units are all identical throughout the building. The idea of modularity and the economy of the repetitive unit is exercised to the maximum through the building.
Hardware, appliances, flooring, wall coverings and material finishes are all carefully selected to feel bespoke, high quality and unique.
It was important to KURV that the result of this work manifest into something that would deeply connect with the end user and sustain relationships with the consumers of this space.
All images by KURV Architecture ©
 Gardner/Fox Associates, Inc
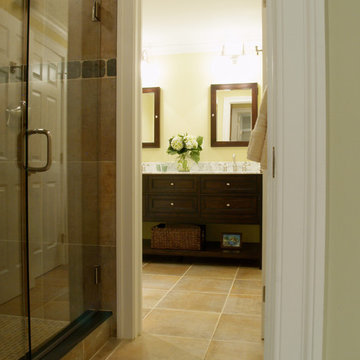
Gardner/Fox provided architectural, interior design and construction services to create an entertainment area in a full unfinished walk- out basement. A large custom bar beckons to all who descend the staircase. Innovative storage solutions at the bar include shelving in a column that opens from 3 sides, an under counter refrigerator paneled to match the bar cabinets, and glass cabinets to display the homeowners stemware.
Dave Stimmel designed custom display cases for the homeowners NCAA fencing trophies and swords.
New walls were erected to seal off mechanical equipment in the corner adjacent to the bar and also a separate exercise room off of the sitting area. An arched walkway beneath the stairs provides better flow & opens up an other wise isolated corner. Follow the wide hallway beyond the fireplace to French doors and a new pool area. From there, another arched opening leads to a changing area and a full bath room.
 Mr
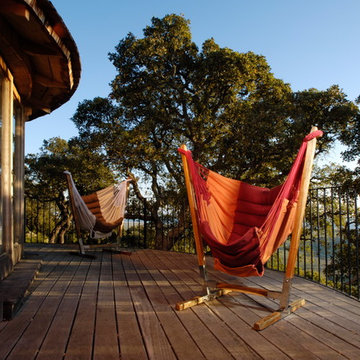
MrA 2006 Boho rocking chair, with a simple wood frame. Made by Bohorockers India.
An all purpose rocking chair for indoors and outdoors. Made from luxury cushioned fabrics in an ergonomic form your body molds itself too, while you gently tap the upright, rocking you effortlessly back and forth, your legs suspended in front, body supported, mind relaxed.
The Boho rocking chair compliments every environment it rocks in. Designed to withstand the rigours of family life and be a space of calm, to find shelter and recalibrate.
The Boho rocker is suited to life on the patio and balcony as much as in the nursery as a baby chair and as the baby grows the rocker moves to the playroom as a kids chair, becoming a constant space through life to find comfort and support.
Boho rockers takes the rocking chair concept to its maximum. Hand crafting a chair using luxury weather resistant fabrics, cushioning, a wide sitting postion and an integrated fabric leg extension to sit or fully recline up to 210cm. The unique string lengths of the chair creates a cocoon form your body naturally molds into. Your lower back supported, your legs suspended in front of you, your feet at the same height as your heart, your head gently cushioned in a slightly more upright postion, to be able to read or look out on a view, suspended, floating, timeless in a dream.
Bohorockers Rocker 2018 freestanding stand allows you to hang your rocker on the deck and by the pool, where hanging from above is not possible. Made from zinc and powder coated mild steel and an oiled wood footplate. It has a load bearing strength, maximum weight of 175kgs, is easy to erect, stable when swinging and robust in all weather.
Easy to get in and out. The Rocker needs no maintenance and can fold up small. The elegant style and subtle design of the Boho rocking chair compliments the furniture it hangs loose with.
· 6.5sq. meters of solution dyed acrylic fabric as 2 sheets. Textile designed heavy weight water resistant, colour fast, mold proof, easy clean acrylic fabric.
· 12 poly fibre densely stuffed integrated sausage cushions.
· 90 meters of weather resistant polyester rope.
· Integrated leg extension to sit or recline up to 210cm.·
· Width at top120cm, width at bottom 70cm, width at rear 100cm.
. Rocker comes in 7 lengths of mild steel. Easy installation with instructional video and video call assistance.
· Total weight of Boho rocking chair is 21kg and sent in 2 packages.
27