
Search results for "Erections" in Home Design Ideas

 Square Footage Inc.
Photos by Valerie Wilcox
Inspiration for a large contemporary l-shaped medium tone wood floor eat-in kitchen remodel in Toronto with shaker cabinets, blue cabinets, quartz countertops, an island, a double-bowl sink, multicolored backsplash, porcelain backsplash and stainless steel appliances
Inspiration for a large contemporary l-shaped medium tone wood floor eat-in kitchen remodel in Toronto with shaker cabinets, blue cabinets, quartz countertops, an island, a double-bowl sink, multicolored backsplash, porcelain backsplash and stainless steel appliances

 Wood's Shop
This 12' x 12' Draped Roof Azumaya Kit was erected by Volunteers for Wildwood Park for the Arts in Little Rock, Arkansas. They Also Fabricated and Installed The Railing And Etched Glass.


Find the right local pro for your project



 Tradition Home Designs
Just a hint of stain to the wide plank floor brought up the age-old patina. Before the house was erected the logs were spray washed to divest them of whitewash and grime.

 Damian Farrell Design Group
The massive 200 year old barn was deconstructed at it's original location, treated for pests, and re-erected in this new location. It is the residence's anchor, and all new construction was built with its vernacular in mind.
Interior Design: Megan at M Design and Interiors

 Landplans
This pergola has a retractable awning top that inconspicuously travels along the steel rails. We designed this structure to offer a multi-functional space, incorporating architectural elements existing on the site. Our crews pre-fabricated the steel and erected on site.
 Engineered Steel Solutions LLC
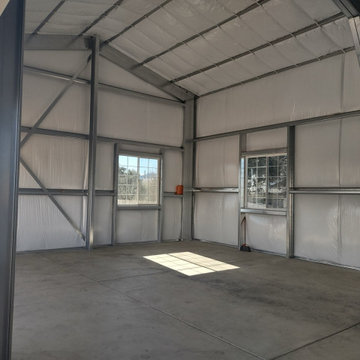
Steel building mancave garage and shop. has pool tables up stairs now after mezzanine was installed later.
Example of a mid-sized classic home design design in Denver
Example of a mid-sized classic home design design in Denver
 New Zealand Certified Builders Association
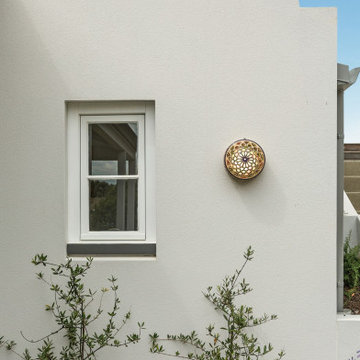
Attention to detail proved invaluable, as each update drew inspiration from the subtle features of the original home. Such as the plaster wall, newly erected near the garage. The shape of the wall was designed to echo the silhouette of the original corbels. It is thoughtful details like this that turn a decidedly modern addition into a natural evolution, well in keeping with the rest
of the home.

 Image One Designs
Shelving unit erected in master bedroom.
Materials: standard 2x12 boards, planned edges and stained with Min Wax Classic Grey and 3 coats of polyurethane.
 MSH Development Group Inc
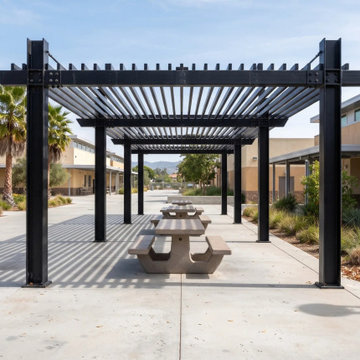
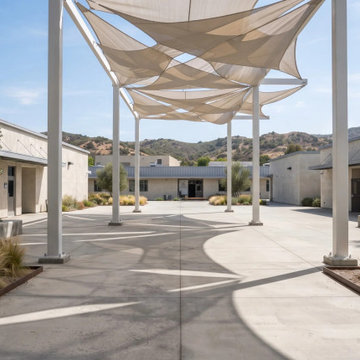
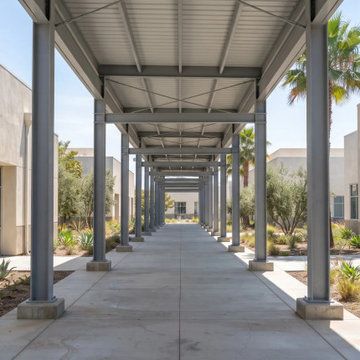
MSH Development builds pre-engineered metal buildings and steel-frame structures, including barns, canopies and shade structures, on properly engineered concrete footings and slabs, coordinating with engineers and inspectors so the structure is erected safely, on schedule and to plan.
 MSH Development Group Inc
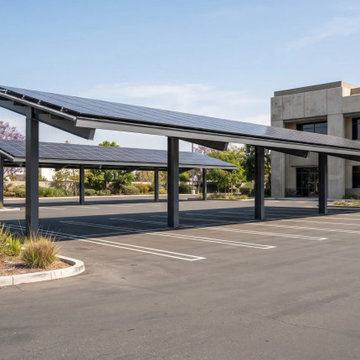
MSH Development builds pre-engineered metal buildings and steel-frame structures, including barns, canopies and shade structures, on properly engineered concrete footings and slabs, coordinating with engineers and inspectors so the structure is erected safely, on schedule and to plan.
 MSH Development Group Inc
MSH Development builds pre-engineered metal buildings and steel-frame structures, including barns, canopies and shade structures, on properly engineered concrete footings and slabs, coordinating with engineers and inspectors so the structure is erected safely, on schedule and to plan.
 MSH Development Group Inc
MSH Development builds pre-engineered metal buildings and steel-frame structures, including barns, canopies and shade structures, on properly engineered concrete footings and slabs, coordinating with engineers and inspectors so the structure is erected safely, on schedule and to plan.



 McBrayer Landscapes
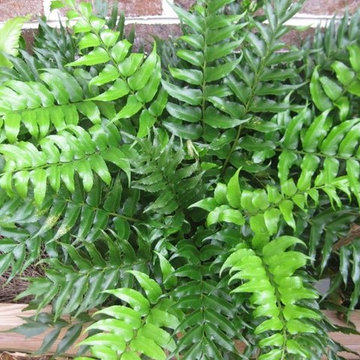
Reaches 24 to 36 in. tall, 18 in. wide. Full to partial shade. Popular for its hardiness and handsome foliage, this fern makes an excellent groundcover or border edging in shady locations. Stiff, erect dark green shiny fronds of holly-like leaflets with coarsely fringed margins. Adds great texture to container plantings. Evergreen in mild winter climates.

 dreamdoctor
A derivation/evolution of the first prototype and grain bin experiment. Unfortunately the effort stopped short of the logical conclusion which would use less materials and take less time to erect. It would not sell for as much. I'll get around to it sooner or later.

 Christopher Wallace Architect
This structure, in the traditional Craftsman style, was built of heavy cedar timbers and finished with a cedar shake roof. It was first built as an award-winning entry at ‘Canada Blooms’, this country’s premier garden show. After the show, we modified the structure somewhat and had it re-erected as an outdoor dining pavilion on an island in Lake Muskoka, north of Toronto.


5