
Search results for "Ergebnisse sprechen" in Home Design Ideas



 Mountain Moss Enterprises

Experience the cool green of a moss retreat. Outdoor living at the very best featuring various moss species, moss and stone patio and paths as well as rustic benches and boulders for seating. Photo by Annie Martin, www.mountainmoss.com
Find the right local pro for your project

 BC FLOORS Flooring Company
BC FLOORS Floorign Company
Example of a large minimalist master beige tile and ceramic tile medium tone wood floor and beige floor bathroom design in Vancouver with beige walls
Example of a large minimalist master beige tile and ceramic tile medium tone wood floor and beige floor bathroom design in Vancouver with beige walls





 Synergy Design & Construction
After. We kept the modern finishes in the Powder Room with this “Infinity” oblong mirror from CB2 and these “Deep Ball” vanity lights from MODCREATIONSStudio on Etsy.
 ARTO
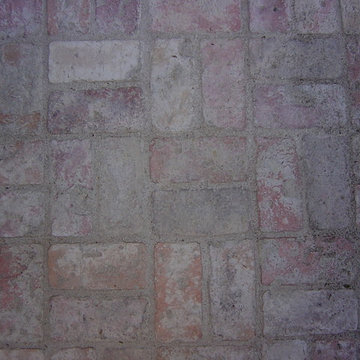
ARTO4x8 Antik Brick with Over Grout to age even more
Large traditional exterior home idea in Los Angeles
Large traditional exterior home idea in Los Angeles

 The Artists Hands - Faux Finishes
The purpose of this room is for adult lounging, relaxing and enjoying music and beverages. Our client wanted a unique abstract style canvas to be the focal point of this room. We were happy to complete this stunning abstract wall finish. Copyright © 2016 The Artists Hands
 Island Mantra
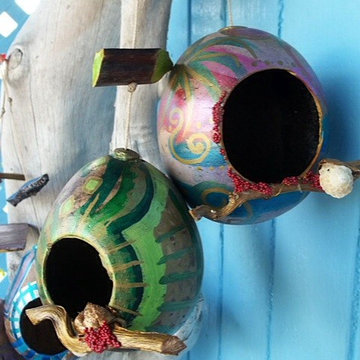
Hand painted calabash gourd bird feeders with twig and shell accent perch.
Home design - tropical home design idea
Home design - tropical home design idea
 Formation Architecture Inc
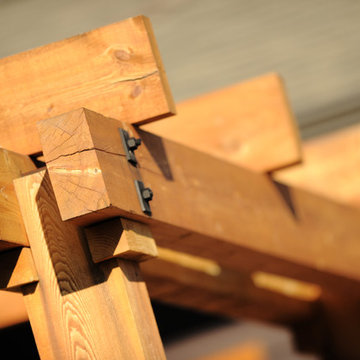
A FORMation architecture home. Photo by Will Brewster.
Patio - large traditional patio idea
Patio - large traditional patio idea

 Decorpro
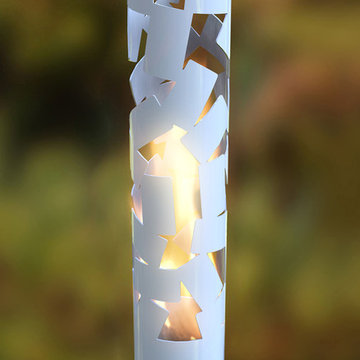
ICE (White)
Fireburners – Torches
Product Dimensions (IN): DIA4” x H56”
Product Weight (LB): 10
Product Dimensions (CM): DIA10.2 x H142.2
Product Weight (KG): 4.5
Ice is a white knight in a slender, solid steel design. Shards of ‘ice’, painted in a white epoxy powder paint, form a pattern of elegance and structure to allow the beauty of a natural flame to emanate from within the torch’s delicate frame.
A contemporary accent piece for the home and the garden, the Ice can be inserted 8” directly into the ground, or it can stand, freely, if mounted to a custom Base. Designed to accommodate a can of Fuel to produce a brilliant flickering flame—the effect of fire and ice in one fashionable torch—the Ice is suitable for the holiday season, though its sleek appearance is perfect for use all-year-round.
By Decorpro Home + Garden.
Each sold separately.
Snuffer included.
Base sold separately.
Fuel sold separately.
Materials:
Solid steel
White epoxy powder paint
Snuffer (galvanized steel)
Made in Canada



 M. Lahr Homes
Inspiration for a large contemporary master mosaic tile floor and multicolored floor home design remodel in Orlando with white walls and a hinged shower door

 Top Tread Stairways
We're in the shop here today showing you an alternating-tread staircase that's' going to a job-site in Napa tomorrow. I'm standing on the landing which is at exactly mid-floor level. It's going into one one these 100-year-old houses with a steep roof and lots of attic space. The homeowner called me last month saying he wants to access this large attic area with something better than a ladder. He didn't have room for a conventional stair but this alternating-tread space-saving stair was a perfect fit. It's all Red Oak which matches the hardwood floors throughout the house. Once these are installed at the site we'll put a handrail on top of the stringers on the open side.
I'll tell you a little about the alternating-tread staircases. It's built in a way that is nearly as easy to climb as a conventional stair. When we walk up a convectional stairway we normally use half of the stair tread at a time, placing one foot on the right half and the next foot on the left half. The idea of an alternating-tread stair is make half of each tread wide enough for your foot and then alternate the wide end of these paddle-shape treads from left to right. You still have your 10 inch minimum tread depth plus a 1 inch nosing projection. This give you 11" of support for each foot, just like a conventional stair. We normally make the risers a max of 7-3/4", but code allows us to go as high as 9 inches. This one is 7-3/4" which is very comfortable.
We installed a metal bar across the middle of each open-riser to limit the open space to less than a 4 inch gap.
Anyway, I just wanted to give you a quick shot of this. Tomorrow morning we get to go to the job-site and install this. I'd can't wait to see the look on the customer's face when we have this installed. I'll let him do the bragging :-)
Last but not least, I'd like to give glory to God and special recognition to a Jewish carpenter named Jesus. I don't know for sure if He built stairways as a carpenter, but I am happy to say that He is my LORD and I want to live my whole life for Him. God bless you!
And please contact me if you want any type of custom stairs.
Clyde 520-895-2060 or 916-991-9700
 Julia Benn
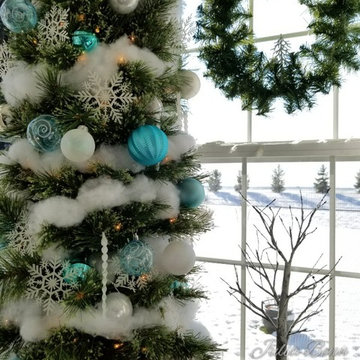
White Christmas-
Photo: Julia Benn, JulBeart Interiors
Elegant sunroom photo in Philadelphia
Elegant sunroom photo in Philadelphia
 Garden Gallery LLC
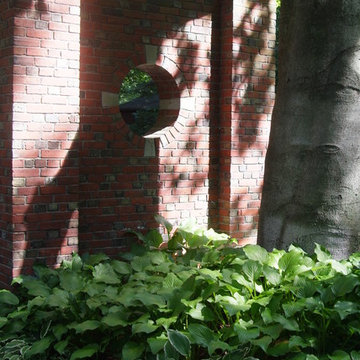
Hosta and Beech Tree
Inspiration for a traditional partial sun front yard formal garden in Boston for summer.
Inspiration for a traditional partial sun front yard formal garden in Boston for summer.
 Valley Floors
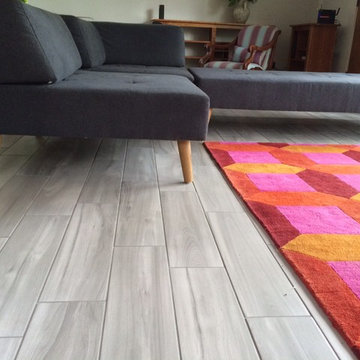
Durable, yet stylish grey ceramic tile made to mimic wood was used in this great room. Radiant heat was installed to ensure a warm, cozy feeling during New England winters.
8