
Search results for "Erleichtert" in Home Design Ideas


 Buena Vista Builders, Inc.
Custom built home with granite counter tops, custom made copper top kitchen island, copper bath sink in powder room, custom made black walnut entry cabinet, custom built book cases. Over 1900 square feet of garage with loft area and restroom. Total square footage of this mountain home is 3,765 not including the spacious 3 car garage.


Find the right local pro for your project

 Gia Gregory Designs
Gregory Design Group
Example of a mid-sized classic 3/4 beige tile and porcelain tile porcelain tile alcove bathtub design in Charlotte with an undermount sink, raised-panel cabinets, dark wood cabinets, granite countertops, a two-piece toilet and beige walls
Example of a mid-sized classic 3/4 beige tile and porcelain tile porcelain tile alcove bathtub design in Charlotte with an undermount sink, raised-panel cabinets, dark wood cabinets, granite countertops, a two-piece toilet and beige walls





 Montenegro Homes & Development LLC
Detail of handmade Knotty alder door
for laundry room- in progress
Example of a tuscan laundry room design in Phoenix
Example of a tuscan laundry room design in Phoenix



 One to One Studio
A modern mix of charcoal grey stain and antique wire glass cabinets with a black farm sink combine with a walnut kitchen island for a warm and hard working kitchen. The dark palette adds drama but was actually a solution to mitigate nighttime reflections on the opposite windows that had ruined the view.

 User
UserArch: Dr to left, LR to right. Color: Pure White from Sherwin Williams in Regal Select Matte finish by Benjamin Moore
Example of an arts and crafts living room design in Boston
Example of an arts and crafts living room design in Boston



 Wiebenson & Dorman Architects PC
Referencing the wife and 3 daughters for which the house was named, four distinct but cohesive design criteria were considered for the 2016 renovation of the circa 1890, three story masonry rowhouse:
1. To keep the significant original elements – such as
the grand stair and Lincrusta wainscoting.
2. To repurpose original elements such as the former
kitchen pocket doors fitted to their new location on
the second floor with custom track.
3. To improve original elements - such as the new "sky
deck" with its bright green steel frame, a new
kitchen and modern baths.
4. To insert unifying elements such as the 3 wall
benches, wall openings and sculptural ceilings.
Photographer Jesse Gerard - Hoachlander Davis Photography
 Evercrest LLC
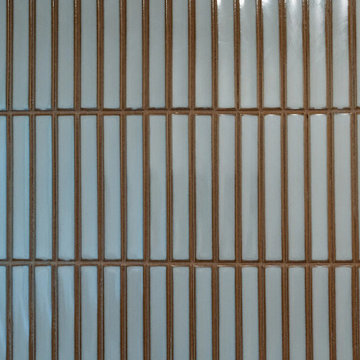
White kit-kat tile runs floor to ceiling with warm grout. Kirkland master bathroom rebuilt from the studs by Evercrest.
Example of a trendy bathroom design in Seattle
Example of a trendy bathroom design in Seattle

 BV Residential
Bureau V
Example of a trendy metal straight open and metal railing staircase design in New York
Example of a trendy metal straight open and metal railing staircase design in New York


 Stonehenge Custom Tile and Stone
Living room - porcelain tile and black floor living room idea in Seattle
33