
Search results for "Ermöglichen" in Home Design Ideas
 INT2architecture
INT2architecture

Example of a small trendy open concept medium tone wood floor home design design in Saint Petersburg with white walls
Example of a small trendy open concept medium tone wood floor home design design in Saint Petersburg with white walls
 cobykane
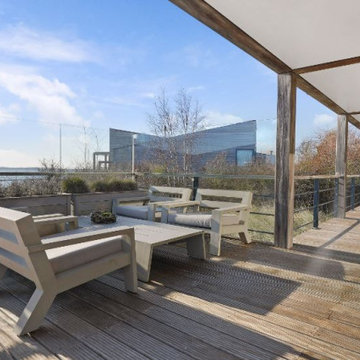
Verbringen Sie Ihren Urlaub mit dem Hund im Luxus-Ferienhaus von Beach Resort Punt West. Die idyllische Umgebung direkt am Wasser wird Ihnen und Ihrem Hund vieles ermöglichen. An der Grenze von Zeeland und Südholland, gibt es viele Möglichkeiten, gemeinsam mit Ihrem vierbeinigen Freund spazieren zu gehen und zu spielen. Weitere Informationen finden Sie unter: https://www.beachresortpuntwest.de/urlaub-mit-hund-in-holland-am-meer

 Lauren Levant
Large trendy master gray tile gray floor and concrete floor double shower photo with flat-panel cabinets, medium tone wood cabinets, a one-piece toilet, gray walls, a vessel sink, a hinged shower door, black countertops and concrete countertops
Find the right local pro for your project
 Luca Girardini - Photos

General view of the bright living room with sofa, white armchair, blue carpet, decorated gray wall, white door, Eames chair.
Luca Girardini - Photos © 2014 Houzz

 User
UserThis is an organic Lime Wash done with a true lime wash product as opposed to a brick mortar or concrete that is often seen on new houses. This product can be applied as a solid coating making the surface completely white, or can be applied and "washed off" in many artistic ways, as seen here. If you hate your brick or just want something unique this is a great option!
Photo credit: Jeff Murrey


 EvB General Contractor
Alcove shower - small traditional 3/4 beige tile and stone tile travertine floor alcove shower idea in Orange County with shaker cabinets, dark wood cabinets, a two-piece toilet, green walls, a drop-in sink and tile countertops



 Zelaya Properties LLC
We used: Custom cherry cabinetry in Arts & Crafts Shaker style by Kabinart in Boulder and Espresso stains. Liberty Hardware Venetian bronze 1-1/2" cabinet knobs. KitchenAid Architect II Series 22 CF counter-depth French door refrigerator. KitchenAid Architect Series II 27" convection single wall oven. KitchenAid 36" 6-burner dual fuel freestanding commercial-style range. KitchenAid Architect II Series 24" dishwasher. Sharp Insight Pro Series 24" built-in microwave drawer (Model #KB6524PS). Crystorama Solaris 12" wide pendant lights in English bronze. Granite countertops in Brown Fantasy. 3"x6" polished marble backsplash.
Paint colors:
Walls: Glidden Silver Cloud 30YY 63/024
Ceilings/Trims/Doors: Glidden Swan White GLC23
Robert B. Narod Photography
 Richard P. Rauso, ASLA, Landscape Architects
Richard P. Rauso, ASLA
Photo of a mid-sized traditional full sun backyard stone vegetable garden landscape for summer.
Photo of a mid-sized traditional full sun backyard stone vegetable garden landscape for summer.
 User

UserIn einer so schönen Stadt wie Görlitz zu fotografieren ist ein großes Geschenk. Für mich, der in Görlitz geboren wurde, war es daher eine große Ehre, für verschiedene Auftraggeber Aufnahmen zur möglichst großformatigen Nutzung in Druckprodukten aber natürlich auch im Internet arbeiten zu dürfen. So entstand eine Reihe von Aufnahmen, die als Tilt-Shift-Aufnahmen hochauflösend und gleichzeitig von Natur aus orthogonal entstanden. Gleichzeitig flankieren einige Panoramen das Portfolio, da sie einen grüßeren Blickwinkel ermöglichen.
Besonders beliebt sind der Blick auf die Görlitzer Peterskirche - Architekturfotografie, wie sie die Baumeister des Mittelalters, der Gotik, der Renaissance und des Barocks mit Sicherheit sehr zu schätzen gewusst hätten. Als Architekturfotograf konnte ich zu verschiedenen Jahreszeiten die besten Blickwinkel einfangen und so bei Tag und bei Nacht viele wunderbare Stimmungen aufnehmen. Es ist natürlich nicht immer leicht, die richtige Projektion bei Panoramaaufnahmen zu wählen, denn die vielen prachtvollen Bürgerhäuser ergeben zusammen ein unglaubliches Spektrum an Motiven – Druckprodukte möchten mit allem werben, fotografiert werden kann aber immer nur ein Teil. So entstanden auch verschiedene Versionen, die dann in allen denkbaren Druckunterlagen Verwendung fanden. Es erscheint heute fast selbstverständlich, dass große Filmproduktionen so oft in der Stadt an der Neiße stattfinden. Architektur zu fotografieren ist hier eine fantastische Option.


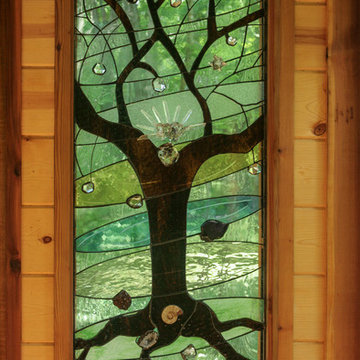
 Miriam's River House Designs, LLC
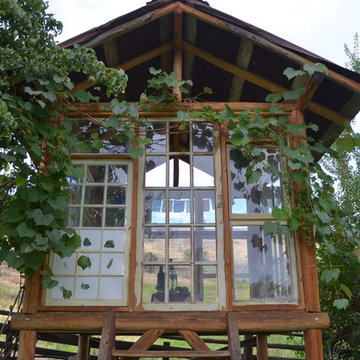
This is a close up of our designed art glass window in the Japanese Tea House. All our art glass designs are copyrighted and come with a book detailing the metaphysical meanings. All our designs for our clients are unique for them and copyrighted. Each is signed and the pattern is never repeated.
Photo credits: Dan Drobnick



 Bridgewater
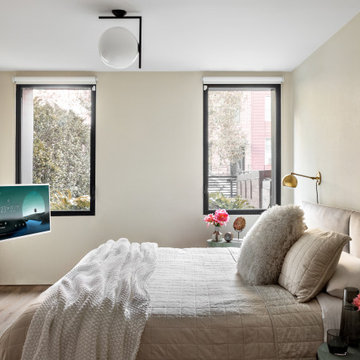
The new owners were looking forward to living in their new home with an open floor plan, tall vaulted ceilings, and great views. It featured a large Great Room with two big French Doors separating the Dining Room from the Master Bedroom.
But after only a few months they identified a major design flaw: Each of the French Doors had ten glass windows with two large windows above each door. (Check out our before and after designs, traffic flow diagrams and photos of this project.) Glass windows and doors allowed sound and light from guests or the TV in the great room to easily sneak into the bedroom. With unique work and sleep schedules (he’s a pilot, she’s a registered nurse) this design wasn’t working.
Then there was a traffic flow design flaw: The Master Bedroom had a second entrance from a hallway. To get into the bedroom from the hallway you needed to walk down another claustrophobic hallway.
To get from the Master Bedroom to the Master Bath begin at the most remote corner of the bedroom and down a hallway between two closets. Once inside the bath, a huge triangular Jacuzzi dominating the space.
So, from a privacy and traffic flow perspective, this home had some major design issues.
When Craig Weber first met with the owners, he listened to their ideas and concerns. The owners trusted Craig to come up with the most efficient and most effective solution to this design dilemma. He offered a solution that resolved the bed-bath traffic flow problem, offered some bedroom room privacy, and updated the bath.
First, the two French Doors and windows were removed. A new wall was built with sound-absorbing materials, making the Great Room and Dining Room more comfortable spaces for entertaining while creating the bedroom privacy the owners craved.
Solving the Bedroom/Bath traffic flow problem began with removing the two existing closets. The bath door was relocated next to the hall entrance, and then a new walk-in closet was added adjacent to the hallway entrance. The solution offered easy access to and from the bath, closet and hallway without a hint of claustrophobia.
The Master Bath underwent a major transformation designed for convenience and comfort – especially during long, cold Minnesota winters.
Most everything from the former bath was torn out, beginning with the giant Jacuzzi.
A new bathtub that is wider and deeper than the standard size was installed with brushed Nickel fixtures. It’s the perfect place to relax with a glass of wine and candles.
Warm floors are a Minnesota “must have.” The bath’s new ceramic floor features in-floor electric heat. Getting in and out of the tub is easy and comfortable.

The new walk-in shower again features in-floor heating and a place to sit. The most interesting feature of this shower may the custom ceramic tile installed with unique patterns.
A new vanity Cambria Bradshaw countertops features two under-hung ceramic sinks with matching brushed Nickel fixtures.
Tall ceilings and three glass windows near the ceiling flood the room with natural light. A new energy-efficient window frames an ornamental stained glass window created by the owner’s father – a great personal touch.
A quiet place to sleep. A private dining room for entertaining. A Master Bath to die for. And easy traffic flow. The owners couldn’t have been more delighted with the outcome. And Lilly, their cat, loves it too.

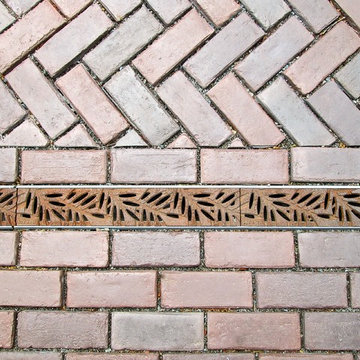
 Sallie Hill Design, Landscape Architect
Detail of trench drain cover used with permeable brick pavers. - Brand: Iron Age. Model: Locust - ©2015 Brian Hill
Design ideas for a mid-sized traditional partial sun stone driveway in Boston.
Design ideas for a mid-sized traditional partial sun stone driveway in Boston.

 Terry T. King Landscape Architecture
This is an example of a mid-sized traditional partial sun backyard stone formal garden in Boise for spring.
1