
Search results for "Escalating" in Home Design Ideas
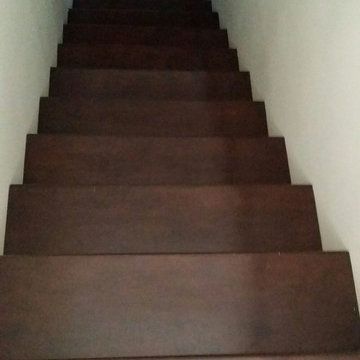
 Hardwood Flooring of Beverly Hills
Installed engineered hardwood flooring threads on stairs.
Photo by: Uri Vaknin
Inspiration for a timeless staircase remodel in Los Angeles
Inspiration for a timeless staircase remodel in Los Angeles


Find the right local pro for your project





 Carpet Crafters Rug Co.
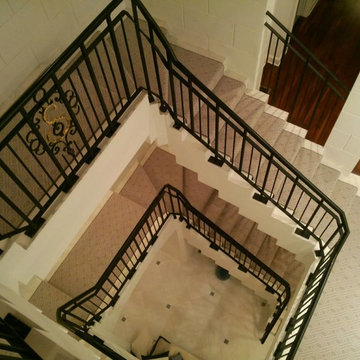
Custom stair runner made for concrete stairs. This beautiful woven wool Wilton compliments the surrounding decor beautifully.
Inspiration for a large transitional concrete u-shaped staircase remodel in Tampa with concrete risers
Inspiration for a large transitional concrete u-shaped staircase remodel in Tampa with concrete risers
 Ollin Stone
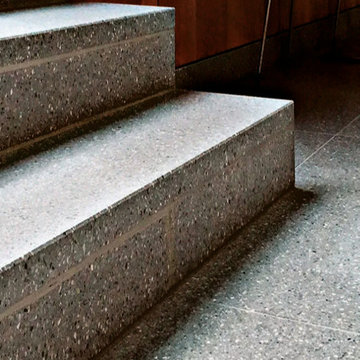
AXA Superblock Winterthur, Switzerland Construction of the AXA Superblock office building, overseen by freelance architect Adolf Krischanitz, featured the use of Agglotech’s marble cement, color SB174, in a range of applications, including interior and exterior flooring, interior wall cladding, cladding for the stairs, and even specially sculpted design features.
 X - Tile
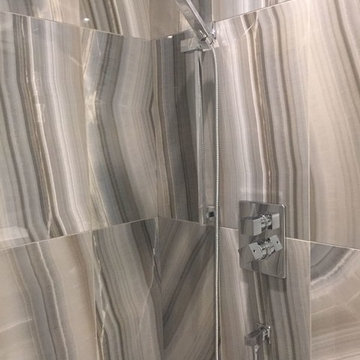
Monalisa Cielo ambient.
*Picture provided by one of our clients.
For more information visit: www.x-tile.net

 Stairworks

This staircase was designed to service a mezzanine floor in a factory owned by a high-end building company in Auckland, NZ. The spiral staircase called for simple metalwork to achieve an industrial design to fit in with the warehouse aesthetic. We achieved this with 16mm vertical round bars for the steel handrail, and a steel mesh balustrade along the top. We like the look of the mesh because it has minimal input from fabrication and gives it a simple industrial look.




 First Impression Ironworks
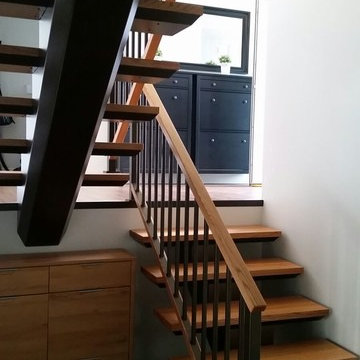
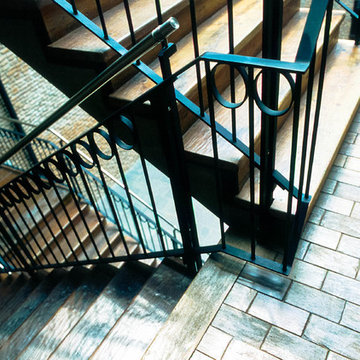
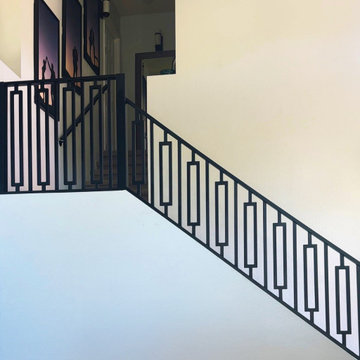
A one-of-a-kind mid-century modern iron railing featuring clean lines and bold geometric design. Expertly handcrafted and installed as a seamless structure, it transforms an ordinary staircase into a striking architectural feature while adding safety and timeless style.
 Rico's Fabrication limited
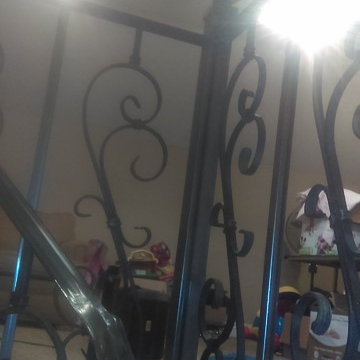
Rico Florez of Rico's Fabrications limited liability company.
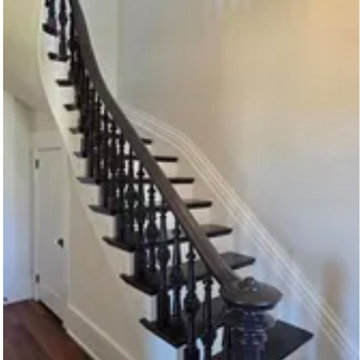
Ornate staircase photo in Salt Lake City
Ornate staircase photo in Salt Lake City
 ARC22 CONSTRUCTION INC
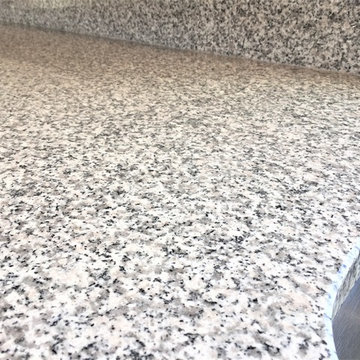
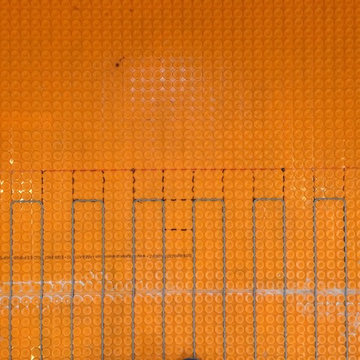
Gut remodel of old farmhouse kitchen (last updated in the 60's). We even had to level out floor joists, which in doing so came across a layer of plaster between two layers of subfloor. That was absolutely a first for us and have to wonder what the thought process was in the original builder doing such a thing. We rebuilt the space with new joists, subfloor, spray foam insulation, plumbing, electrical, drywall, Schluter Ditra Heat under CERAMICA FIORANESE Old Wood Moka tile, custom cabinets, farmhouse sink, granite countertops, and coordinating Old Wood Moka backsplash tile.
65