
Search results for "Escape gray" in Home Design Ideas
 Beth Howley Creative LLC
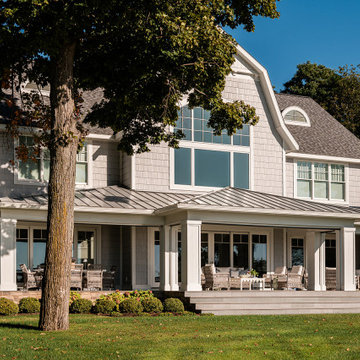
Example of a large beach style gray two-story wood and shingle house exterior design in Grand Rapids with a gambrel roof, a shingle roof and a gray roof
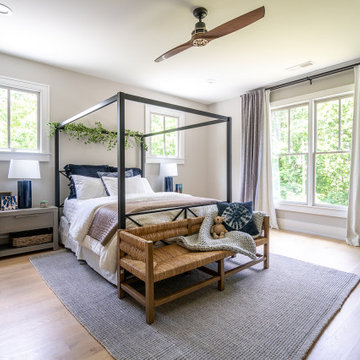
 Infinite Home
Custom Home Built for Real Life
Our clients came to us with a clear vision: a home that could adapt to their lifestyle and growing family. They needed a home built with intention, designed with the future in mind, and built around the routines they loved and the people they loved more.
Open-Concept Living With Hosting in Mind
Our clients hosted often and lived actively, so the main level had to be flexible for all of life’s moments. The goal was a space that felt grand without losing its warmth.
Cooking together as a family mattered to our clients – the Wolf range, farmhouse sink, integrated appliances, and large island gave them a kitchen that flowed effortlessly while looking beautiful. This space also served as the bridge between other parts of the main level so that they would stay in view of the next. This created the perfect environment for gathering where everyone had their own spot without ever feeling apart from the whole group.
For the living room, our clients wanted space that felt open without losing its warmth. Soaring ceilings created that sense of scale, while warm tones and materials, like the wood coffered ceiling and fireplace wall, kept it grounded. That same warmth carried outside, where an outdoor lounge with a fireplace and dining area made sure guests felt welcomed the moment they stepped out.
A Backyard Built for Real Rest
Every corner of the backyard was designed with one goal: to be the ultimate outdoor retreat. The elevated, white-brick-framed pool and integrated spa hot tub gave them a place to truly exhale. As the sun set, the fire pit lounge next to the pool became the hangout spot when they hosted their youth groups and family gatherings.
Room to Grow
With kids in the house, “custom” had to also mean flexible. Our clients had 2 young sons and needed their rooms to grow with them through the years. The two bedrooms and a full bath sat beside a loft that served as both their hangout-and-homework spot. The guest suite sat on the same level where a four-poster bed, floor-to-ceiling wood-look tile, and a frameless glass shower welcomed their guests from day one.
A Retreat That’s Actually Theirs
Between hosting and raising kids, this couple needed a suite that felt like a true escape. The wood-planked tray ceiling and French doors grounded the room in warmth the moment you walked in, while the ensuite bathroom carried a spa-like feeling with a freestanding soaking tub, custom double vanity, and a glass-enclosed shower.
This Is What Approachable Luxury Looks Like
The approachable luxury experience meant starting with conversations about how they wanted their space to live with them – how they hosted, how their kids played, how they wanted to feel walking through their own front door, and how we took their goals and experience and used it as the foundation of every decision that was made from start to finish. We wanted our clients to feel taken care of through the process and, most importantly, feel heard.
 Wiles Design Group
We transformed this Florida home into a modern beach-themed second home with thoughtful designs for entertaining and family time.
In this elegant bedroom, a soothing blue and white palette, from the beach-themed wallpaper to the carefully selected decor and artwork, creates an oasis of tranquility. Cozy furnishings invite relaxation, making it the perfect coastal escape.
Find the right local pro for your project
 Cantoni
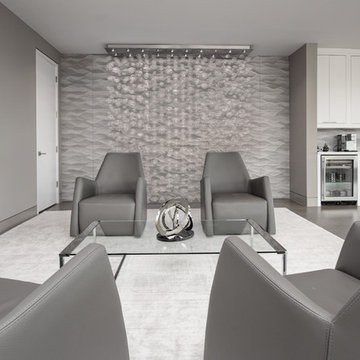
A busy executive and his partner enlist Cantoni design consultants Janet Baker and Craig Rubright to transform their multi-story town house into a chic city escape in Dallas’ Highland Park neighborhood. Read the full story here:
http://cantoni.com/interior-design-services/projects/a-sophisticated-hideaway/
Photos by David Deleon
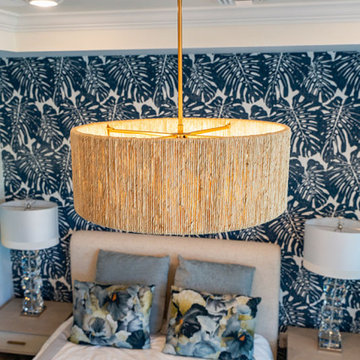 Wiles Design Group
We transformed this Florida home into a modern beach-themed second home with thoughtful designs for entertaining and family time.
In this elegant bedroom, a soothing blue and white palette, from the beach-themed wallpaper to the carefully selected decor and artwork, creates an oasis of tranquility. Cozy furnishings invite relaxation, making it the perfect coastal escape.
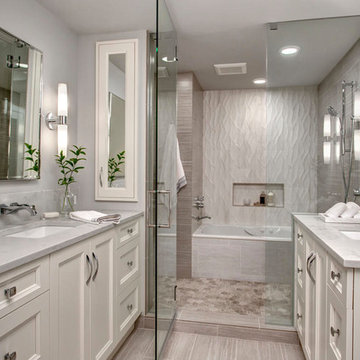
 Nip Tuck Remodeling
This beautifully designed bathroom offers a serene and modern escape. Featuring sleek white cabinetry, a luxurious marble or quartz countertop, and contemporary chrome fixtures, the space exudes understated elegance. A spacious glass-enclosed shower and a separate soaking tub create a spa-like atmosphere.

 SRE BUILDING ASSOCIATES
Open, yet formal. That was the goal of this sleek contemporary dining room. The fireplace is without a doubt the focal point of this room and therefore its sole purpose was not to simply warm the home. Separating the living room- designed to unwind by the fire, and the formal dining room- designed to host a number of guests for dinner, the fireplace took on the grey hue of the contemporary remodel in the stone and metal selection for the mantel. This electric fireplace is efficient and gives the feel of a wood-burning one without the mess. A perfect solution to escape the snow. It is also equipped with remote controls and programmable thermostats and timers. The wood accents remind guest they are in fact still in the mountains of Colorado, despite the otherwise very contemporary taste of this home.


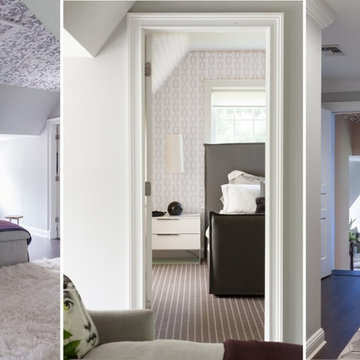
 JSE Interior Design
This Westbury NY home was an exciting renovation for an amazing couple looking to clean and brighten up their home.
Their desire for a dreamy escape was achieved with large slabs of Calacatta marble on the kitchen counters, and a custom made breakfast table. The crystal sunburst chandelier takes center stage while brass chair details and cabinet hardware add elegance and sophistication.
Quirky Fornasetti pottery & pillows, Pops of color in art and accessories along with whimsical wallpapered ceilings are infused throughout; adding an element of fun to this chic home. All elements come together creating a rich, light, airy space with unexpected accents that enliven and breathe excitement into the interiors.
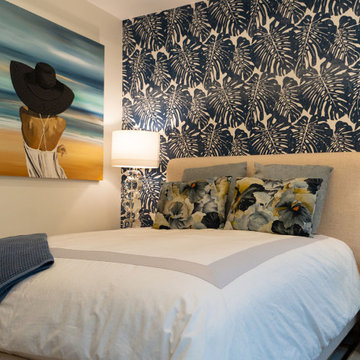 Wiles Design Group
We transformed this Florida home into a modern beach-themed second home with thoughtful designs for entertaining and family time.
In this elegant bedroom, a soothing blue and white palette, from the beach-themed wallpaper to the carefully selected decor and artwork, creates an oasis of tranquility. Cozy furnishings invite relaxation, making it the perfect coastal escape.
 Wendy O'Brien Interior Planning & Design
A mix of Midcentury Modern architecture with classic, comfortable beachy interiors equals a relaxing, family friendly vacation home on the coast of Bandon, Oregon. With the expansive views of the ocean and Facerock, this luxury cabin is the perfect escape.
For more photos of this project visit our website: https://wendyobrienid.com.
Photography by Valve Interactive: https://valveinteractive.com/
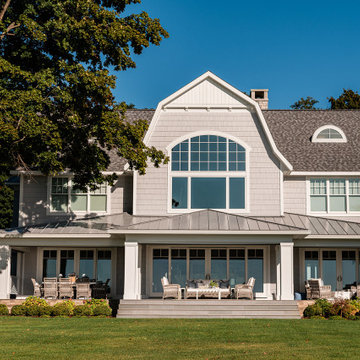 Beth Howley Creative LLC
Large coastal gray two-story wood and shingle house exterior idea in Grand Rapids with a gambrel roof, a shingle roof and a gray roof
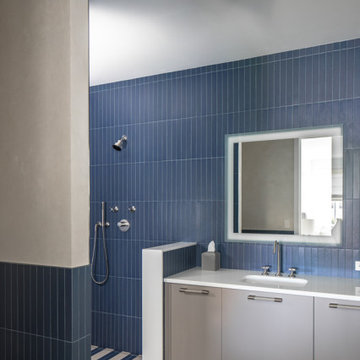
 Betty Wasserman Art & Interiors
This modern Nantucket retreat was designed for a multi-generational family, seamlessly blending nautical charm with practical elegance. Each space balances functionality and relaxation, catering to both work and leisure. Each room exudes unique charm and adaptability, blending artful touches with practicality for a warm, inviting ambience.
Experience the refreshing ambience of these bathrooms with thoughtful layouts and luxurious fixtures. Designed to rejuvenate, each space combines elegance with functionality, offering a serene retreat within the home. Perfect for a revitalizing escape.
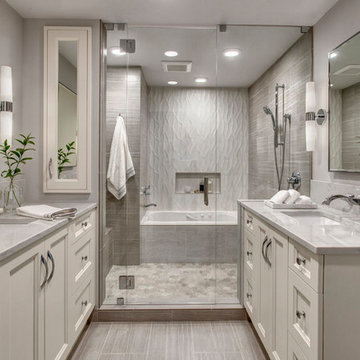 Nip Tuck Remodeling
This beautifully designed bathroom offers a serene and modern escape. Featuring sleek white cabinetry, a luxurious marble or quartz countertop, and contemporary chrome fixtures, the space exudes understated elegance. A spacious glass-enclosed shower and a separate soaking tub create a spa-like atmosphere.


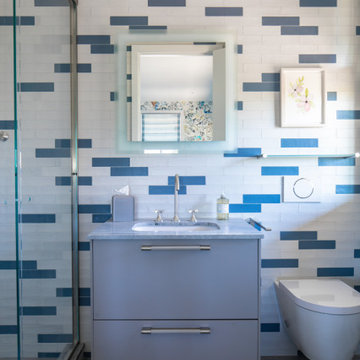 Betty Wasserman Art & Interiors
This modern Nantucket retreat was designed for a multi-generational family, seamlessly blending nautical charm with practical elegance. Each space balances functionality and relaxation, catering to both work and leisure. Each room exudes unique charm and adaptability, blending artful touches with practicality for a warm, inviting ambience.
Experience the refreshing ambience of these bathrooms with thoughtful layouts and luxurious fixtures. Designed to rejuvenate, each space combines elegance with functionality, offering a serene retreat within the home. Perfect for a revitalizing escape.
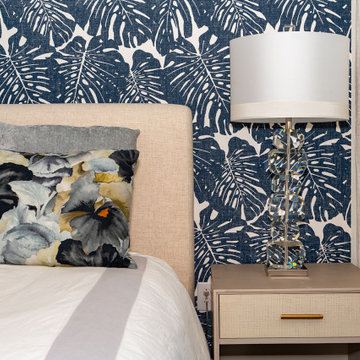 Wiles Design Group
We transformed this Florida home into a modern beach-themed second home with thoughtful designs for entertaining and family time.
In this elegant bedroom, a soothing blue and white palette, from the beach-themed wallpaper to the carefully selected decor and artwork, creates an oasis of tranquility. Cozy furnishings invite relaxation, making it the perfect coastal escape.
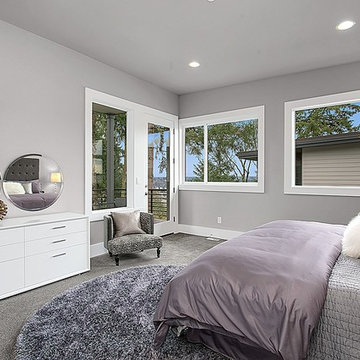
 JayMarc Homes
The master bedroom is your sanctuary, an escape from the hustle and bustle of everyday life. With a soothing grey and lilac color story, cozy furnishings, and modern decor this is the perfect space to rest and relax!
 Distinctive Interior Designs
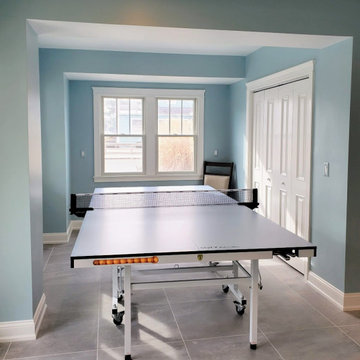
Example of a mid-sized beach style open concept porcelain tile and beige floor game room design in New York with blue walls, no fireplace and a wall-mounted tv


 Wiles Design Group
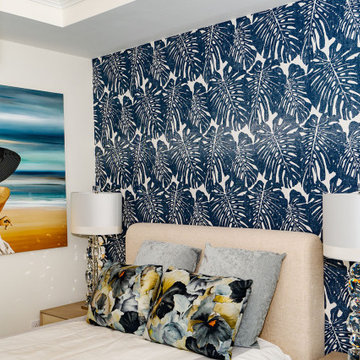
We transformed this Florida home into a modern beach-themed second home with thoughtful designs for entertaining and family time.
In this elegant bedroom, a soothing blue and white palette, from the beach-themed wallpaper to the carefully selected decor and artwork, creates an oasis of tranquility. Cozy furnishings invite relaxation, making it the perfect coastal escape.
 Distinctive Interior Designs
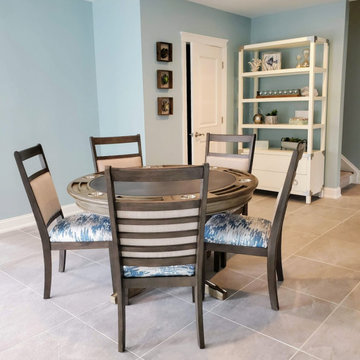
Mid-sized beach style porcelain tile and beige floor dining room photo in New York with blue walls and no fireplace
 Lugbill Designs
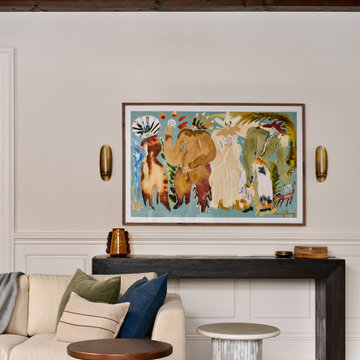
This modern Winnetka bedroom showcases a serene escape with its gray walls and gold accents. The room features an upholstered bed accented by rust and teal tones, underlined by a uniquely designed gold ceiling fixture. Complementing the modern aesthetic are abstract art and floor-to-ceiling drapes, creating a sophisticated, contemporary space.
20