
Search results for "Espacio" in Home Design Ideas

 CAVAA
CAVAAFilippo Polli
Kitchen/dining room combo - small industrial concrete floor kitchen/dining room combo idea in Barcelona with white walls and no fireplace
Kitchen/dining room combo - small industrial concrete floor kitchen/dining room combo idea in Barcelona with white walls and no fireplace
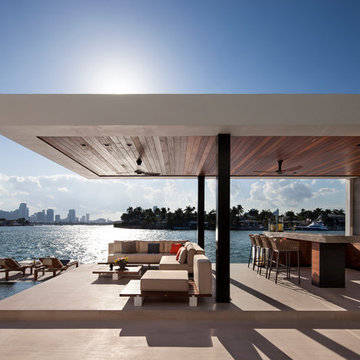
 Dunagan Diverio Design Group
Ipe wood paneling, limestone floors and contemporary furniture by Royal Botania complete the transition from indoors to out- doors in this seamless, modern home design.

Find the right local pro for your project

 Ellen Marment Interiors
Example of a beach style medium tone wood floor dining room design in New York with beige walls

 Western Exposure Photography and Marketing
Tuscan open concept living room photo in Orange County with beige walls and a wall-mounted tv
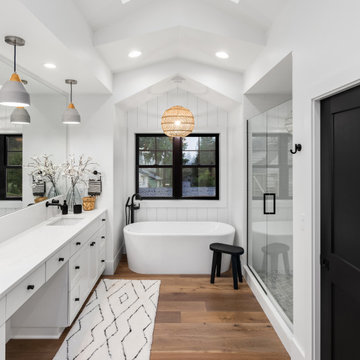

 Barasona Diseño y Comunicación
Con las líneas rectas y un diseño depurado y minimalista conseguimos el equilibrio.
Photographer: Stella Rotger
Inspiration for a large contemporary master dark wood floor bathroom remodel in Barcelona with gray walls
Inspiration for a large contemporary master dark wood floor bathroom remodel in Barcelona with gray walls
 No. 8 Lighting
Interior Design by Dara Rosenfeld
Photography by Matthew Millman

Inspiration for a tropical great room remodel in Hawaii
Inspiration for a tropical great room remodel in Hawaii
 Bender & Associates Architects
Barry Fitzgerald

Example of a large island style dining room design in Miami
Example of a large island style dining room design in Miami

 Bescos-Nicoletti
Living room - large contemporary formal and open concept medium tone wood floor living room idea in Madrid with white walls, no fireplace and no tv

 AIBD - American Institute of Building Design
This home was designed with a clean, modern aesthetic that imposes a commanding view of its expansive riverside lot. The wide-span, open wing design provides a feeling of open movement and flow throughout the home. Interior design elements are tightly edited to their most elemental form. Simple yet daring lines simultaneously convey a sense of energy and tranquility. Super-matte, zero sheen finishes are punctuated by brightly polished stainless steel and are further contrasted by thoughtful use of natural textures and materials. The judges said “this home would be like living in a sculpture. It’s sleek and luxurious at the same time.”
The award for Best In Show goes to
RG Designs Inc. and K2 Design Group
Designers: Richard Guzman with Jenny Provost
From: Bonita Springs, Florida
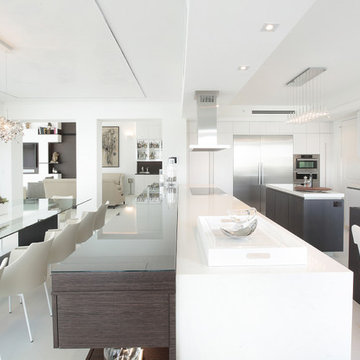
 DKOR Interiors Inc.- Interior Designers Miami, FL
Dining room and Kitchen design by DKOR Interiors - Residential Interior Design Project in Fort Lauderdale, Florida
Inspiration for a contemporary u-shaped eat-in kitchen remodel in Miami with an undermount sink, flat-panel cabinets, white cabinets, white backsplash, stainless steel appliances and an island
Inspiration for a contemporary u-shaped eat-in kitchen remodel in Miami with an undermount sink, flat-panel cabinets, white cabinets, white backsplash, stainless steel appliances and an island
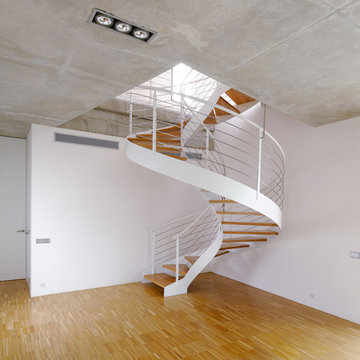
 Arturo Ferrer
Ascoz arquitectura
Staircase - mid-sized contemporary wooden spiral open staircase idea in Valencia
Staircase - mid-sized contemporary wooden spiral open staircase idea in Valencia

Example of a small trendy galley black floor kitchen design in New York with an undermount sink, flat-panel cabinets, beige cabinets, white backsplash, subway tile backsplash and stainless steel appliances

 Cataldo Custom Builders, Inc.
Dan Cutrona
Pool - huge contemporary backyard rectangular pool idea in Boston with decking and a bbq area
Pool - huge contemporary backyard rectangular pool idea in Boston with decking and a bbq area
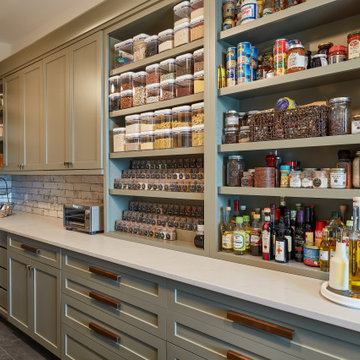


 Custom Kitchens Inc
Crystal Cabinets: Doorstyle Michigan Avenue Flat Panel. Perimeter finished in Stone Bluff Brushing with Van Dyke Brown glaze, island is Mushroom and the bar is Stone Bluff. Kitchen tops are Honed Absolute Black Granite, raised bar top in walnut and the bar top is soapstone. Designer: Douglas Leake, CKD.
John Magor Photography
 Buckenmeyer Architecture
Jeff Amram Photography
www.jeffamram.com
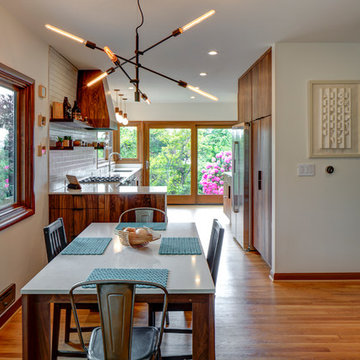
Example of a transitional medium tone wood floor kitchen/dining room combo design in Portland with white walls
Example of a transitional medium tone wood floor kitchen/dining room combo design in Portland with white walls



33